5500 Acre Trail Ct Franklin TN - MLS #3632378

(615) 301-1650: MLS #3632378 Official listing information! Garrett Farms neighborhood - 5500 Acre Trail Ct located in Franklin TN 37064, priced at $1171465, with 4 bedrooms.

5500 Acre Trail Ct Franklin TN - MLS #3632378 Close
Page Summary

5500 Acre Trail Ct, Franklin TN 37064

$1,171,465

Status: For Sale

Listing Information

  • 4 Beds
  • 3.5 Bath
  • 3,500 SqFt
  • $334.70 / SqFt
  • MLS #: 3632378

Residential property for sale in Franklin, TN at 5500 Acre Trail Ct. This 4 bedroom residential property is priced at $335/sqft.

5500 Acre Trail Ct, Franklin TN 37064

$1,171,465

Status: For Sale

Listing Information

  • 4 Beds
  • 3.5 Bath
  • 3,500 SqFt
  • $334.70 / SqFt
  • MLS #: 3632378

Description of 5500 Acre Trail Ct, Franklin

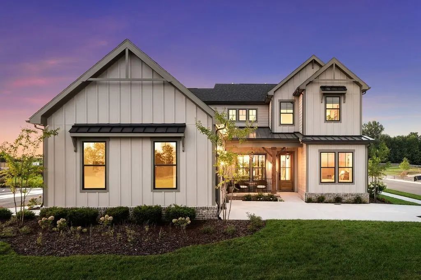
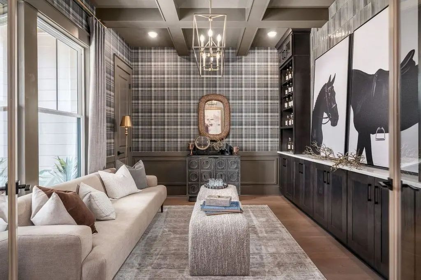
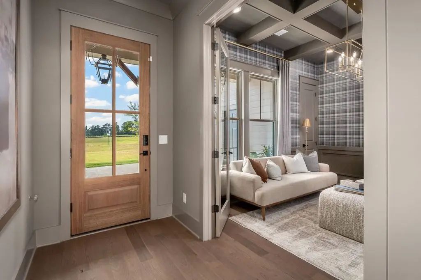
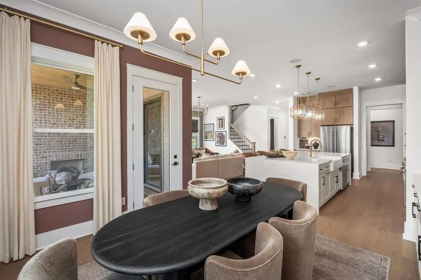
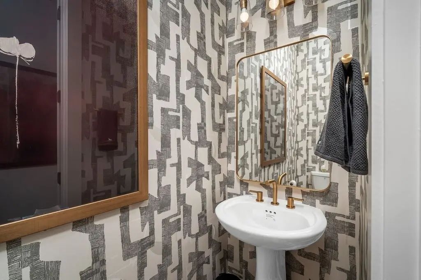
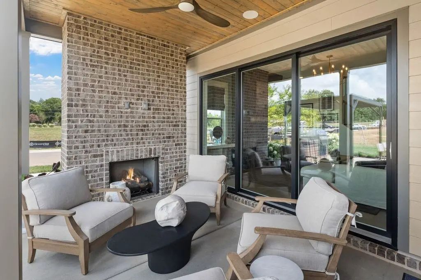
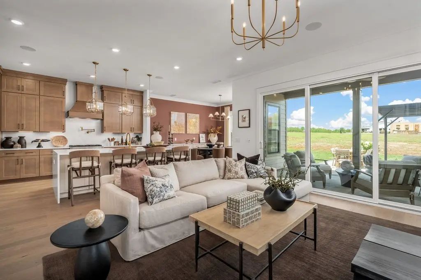
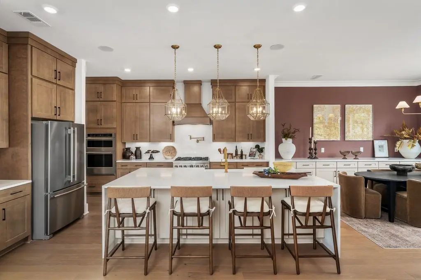
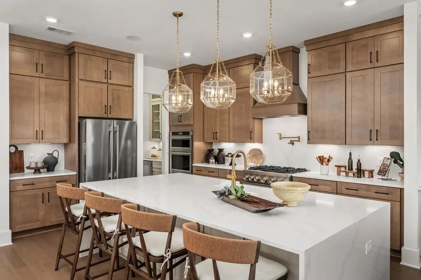
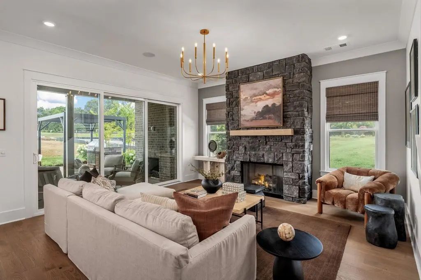
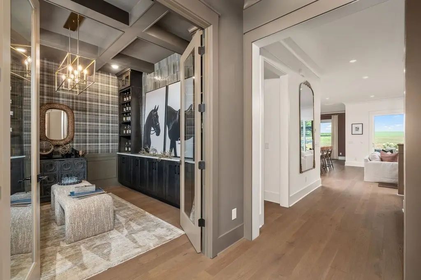
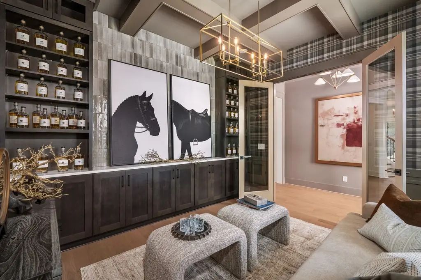
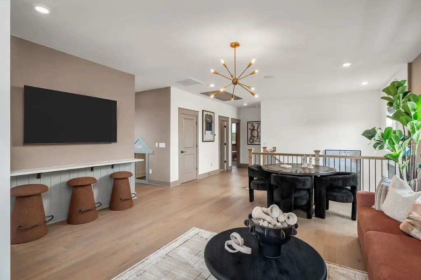
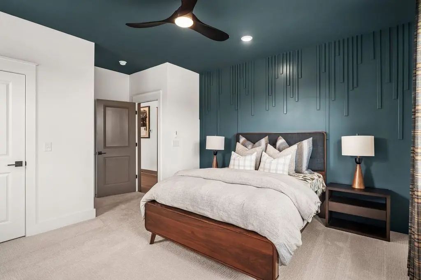
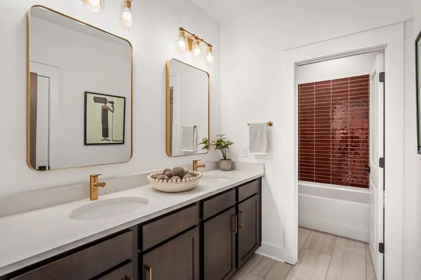
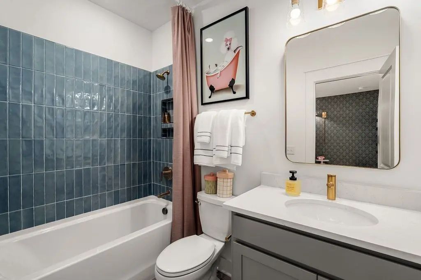
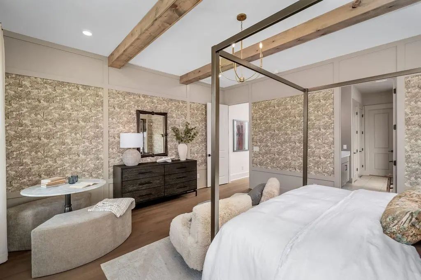
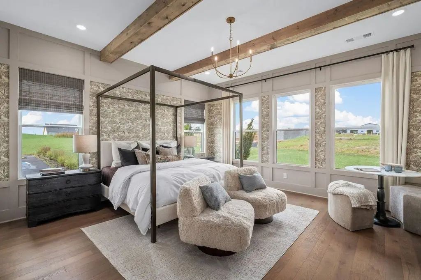
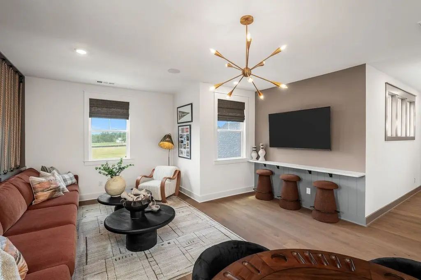
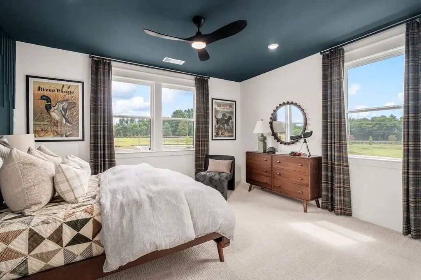
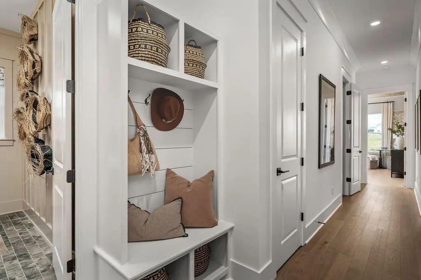
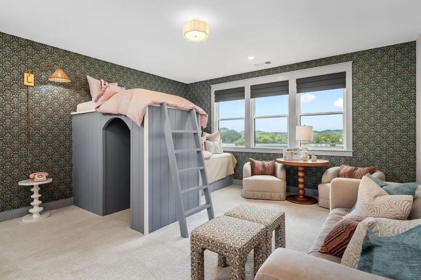
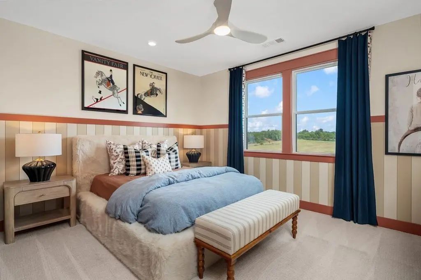
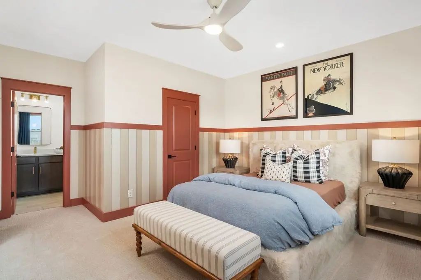
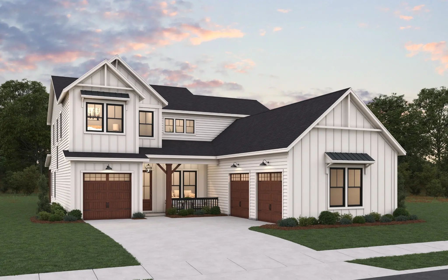
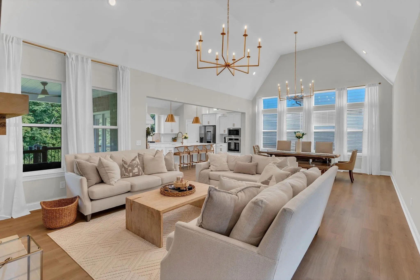
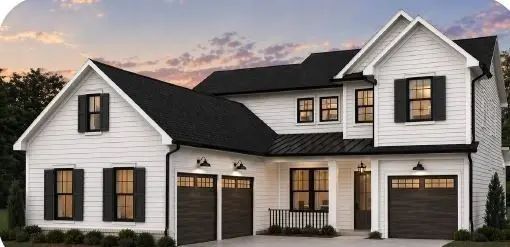
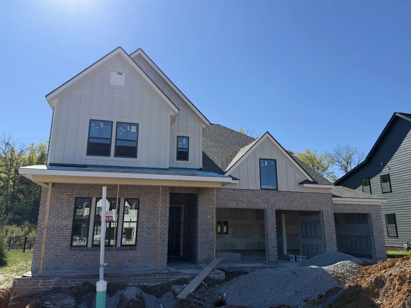
Location, location, location! Lot 28-Welcome to Garrett Farms, one of Franklin's newest communities. Ideally situated with convenient access to I-840 and I-65, Garrett Farms puts you just minutes from everyday conveniences, including grocery stores, shopping, dining, and entertainment. Enjoy the best of convenience and accessibility while making yourself at home in one of Dream Finders Homes beautiful homes. It's all about location, and Garrett Farms delivers! Love the idea of opening your home up to the outdoors? This Hammond floor plan features a triple sliding glass door that leads to a covered patio with an outdoor fireplace, making it the perfect spot to relax or entertain. And the best part? This is a true to-be-built opportunity, so you get to choose your options and make this home your own! Situated on a lovely corner lot, this home offers 4 bedrooms, 3.5 bathrooms, and a 3-car garage. The primary suite is conveniently located downstairs, while the upstairs features spacious secondary bedrooms and a loft that makes a great second living space. The gourmet kitchen includes upgraded KitchenAid appliances and a butler's pantry, giving you plenty of room to cook, entertain, and gather with family and friends. You'll also appreciate the spacious laundry room, complete with a utility sink that is built-in cabinetry, and a convenient countertop for added storage and workspace. The yard will be fully sodded and include irrigation, adding even more to love about this homesite. With a great layout and some wonderful features already planned, this is your chance to choose the finishes and options that fit your style and create a home that feels like yours from the start! Photos are of a Hammond Plan but not of exact listing. Stock photos are shown

Schedule a VIRTUAL Tour

Mon 16 Nov

Tue 17 Nov

Wed 18 Nov

Thu 19 Nov

Fri 20 Nov

Sat 21 Nov

Sun 22 Nov

Mon 23 Nov

Tue 24 Nov

Wed 25 Nov

Thu 26 Nov

Fri 27 Nov

Sat 28 Nov

Sun 29 Nov

Mon 30 Nov

Pick your availability to tour:

to
By submitting you agree to our Privacy Policy and Terms Of Service

Essential Information

  • MLS® #3632378
  • Price$1,171,465
  • Bedrooms4
  • Bathrooms4.00
  • Full Baths3
  • Half Baths1
  • Square Footage3,500
  • Acres0.25
  • Year Built2026
  • TypeResidential
  • Sub-TypeSingle Family Residence
  • StatusFor Sale

Financials

  • Price$1,171,465
  • Tax Amount$5,300
  • Gas Paid ByN
  • Electric Paid ByN
  • Assoc Fee$155
  • Assoc Fee IncludesMaintenance Grounds, Internet

Community Information

Amenities

  • UtilitiesWater Available
  • Parking Spaces3
  • # of Garages3
  • GaragesGarage Faces Front
  • SewerPublic Sewer
  • Water SourcePublic

Amenities

Playground, Sidewalks, Underground Utilities, Trail(s)

Laundry

Electric Dryer Hookup, Washer Hookup

Interior

  • HeatingDual, Furnace
  • CoolingCeiling Fan(s), Central Air
  • FireplaceYes
  • # of Fireplaces2
  • FireplacesFamily Room, Gas
  • # of Stories2
  • StoriesTwo
  • Cooling SourceCeiling Fan(s), Central Air
  • Heating SourceDual, Furnace
  • Drapes RemainN
  • FloorCarpet, Laminate, Tile
  • Has MicrowaveYes
  • Has DishwasherYes

Interior Features

Ceiling Fan(s), Extra Closets, Open Floorplan, Pantry, Walk-In Closet(s), Kitchen Island

Appliances

Built-In Electric Oven, Gas Range, Dishwasher, Disposal, Microwave, Smart Appliance(s)

Exterior

  • Lot DescriptionCorner Lot

Construction

Fiber Cement, Hardboard Siding, Brick

Additional Information

  • Date ListedNovember 4th, 2026
  • Days on Market13
  • Is AuctionN

FloorPlan

  • Full Baths3
  • Half Baths1
  • Bedrooms4
  • Basement DescriptionNone

Listing Details

  • Listing Office:Dream Finders Holdings, Llc

Property Location for 5500 Acre Trail Ct, Franklin

Click to load Map

Properties Similar to 5500 Acre Trail Ct, MLS® 3632378, Garrett Farms, Franklin, 37064

1 of 36 images
  • Price: $1,225,668
  • 5142 Rambler Loop
  • MLS #: 3231796
  • Status: Pending Sale (No Showings)
  • City: Franklin
  • Subdivision: Garrett Farms
  • County: Williamson County, TN
  • Beds: 5
  • Baths: 5
  • Type: Residential
  • Elementary School: Winstead Elementary School
  • Middle School: Legacy Middle School
  • High School: Independence High School

New Construction Presale -Base Price/Lot and Structural Options

Add as Favorite
1 of 58 images
  • Price: $1,225,000
  • 5112 Terravista Ln
  • MLS #: 3246532
  • Status: For Sale
  • City: Franklin
  • Subdivision: Terravista Sec2
  • County: Williamson County, TN
  • Beds: 5
  • Baths: 5
  • Type: Residential
  • Elementary School: Creekside Elementary School
  • Middle School: Fred J Page Middle School
  • High School: Fred J Page High School

Custom 5-bedroom, 4.5-bathroom home with additional massive bonus room that is only 2 years old! It is in the rolling hills of Franklin’s most sought-after neighborhoods. F...

Add as Favorite
1 of 48 images
  • Price: $1,222,520
  • 8013 Southvale Blvd
  • MLS #: 3624498
  • Status: Pending Sale (No Showings)
  • City: Franklin
  • Subdivision: SouthVale
  • County: Williamson County, TN
  • Beds: 3
  • Baths: 4
  • Type: Residential
  • Elementary School: Oak View Elementary School
  • Middle School: Legacy Middle School
  • High School: Independence High School

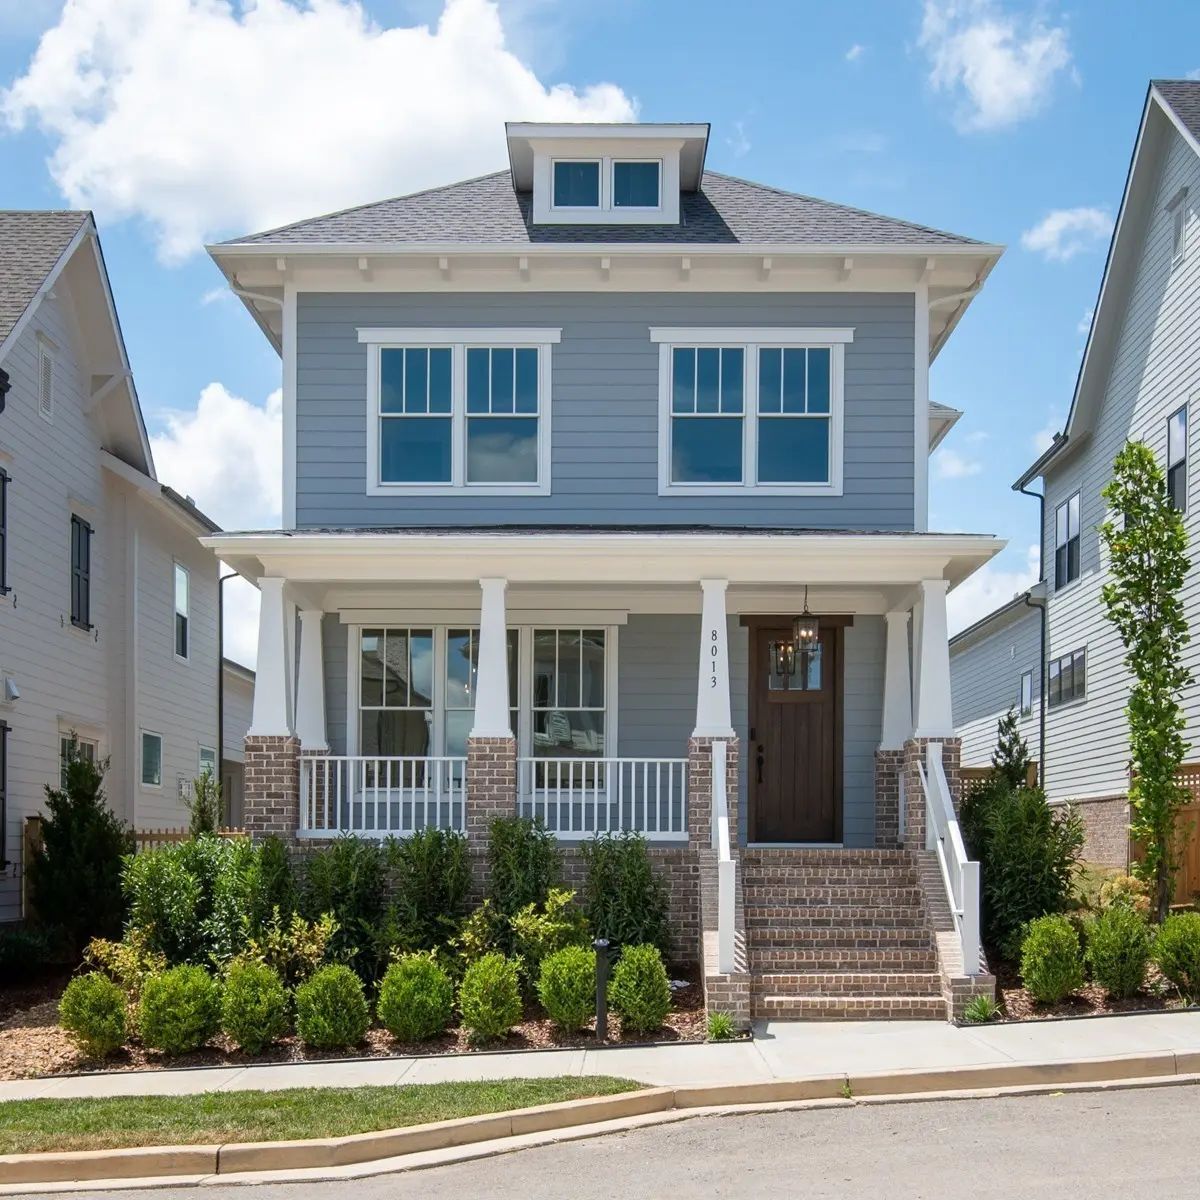
MOVE IN READY! 2 MODEL HOMES NOW OPEN MON-TUES, FRI-SAT 12-5 and SUNDAYS 1-5 in SouthVale! The Amelia Floor Plan by Insignia Homes offers 3 beds, 3.5 baths, formal dining r...

Add as Favorite
1 of 48 images
  • Price: $1,222,520
  • 8013 Southvale Blvd
  • MLS #: 3179093
  • Status: For Sale
  • City: Franklin
  • Subdivision: SouthVale
  • County: Williamson County, TN
  • Beds: 3
  • Baths: 4
  • Type: Residential
  • Elementary School: Oak View Elementary School
  • Middle School: Legacy Middle School
  • High School: Independence High School

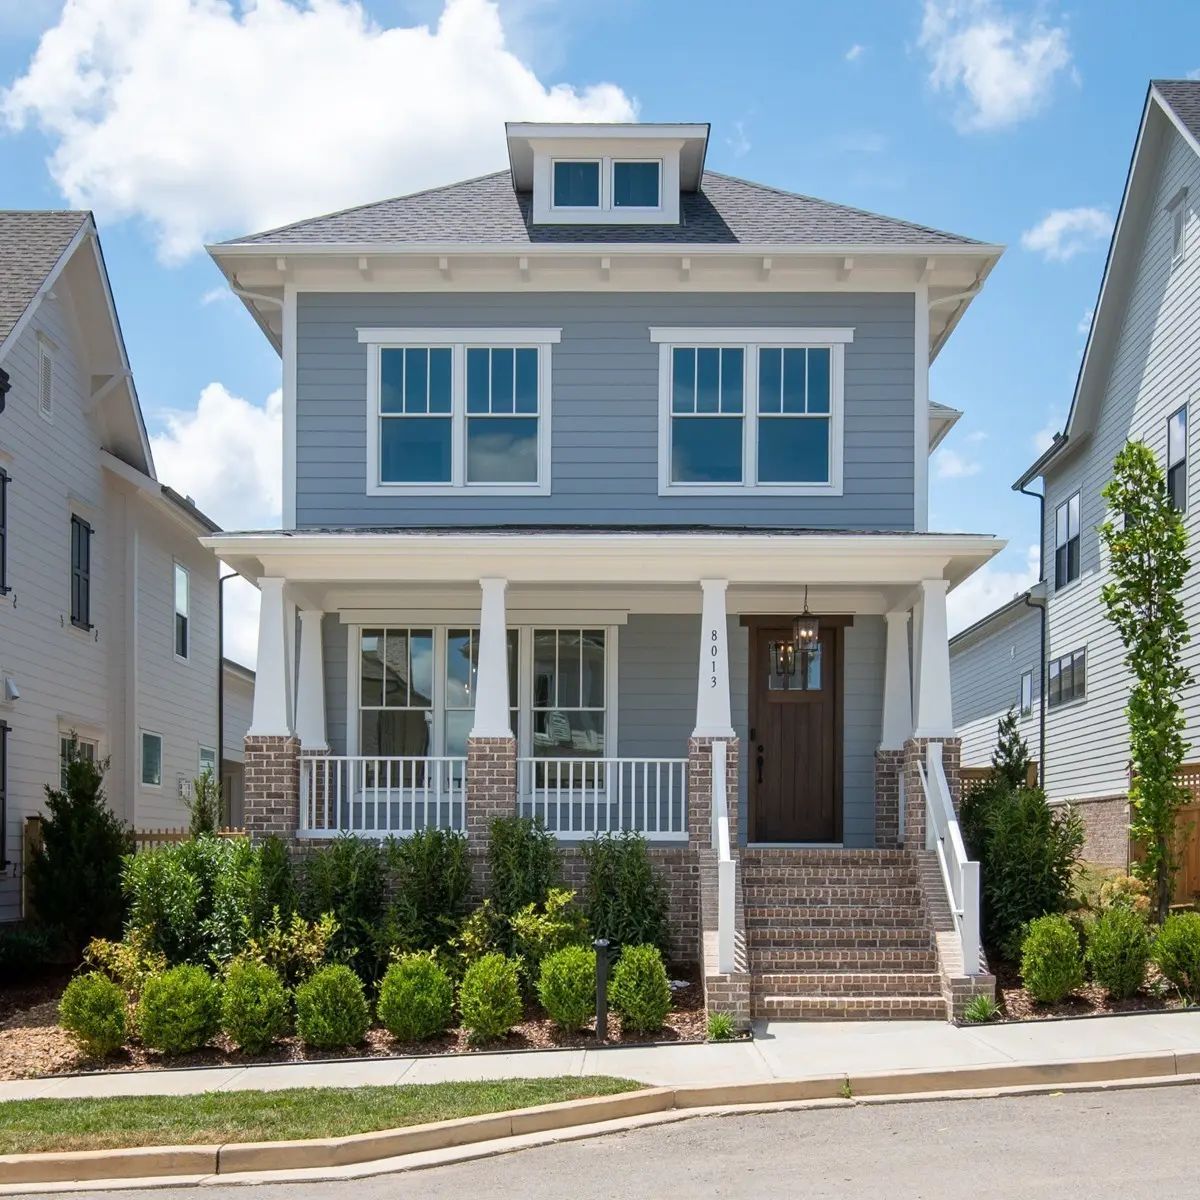
MOVE IN READY! 2 MODEL HOMES NOW OPEN MONDAY-SATURDAY 12-5 and SUNDAYS 1-5 in SouthVale! The Amelia Floor Plan by Insignia Homes offers 3 beds, 3.5 baths, formal dining roo...

Add as Favorite
1 of 34 images
  • Price: $1,219,464
  • 5150 Rambler Loop S
  • MLS #: 3309202
  • Status: Pending Sale (No Showings)
  • City: Franklin
  • Subdivision: Garrett Farms
  • County: Williamson County, TN
  • Beds: 4
  • Baths: 4
  • Type: Residential
  • Elementary School: Winstead Elementary School
  • Middle School: Legacy Middle School
  • High School: Independence High School

Pre-Sale on Premium Nature Lot

Add as Favorite
1 of 16 images
  • Price: $1,217,318
  • 2057 Riley Park Drive
  • MLS #: 3186720
  • Status: Pending Sale (No Showings)
  • City: Franklin
  • Subdivision: The Enclave at Station Hill
  • County: Williamson County, TN
  • Beds: 4
  • Baths: 4
  • Type: Residential
  • Elementary School: Heritage Elementary
  • Middle School: Heritage Middle
  • High School: Independence High School

Celebration Homes presale- For comp purposes only.

Add as Favorite
Please provide a valid email address.
By submitting the form above, you are agreeing to the Terms of Use and Privacy Policy and are agreeing to receive marketing email messages from The Ashton Real Estate Group of RE/MAX Advantage and/or marketing emails, calls or texts placed by or on behalf of our The Ashton Real Estate Group of RE/MAX Advantage real estate agents, to any phone number and/or email address that you provided, even if your number is on a federal, state, or our internal Do Not Call List.

The data relating to real estate for sale on this web site comes in part from the Internet Data Exchange Program of RealTracs Solutions. Real estate listings held by brokerage firms other than The Ashton Real Estate Group of RE/MAX Advantage are marked with the Internet Data Exchange Program logo or thumbnail logo and detailed information about them includes the name of the listing brokers.

Disclaimer: All information is believed to be accurate but not guaranteed and should be independently verified. All properties are subject to prior sale, change or withdrawal.

Real Tracs Icon Copyright 2026 RealTracs Solutions.

Listing information last updated on November 16th, 2026 at 8:07pm CST.

 

Gary Ashton
Questions? Call:
(615) 802-7601

Receive text updates on this listing

Mortgage Calculator

Down Payment: Monthly Payment:

What's YOUR Home Worth?

Thinking about selling your home?
If you would like to know the value of your home, and how you can have your home featured on the site, just let us know.

Click Here to find out more