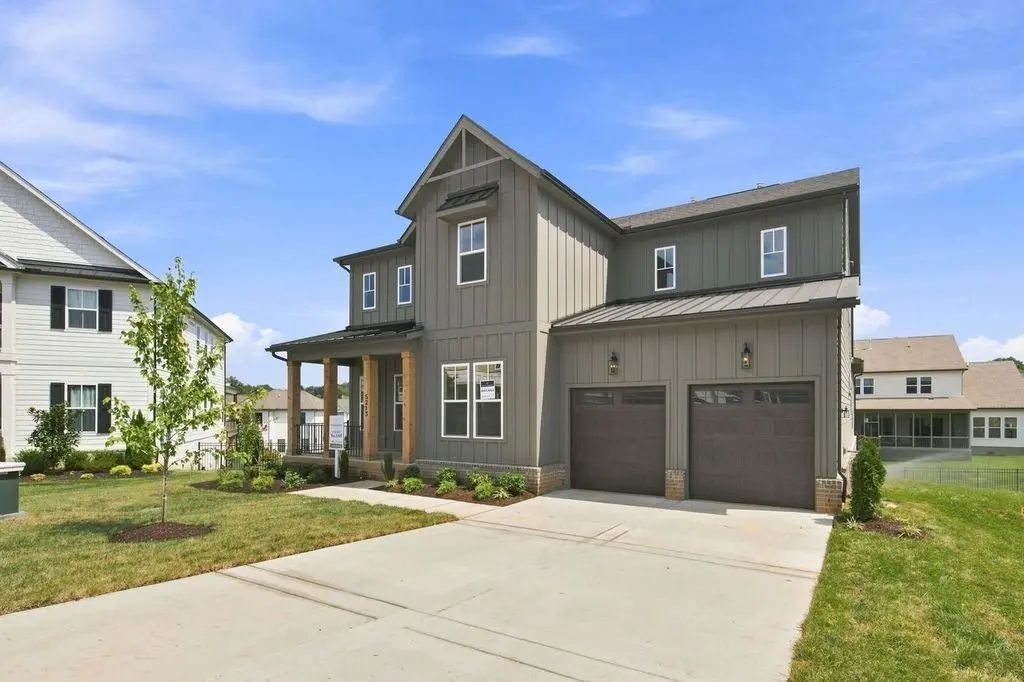
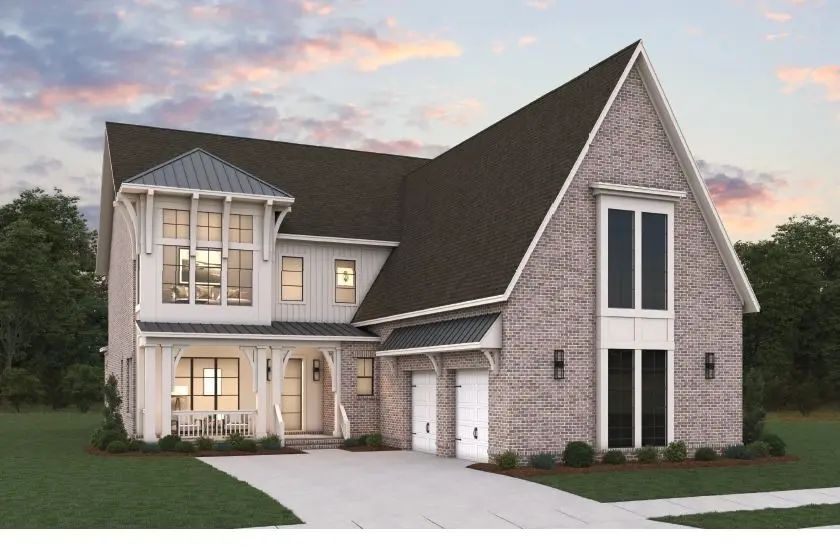
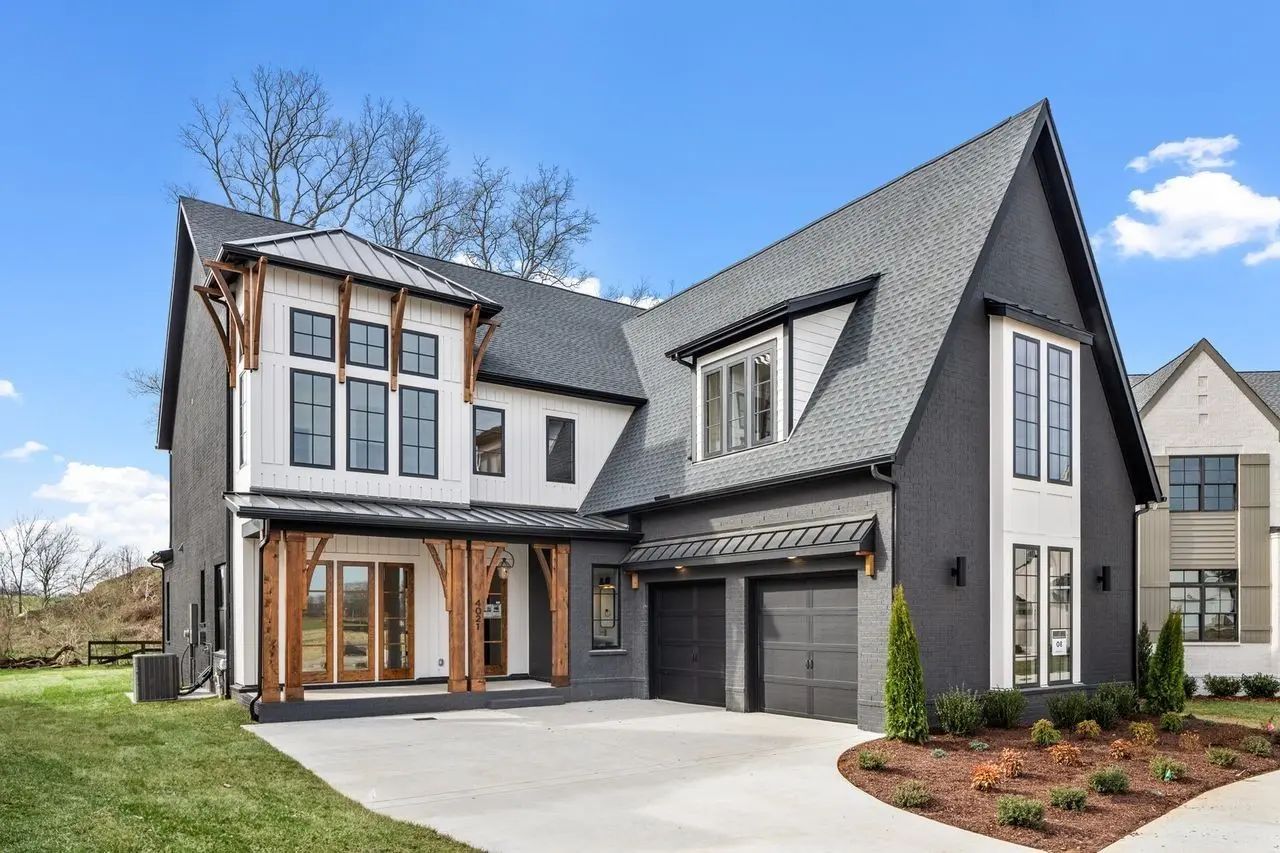
5104 Rambler Loop W Franklin TN - MLS #3632219

(615) 301-1650: MLS #3632219 Official listing information! Garrett Farms neighborhood - 5104 Rambler Loop W located in Franklin TN 37064, priced at $1189990, with 6 bedrooms.

5104 Rambler Loop W Franklin TN - MLS #3632219 Close
Page Summary

5104 Rambler Loop W, Franklin TN 37064

$1,189,990

Status: Pending Sale (No Showings)

Listing Information

  • 6 Beds
  • 4.5 Bath
  • 3,499 SqFt
  • $340.09 / SqFt
  • MLS #: 3632219

Residential property for sale in Franklin, TN at 5104 Rambler Loop W. This 6 bedroom residential property is priced at $340/sqft.

5104 Rambler Loop W, Franklin TN 37064

$1,189,990

Status: Pending Sale (No Showings)

Listing Information

  • 6 Beds
  • 4.5 Bath
  • 3,499 SqFt
  • $340.09 / SqFt
  • MLS #: 3632219

Description of 5104 Rambler Loop W, Franklin

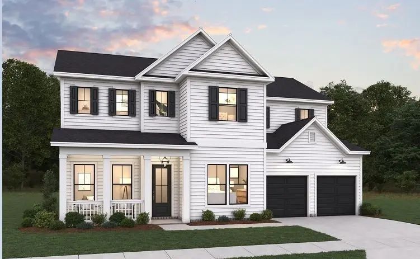
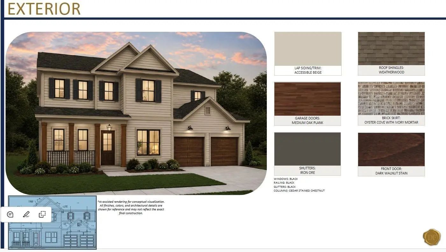
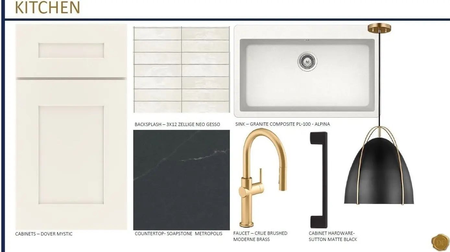
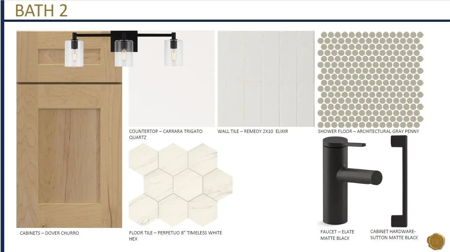
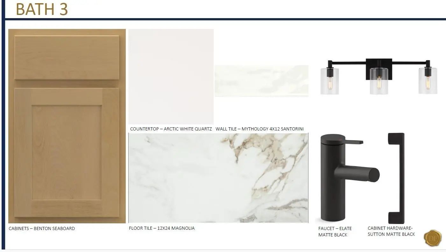
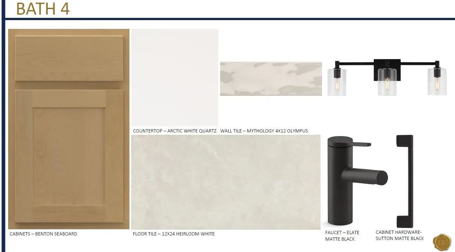
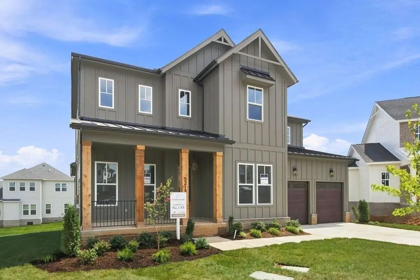
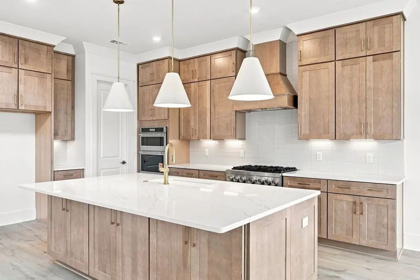
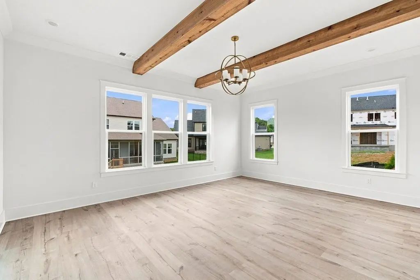
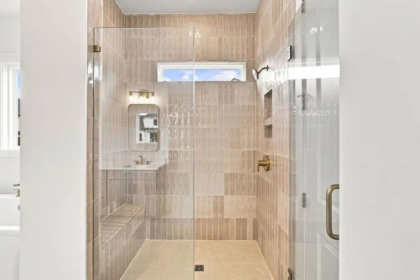
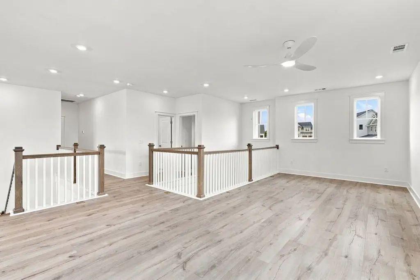
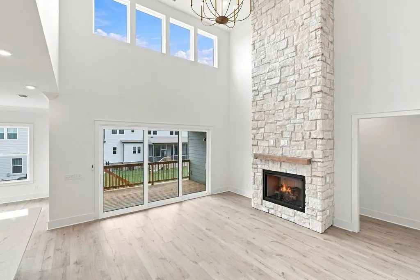
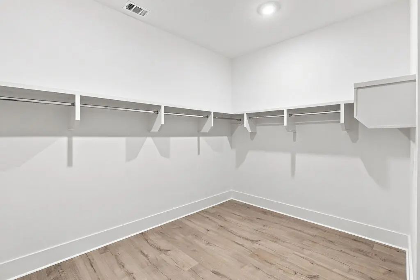
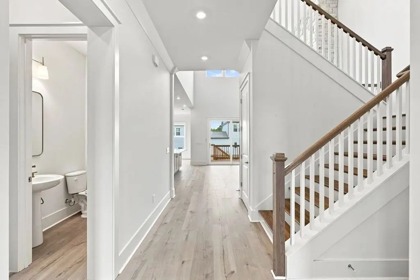
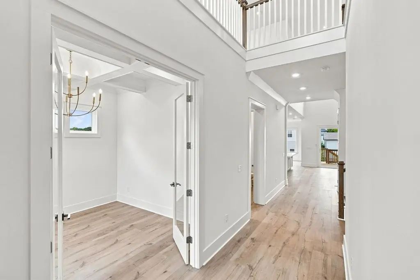
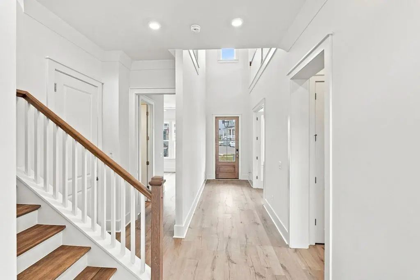
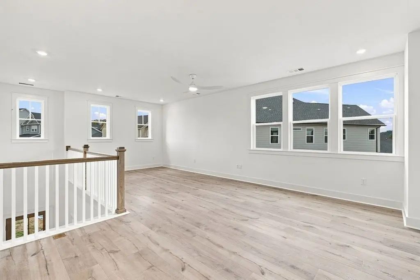
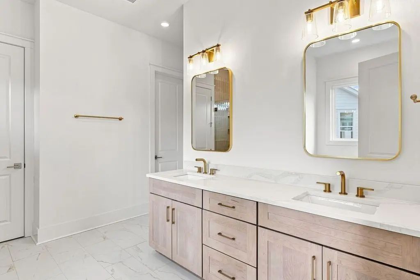
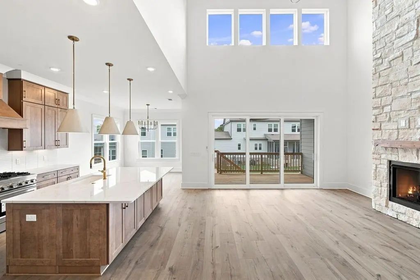
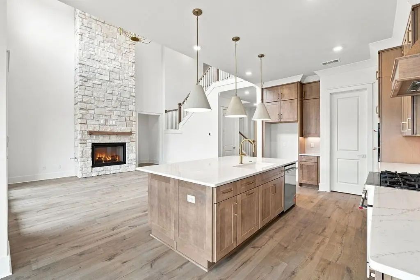
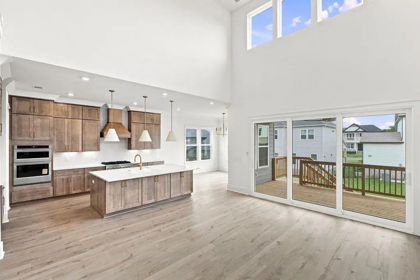
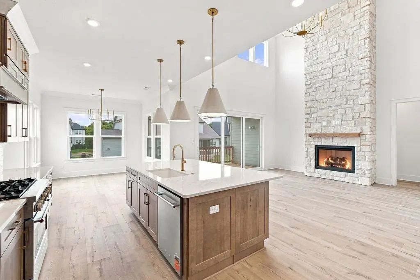
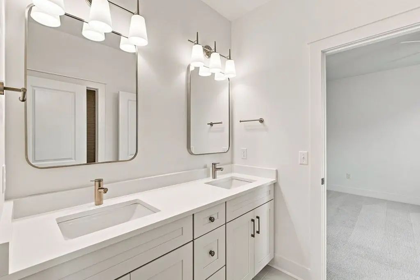
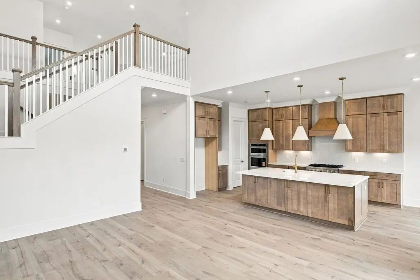
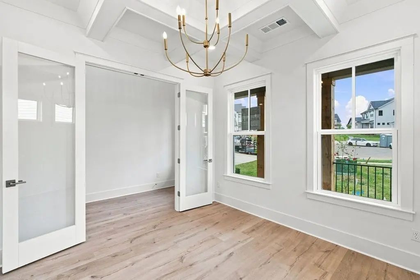
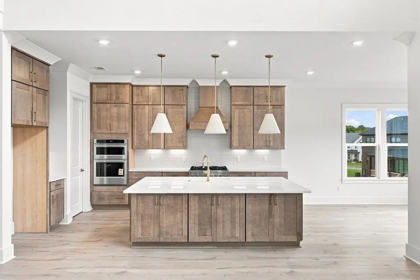
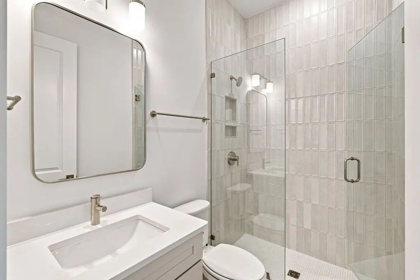
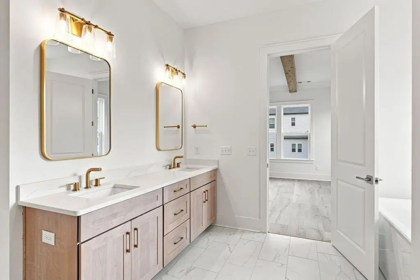
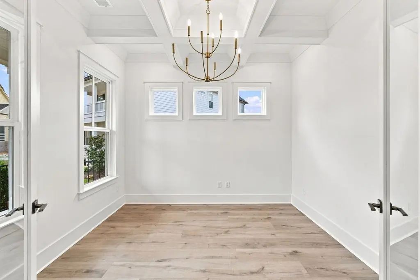
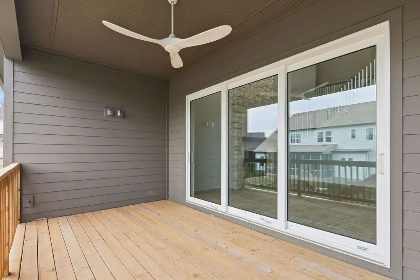
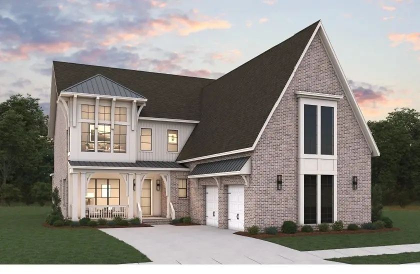
A Rare Find in Franklin! Move in Ready-6 Beds, 4.5 Baths, Beautiful Designer Upgrades, blinds, fridge, washer / Dryer all included and ready to close by the end of the year!! Discover exceptional space, style, and value in Garrett Farms, where Southern charm meets modern living. Conveniently located in Franklin, just minutes from I-840 and I-65, Garrett Farms offers a peaceful countryside setting with rolling landscapes and horses grazing along the community perimeter. It’s the perfect blend of charm, convenience, and the Tennessee lifestyle buyers love. Step Inside and Prepare to Be Impressed! The Ivywood makes a statement from the moment you enter, featuring an open-concept great room with soaring 19-foot ceilings and a dramatic two-story stone fireplace. The main-level primary suite and a second bedroom provide flexibility for guests, multigenerational living, or a home office. The stylish café-inspired dining area and versatile flex room offer even more options to fit your lifestyle. Upstairs, the Space Keeps Going! A loft creates the perfect gathering space, complemented by 4 spacious bedrooms and two full baths. With room to spread out, entertain, and relax, this thoughtfully designed layout offers exceptional versatility. And the Upgrades? They’re Already Here! This home is loaded with standout finishes that elevate it well beyond the ordinary, including: Expansive 12-foot sliding glass doors opening to a covered patio with its own cozy fireplace. Beautiful hardwood flooring throughout the main level and upstairs loft. Seven-inch crown molding and cased windows for a refined, custom look. Decorative flush beams in the primary suite. Upgraded cabinetry stacked to the 10-foot ceilings. A double-island kitchen designed for the chef and entertainer in the family. Designer light fixtures and elevated finishes throughout.

Schedule a VIRTUAL Tour

Tue 17 Nov

Wed 18 Nov

Thu 19 Nov

Fri 20 Nov

Sat 21 Nov

Sun 22 Nov

Mon 23 Nov

Tue 24 Nov

Wed 25 Nov

Thu 26 Nov

Fri 27 Nov

Sat 28 Nov

Sun 29 Nov

Mon 30 Nov

Tue 01 Dec

Pick your availability to tour:

to
By submitting you agree to our Privacy Policy and Terms Of Service

Essential Information

  • MLS® #3632219
  • Price$1,189,990
  • Bedrooms6
  • Bathrooms5.00
  • Full Baths4
  • Half Baths1
  • Square Footage3,499
  • Acres0.25
  • Year Built2026
  • TypeResidential
  • Sub-TypeSingle Family Residence
  • StatusPending Sale (No Showings)

Financials

  • Price$1,189,990
  • Tax Amount$4,700
  • Gas Paid ByN
  • Electric Paid ByN
  • Assoc Fee$155
  • Assoc Fee IncludesMaintenance Grounds, Internet

Community Information

Amenities

  • AmenitiesClubhouse, Sidewalks, Trail(s)
  • UtilitiesWater Available
  • Parking Spaces2
  • # of Garages2
  • GaragesGarage Door Opener, Attached
  • SewerPublic Sewer
  • Water SourcePublic
  • Has ClubhouseYes

Laundry

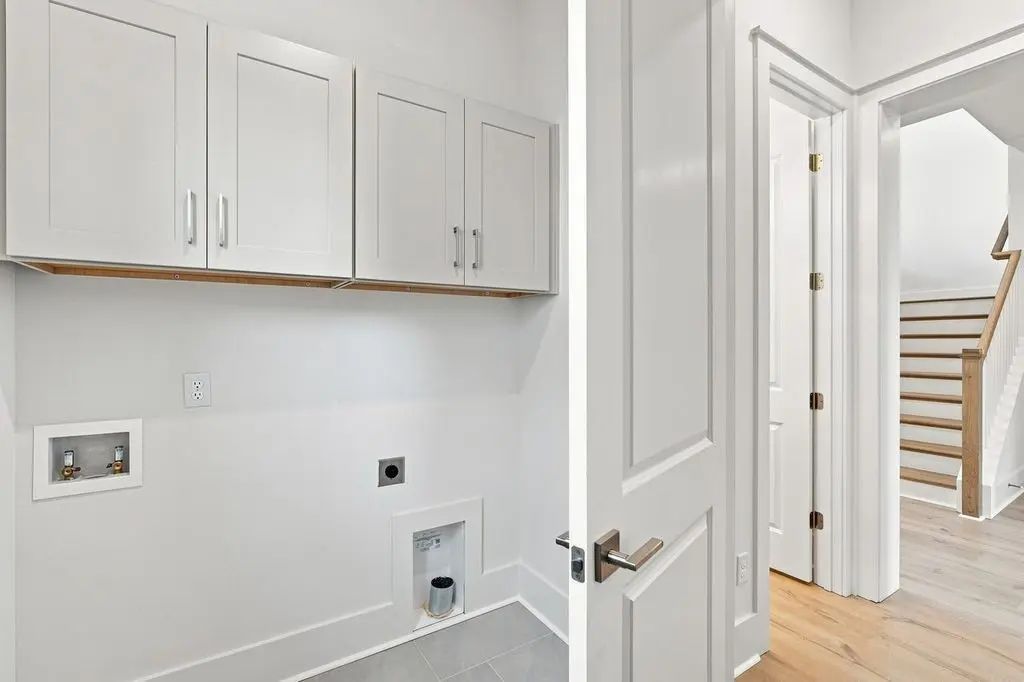
Electric Dryer Hookup, Washer Hookup

Interior

  • HeatingDual, Furnace
  • CoolingCentral Air
  • FireplaceYes
  • # of Fireplaces2
  • FireplacesGas
  • # of Stories2
  • StoriesTwo
  • Cooling SourceCentral Air
  • Heating SourceDual, Furnace
  • Drapes RemainN
  • FloorCarpet, Laminate, Other, Tile
  • Has MicrowaveYes
  • Has DishwasherYes

Interior Features

Ceiling Fan(s), Entrance Foyer, Extra Closets, High Ceilings, Pantry, Walk-In Closet(s), High Speed Internet, Kitchen Island

Appliances

Built-In Electric Oven, Cooktop, Trash Compactor, Dishwasher, Disposal, Microwave

Exterior

  • Exterior FeaturesSmart Irrigation
  • Lot DescriptionLevel, Other, Views
  • RoofShingle

Construction

Fiber Cement, Hardboard Siding, Brick

Additional Information

  • Date ListedNovember 4th, 2026
  • Days on Market12
  • Is AuctionN

FloorPlan

  • Full Baths4
  • Half Baths1
  • Bedrooms6
  • Basement DescriptionNone

Listing Details

  • Listing Office:Dream Finders Holdings, Llc

Property Location for 5104 Rambler Loop W, Franklin

Click to load Map

Properties Similar to 5104 Rambler Loop W, MLS® 3632219, Garrett Farms, Franklin, 37064

1 of 1 images
  • Price: $1,245,344
  • 5138 Rambler Loop
  • MLS #: 3173282
  • Status: Pending Sale (No Showings)
  • City: Franklin
  • Subdivision: Garrett Farms
  • County: Williamson County, TN
  • Beds: 5
  • Baths: 5
  • Type: Residential
  • Elementary School: Winstead Elementary School
  • Middle School: Legacy Middle School
  • High School: Independence High School

Welcome to the highly anticipated community Garrett Farms, ideally located just minutes from I-840 and I-65 for ultimate convenience. The Juniper Plan is a spacious 5-bedr...

Add as Favorite
1 of 60 images
  • Price: $1,245,000
  • 5302 Rambler Loop
  • MLS #: 3611394
  • Status: Pending Sale (No Showings)
  • City: Franklin
  • Subdivision: Garrett Farms
  • County: Williamson County, TN
  • Beds: 4
  • Baths: 4
  • Type: Residential
  • Elementary School: Winstead Elementary School
  • Middle School: Legacy Middle School
  • High School: Independence High School

Situated on a desirable corner homesite at the entrance to a quiet cul-de-sac, The Hammond Floorplan ( Same as Builder’s Model Home) this stunning home offers added privacy...

Add as Favorite
1 of 1 images
  • Price: $1,244,701
  • 5400 Fremar Circle
  • MLS #: 3518822
  • Status: Pending Sale (No Showings)
  • City: Franklin
  • Subdivision: Garrett Farms
  • County: Williamson County, TN
  • Beds: 5
  • Baths: 5
  • Type: Residential
  • Elementary School: Winstead Elementary School
  • Middle School: Legacy Middle School
  • High School: Independence High School

Welcome to the highly anticipated community Garrett Farms, ideally located just minutes from I-840 and I-65 for ultimate convenience. The Juniper Plan is a spacious 5-bedr...

Add as Favorite
1 of 17 images
  • Price: $1,241,104
  • 5600 Blaze Way
  • MLS #: 3205918
  • Status: Pending Sale (No Showings)
  • City: Franklin
  • Subdivision: Garrett Farms
  • County: Williamson County, TN
  • Beds: 5
  • Baths: 5
  • Type: Residential
  • Elementary School: Winstead Elementary School
  • Middle School: Legacy Middle School
  • High School: Independence High School

This home is a TBB - Buyer Has Selected their structural and own design upgrades. Bonus room, sliding glass door, free standing primary tub, butlers pantry, drop zone, laun...

Add as Favorite
1 of 41 images
  • Price: $1,236,788
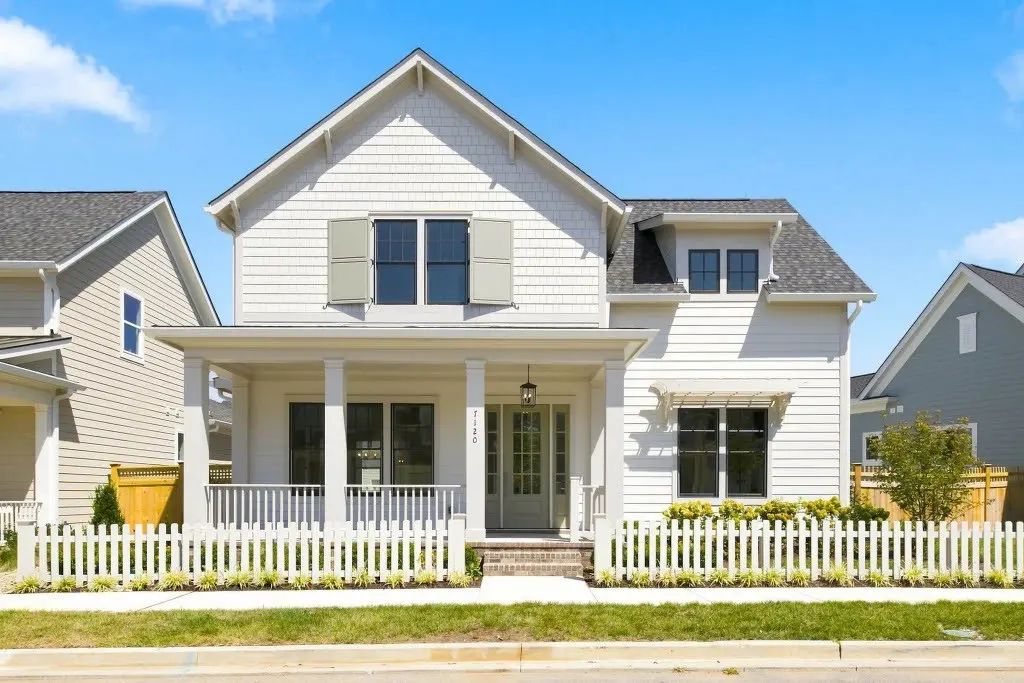
  • 7120 Bolton Street
  • MLS #: 3207837
  • Status: For Sale
  • City: Franklin
  • Subdivision: Westhaven 55+
  • County: Williamson County, TN
  • Beds: 2
  • Baths: 3
  • Type: Residential
  • Elementary School: Pearre Creek Elementary School
  • Middle School: Hillsboro Elementary/ Middle School
  • High School: Independence High School

NEW~ SLC Homebuilding in the 55+ Community~ 10' ceilings on the main ~ 2 Bedrooms/ 2.5 baths~ Mostly One-Level Living~ Hardwood flooring through-out ~ Rear Two-Car Garage~ ...

Add as Favorite
1 of 72 images
  • Price: $1,233,671
  • 5129 Rambler Loop N
  • MLS #: 3277242
  • Status: Pending Sale (No Showings)
  • City: Franklin
  • Subdivision: Garrett Farms
  • County: Williamson County, TN
  • Beds: 4
  • Baths: 4
  • Type: Residential
  • Elementary School: Winstead Elementary School
  • Middle School: Legacy Middle School
  • High School: Independence High School

The Hammond is one of those rare floor plans that truly checks every box. Designed with timeless architecture and exceptional functionality, it offers the flexibility today...

Add as Favorite
Please provide a valid email address.
By submitting the form above, you are agreeing to the Terms of Use and Privacy Policy and are agreeing to receive marketing email messages from The Ashton Real Estate Group of RE/MAX Advantage and/or marketing emails, calls or texts placed by or on behalf of our The Ashton Real Estate Group of RE/MAX Advantage real estate agents, to any phone number and/or email address that you provided, even if your number is on a federal, state, or our internal Do Not Call List.

The data relating to real estate for sale on this web site comes in part from the Internet Data Exchange Program of RealTracs Solutions. Real estate listings held by brokerage firms other than The Ashton Real Estate Group of RE/MAX Advantage are marked with the Internet Data Exchange Program logo or thumbnail logo and detailed information about them includes the name of the listing brokers.

Disclaimer: All information is believed to be accurate but not guaranteed and should be independently verified. All properties are subject to prior sale, change or withdrawal.

Real Tracs Icon Copyright 2026 RealTracs Solutions.

Listing information last updated on November 17th, 2026 at 1:55pm CST.

 

Gary Ashton
Questions? Call:
(615) 802-7601

Receive text updates on this listing

Mortgage Calculator

Down Payment: Monthly Payment:

What's YOUR Home Worth?

Thinking about selling your home?
If you would like to know the value of your home, and how you can have your home featured on the site, just let us know.

Click Here to find out more