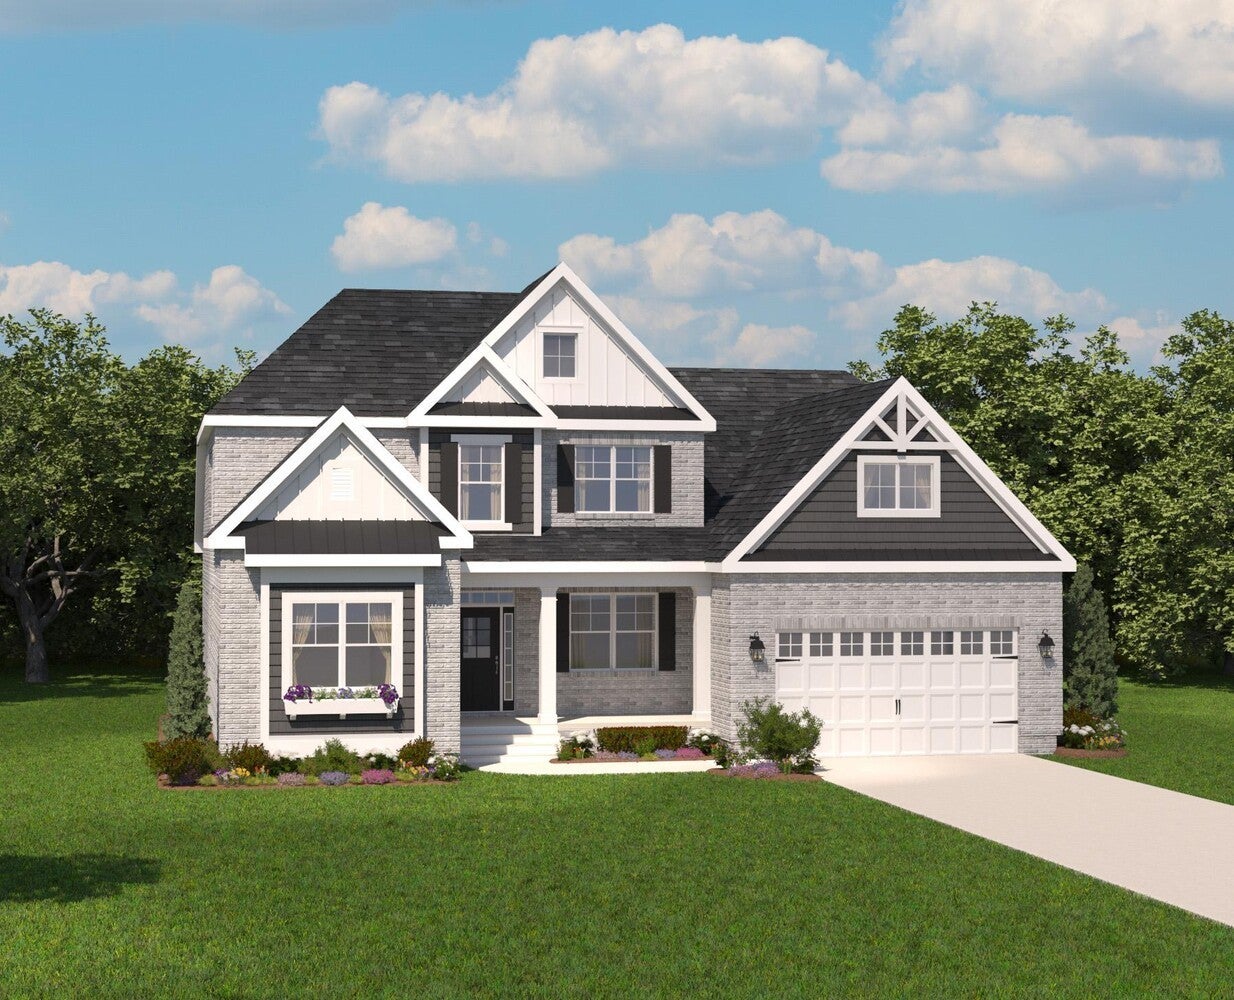
971 Luxborough Dr Hendersonville TN - MLS #3618711

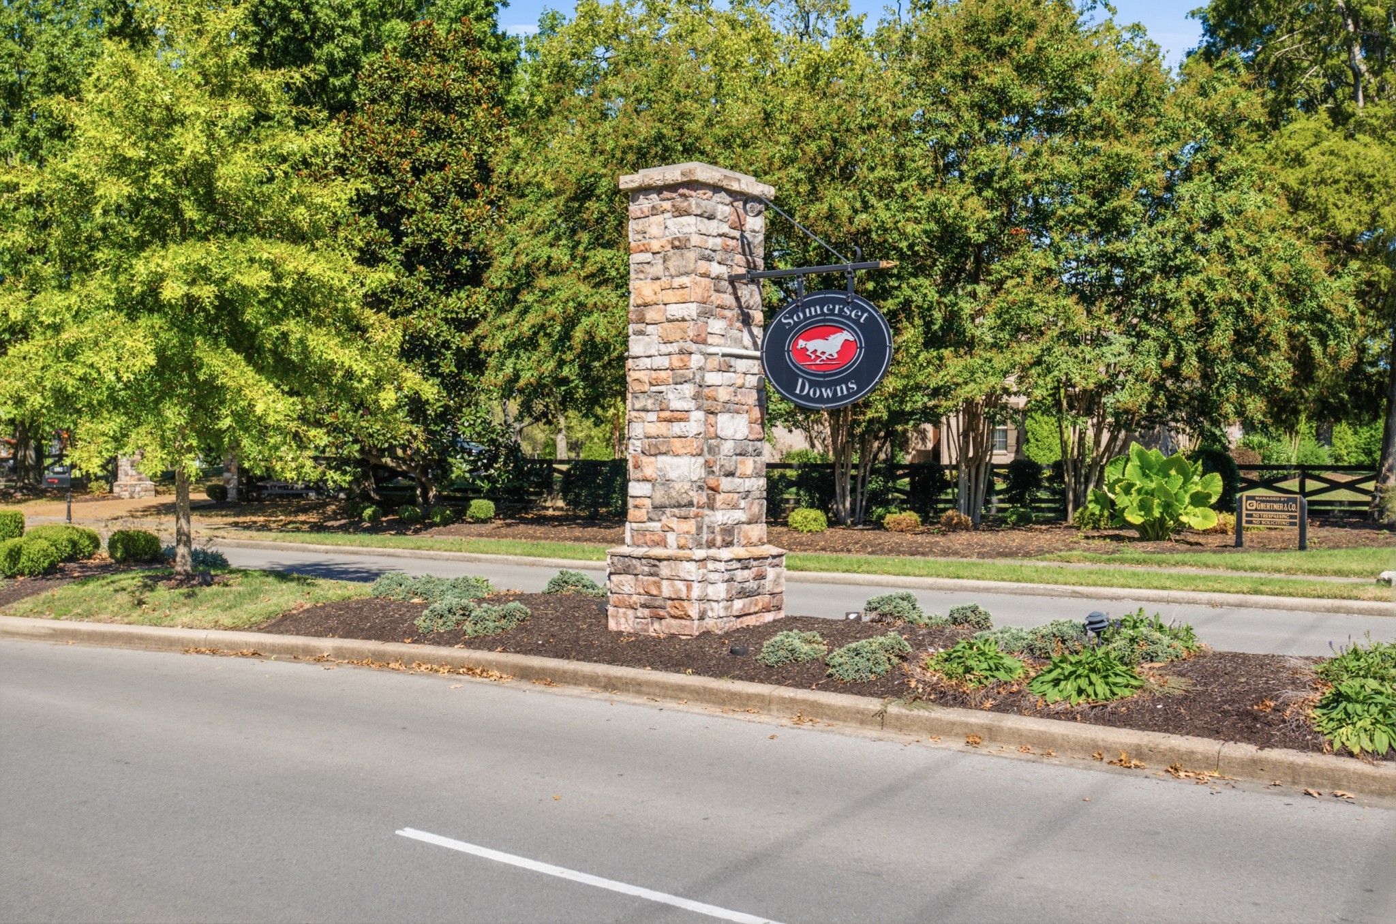
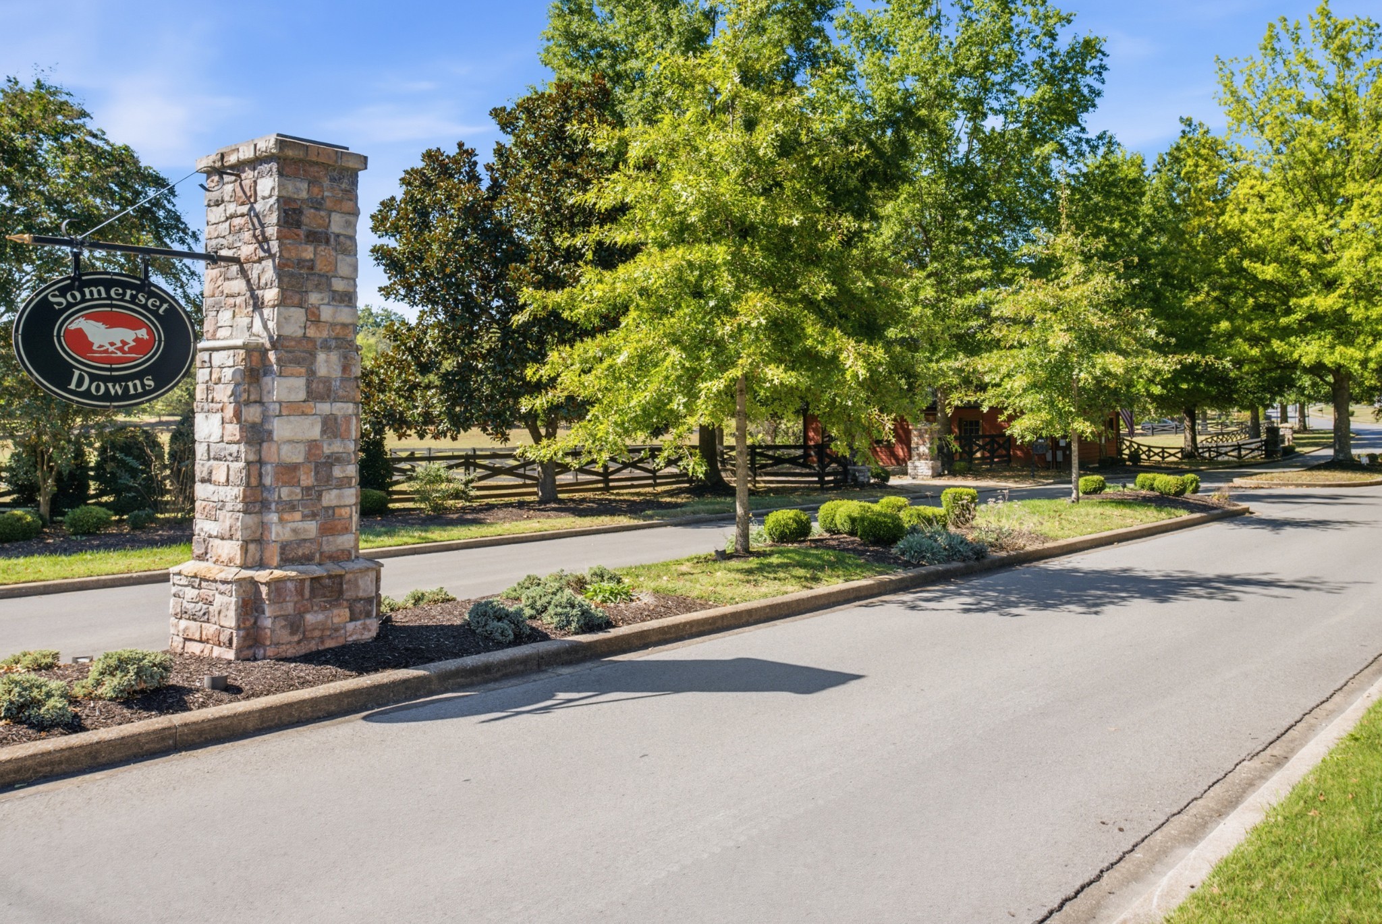
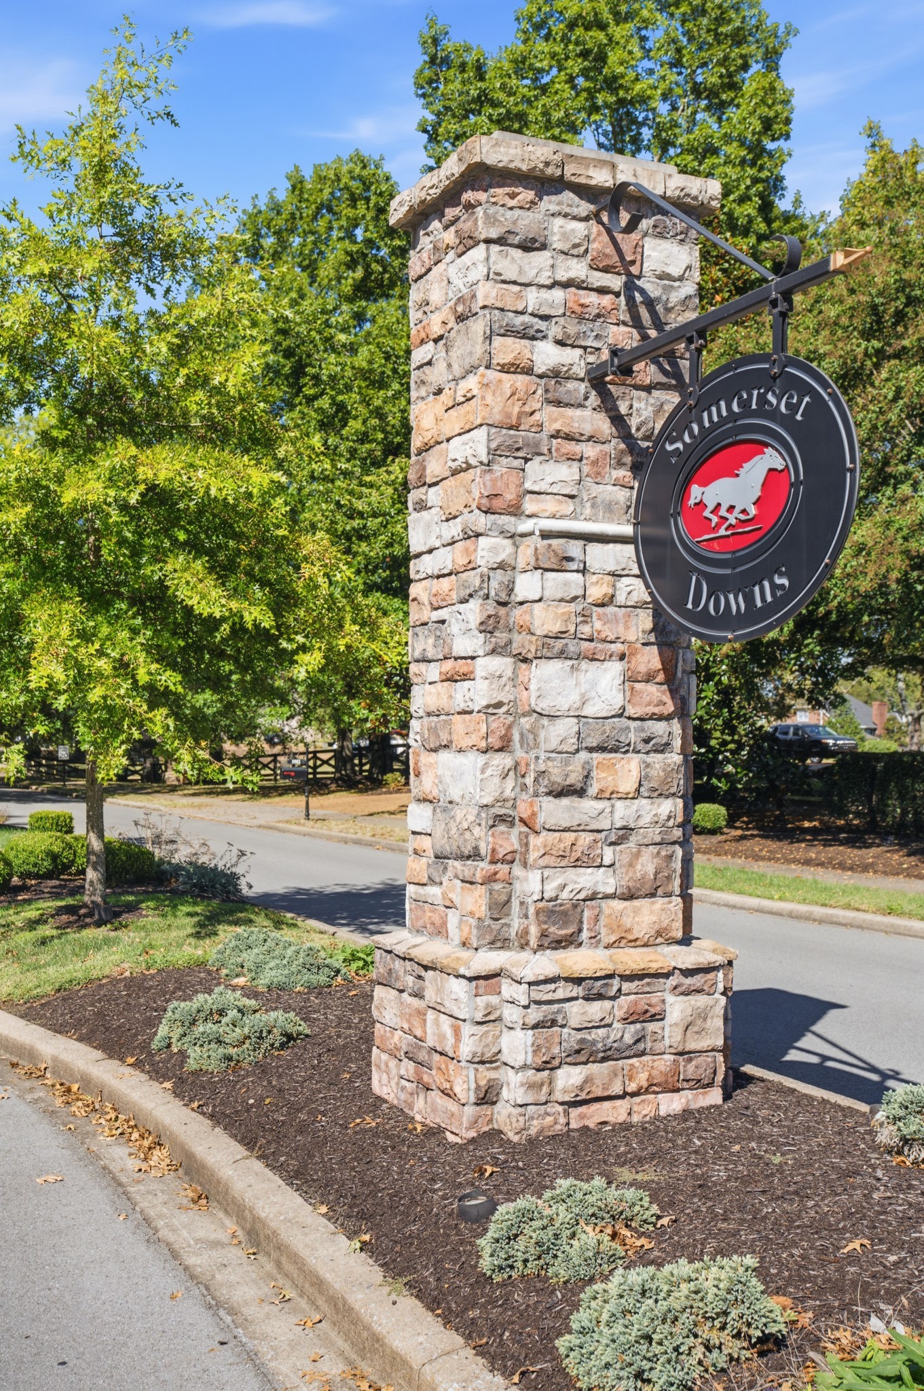
(615) 301-1650: MLS #3618711 Official listing information! Somerset Downs neighborhood - 971 Luxborough Dr located in Hendersonville TN 37075, priced at $850000, with 4 bedrooms.

971 Luxborough Dr Hendersonville TN - MLS #3618711 Close
Page Summary

971 Luxborough Dr, Hendersonville TN 37075

$850,000

Status: For Sale

Listing Information

  • 4 Beds
  • 3 Bath
  • 2,880 SqFt
  • $295.14 / SqFt
  • MLS #: 3618711

Residential property for sale in Hendersonville, TN at 971 Luxborough Dr. This 4 bedroom residential property is priced at $295/sqft.

971 Luxborough Dr, Hendersonville TN 37075

$850,000

Status: For Sale

Listing Information

  • 4 Beds
  • 3 Bath
  • 2,880 SqFt
  • $295.14 / SqFt
  • MLS #: 3618711

Description of 971 Luxborough Dr, Hendersonville

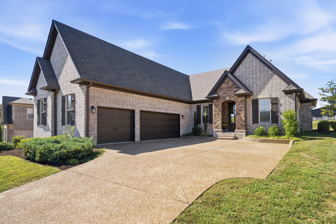
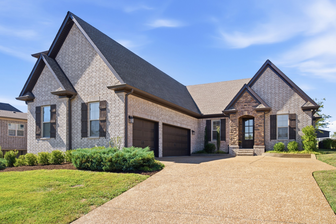
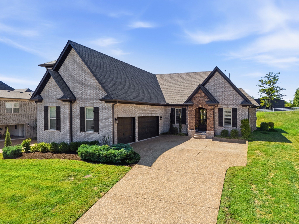
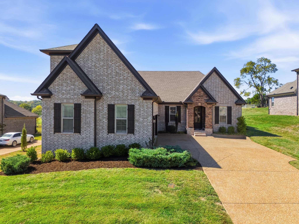
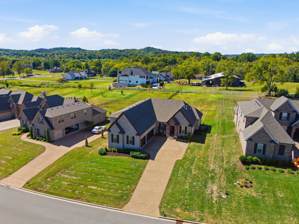
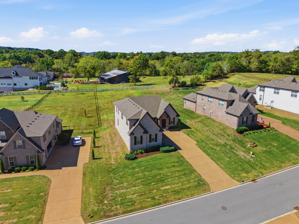
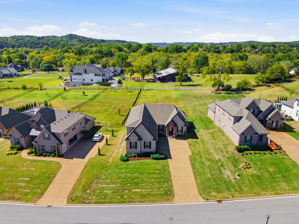
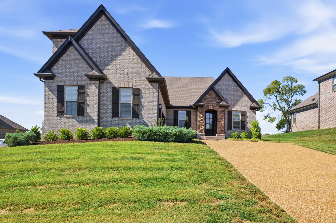
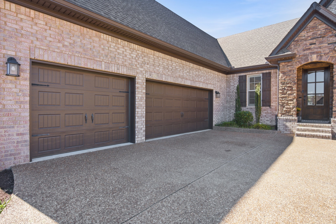
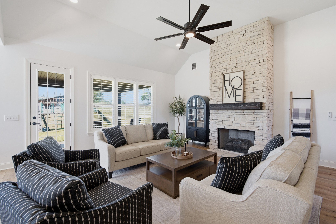
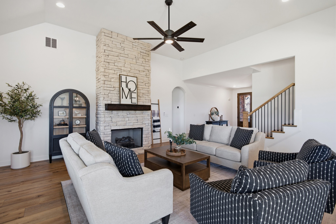
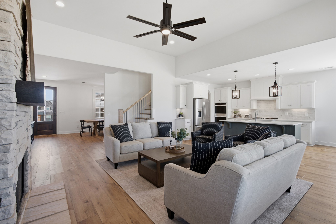
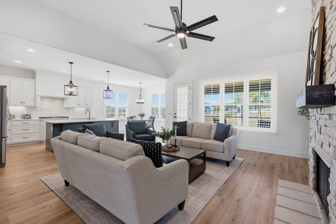
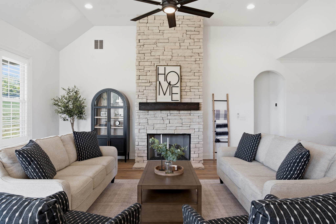
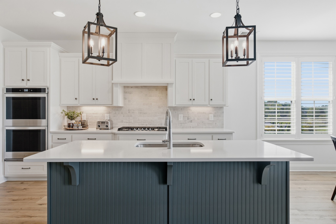
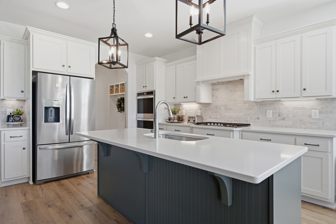
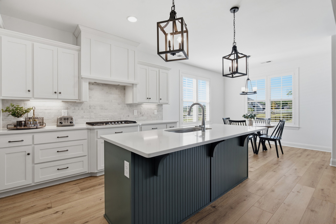
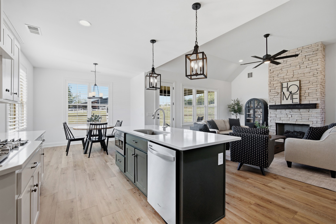
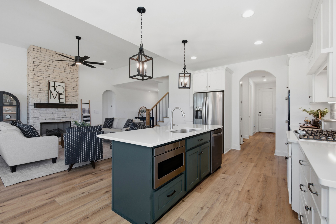
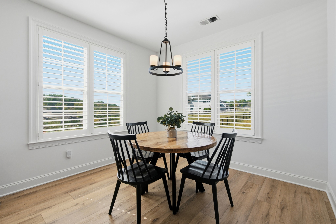
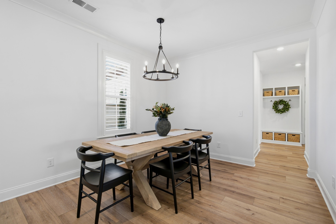
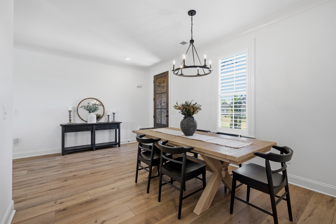
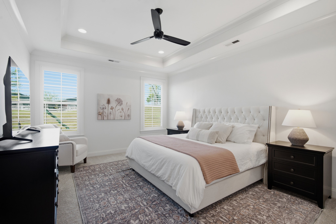
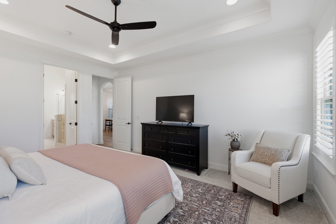
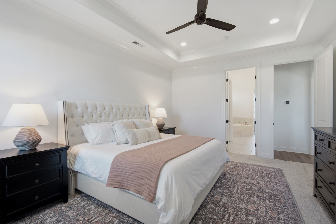
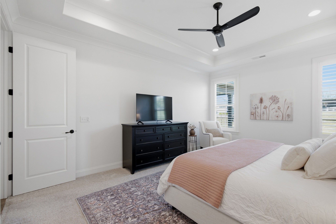
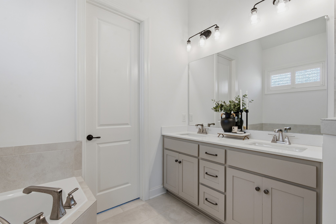
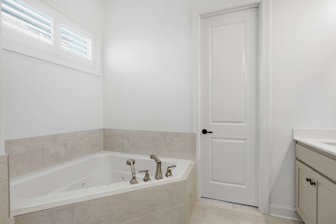
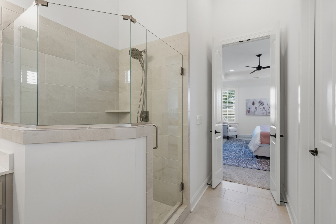
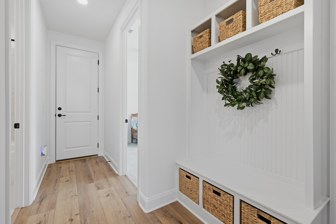
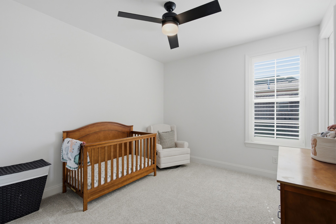
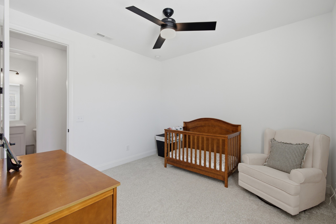
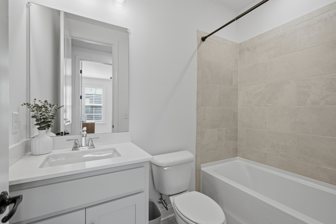
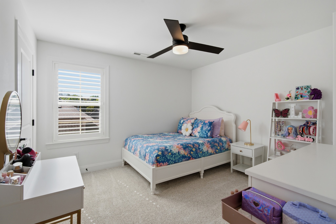
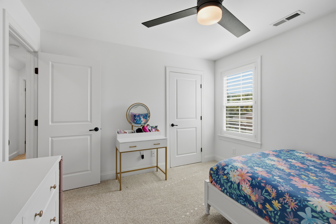
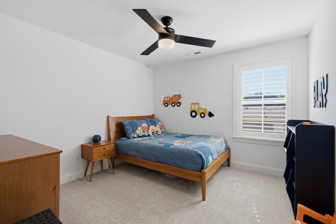
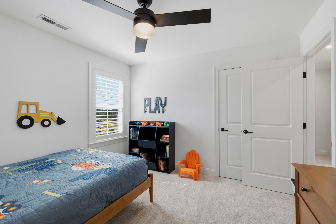
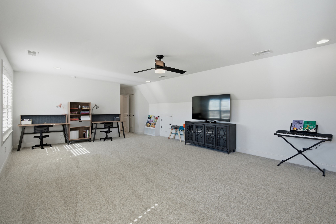
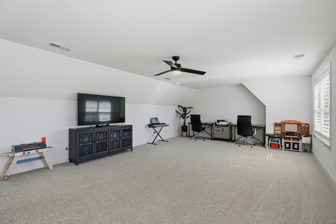
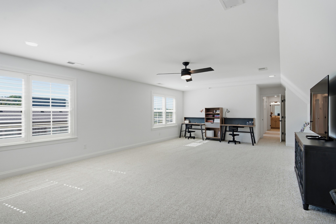
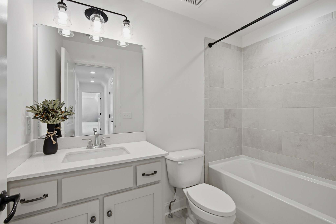
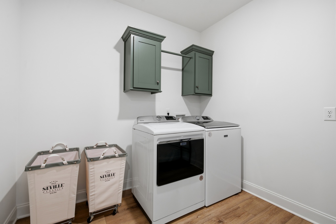
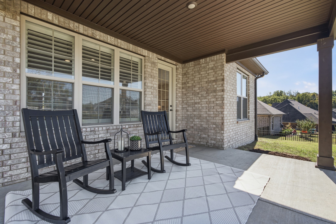
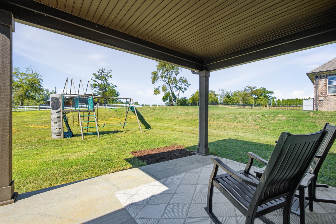
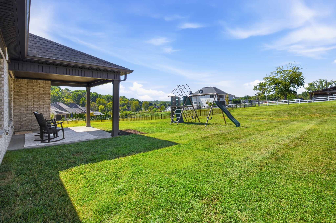
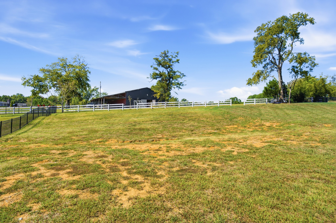
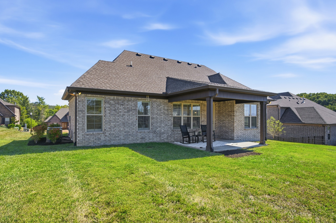
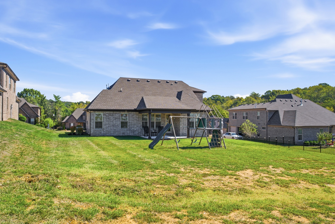
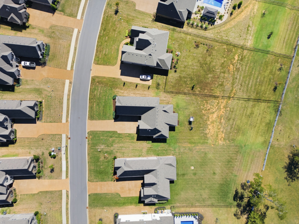
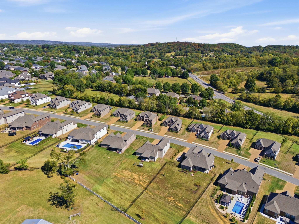
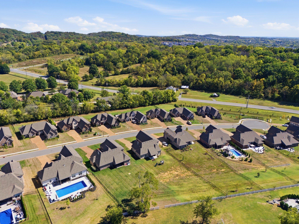
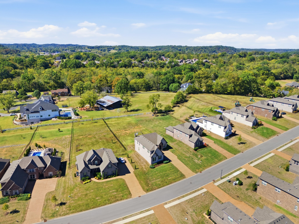
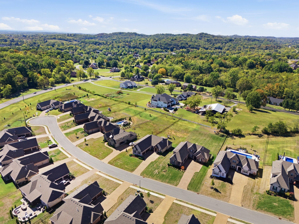
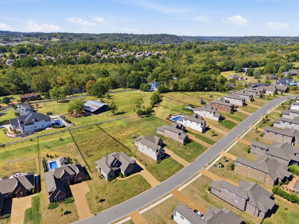
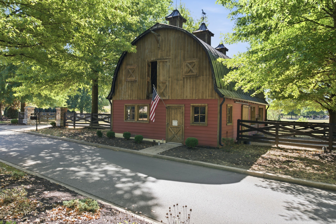
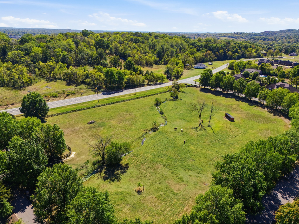
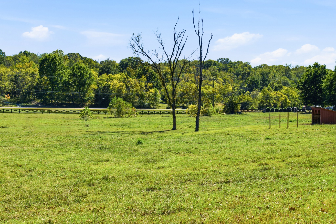
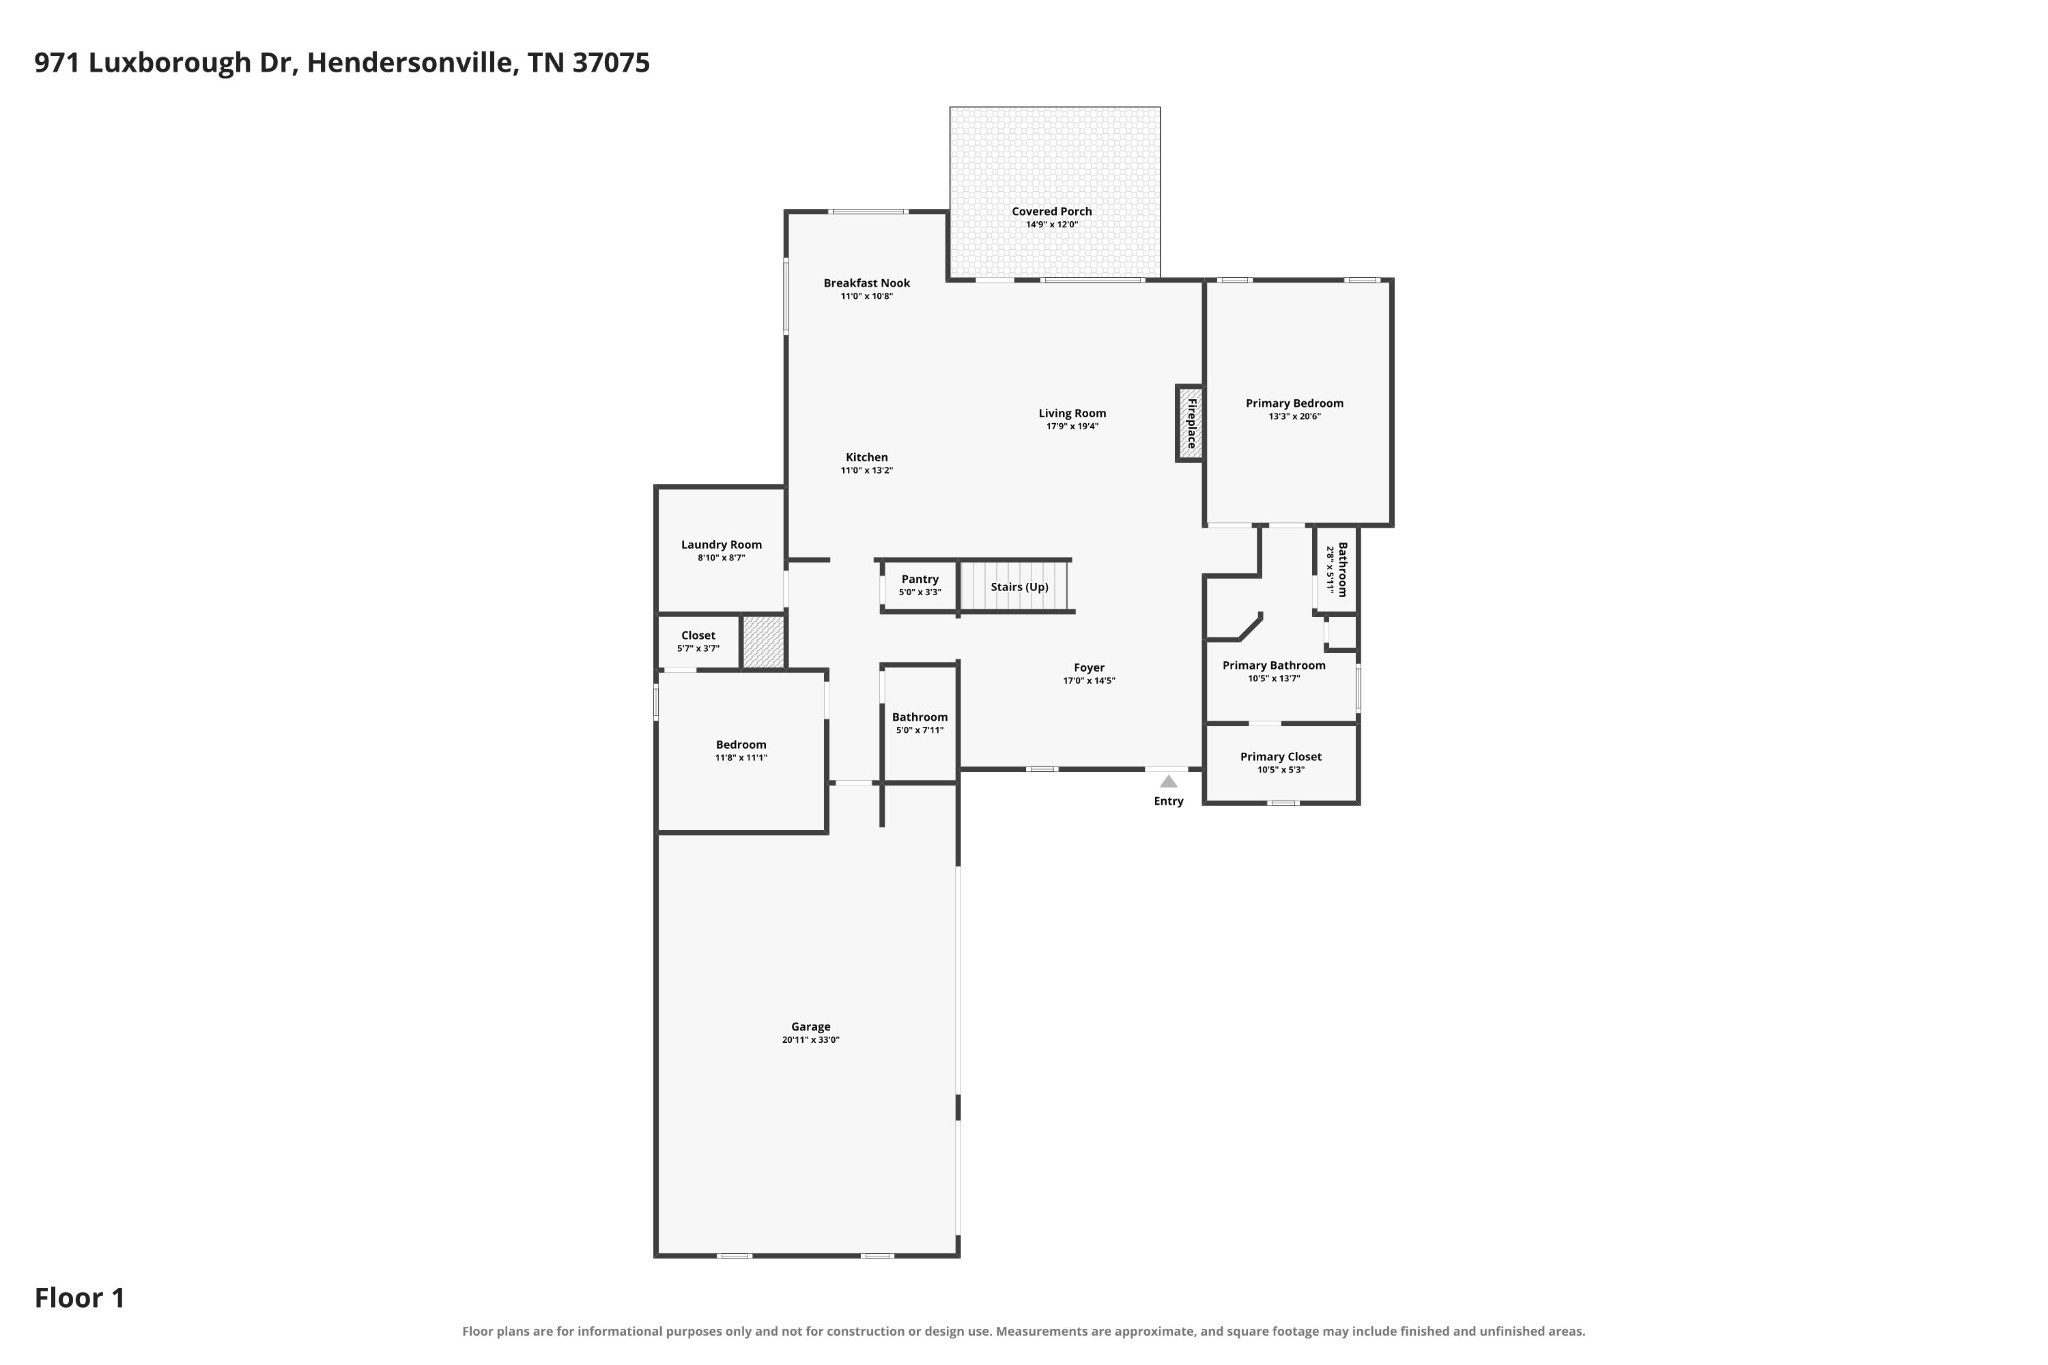
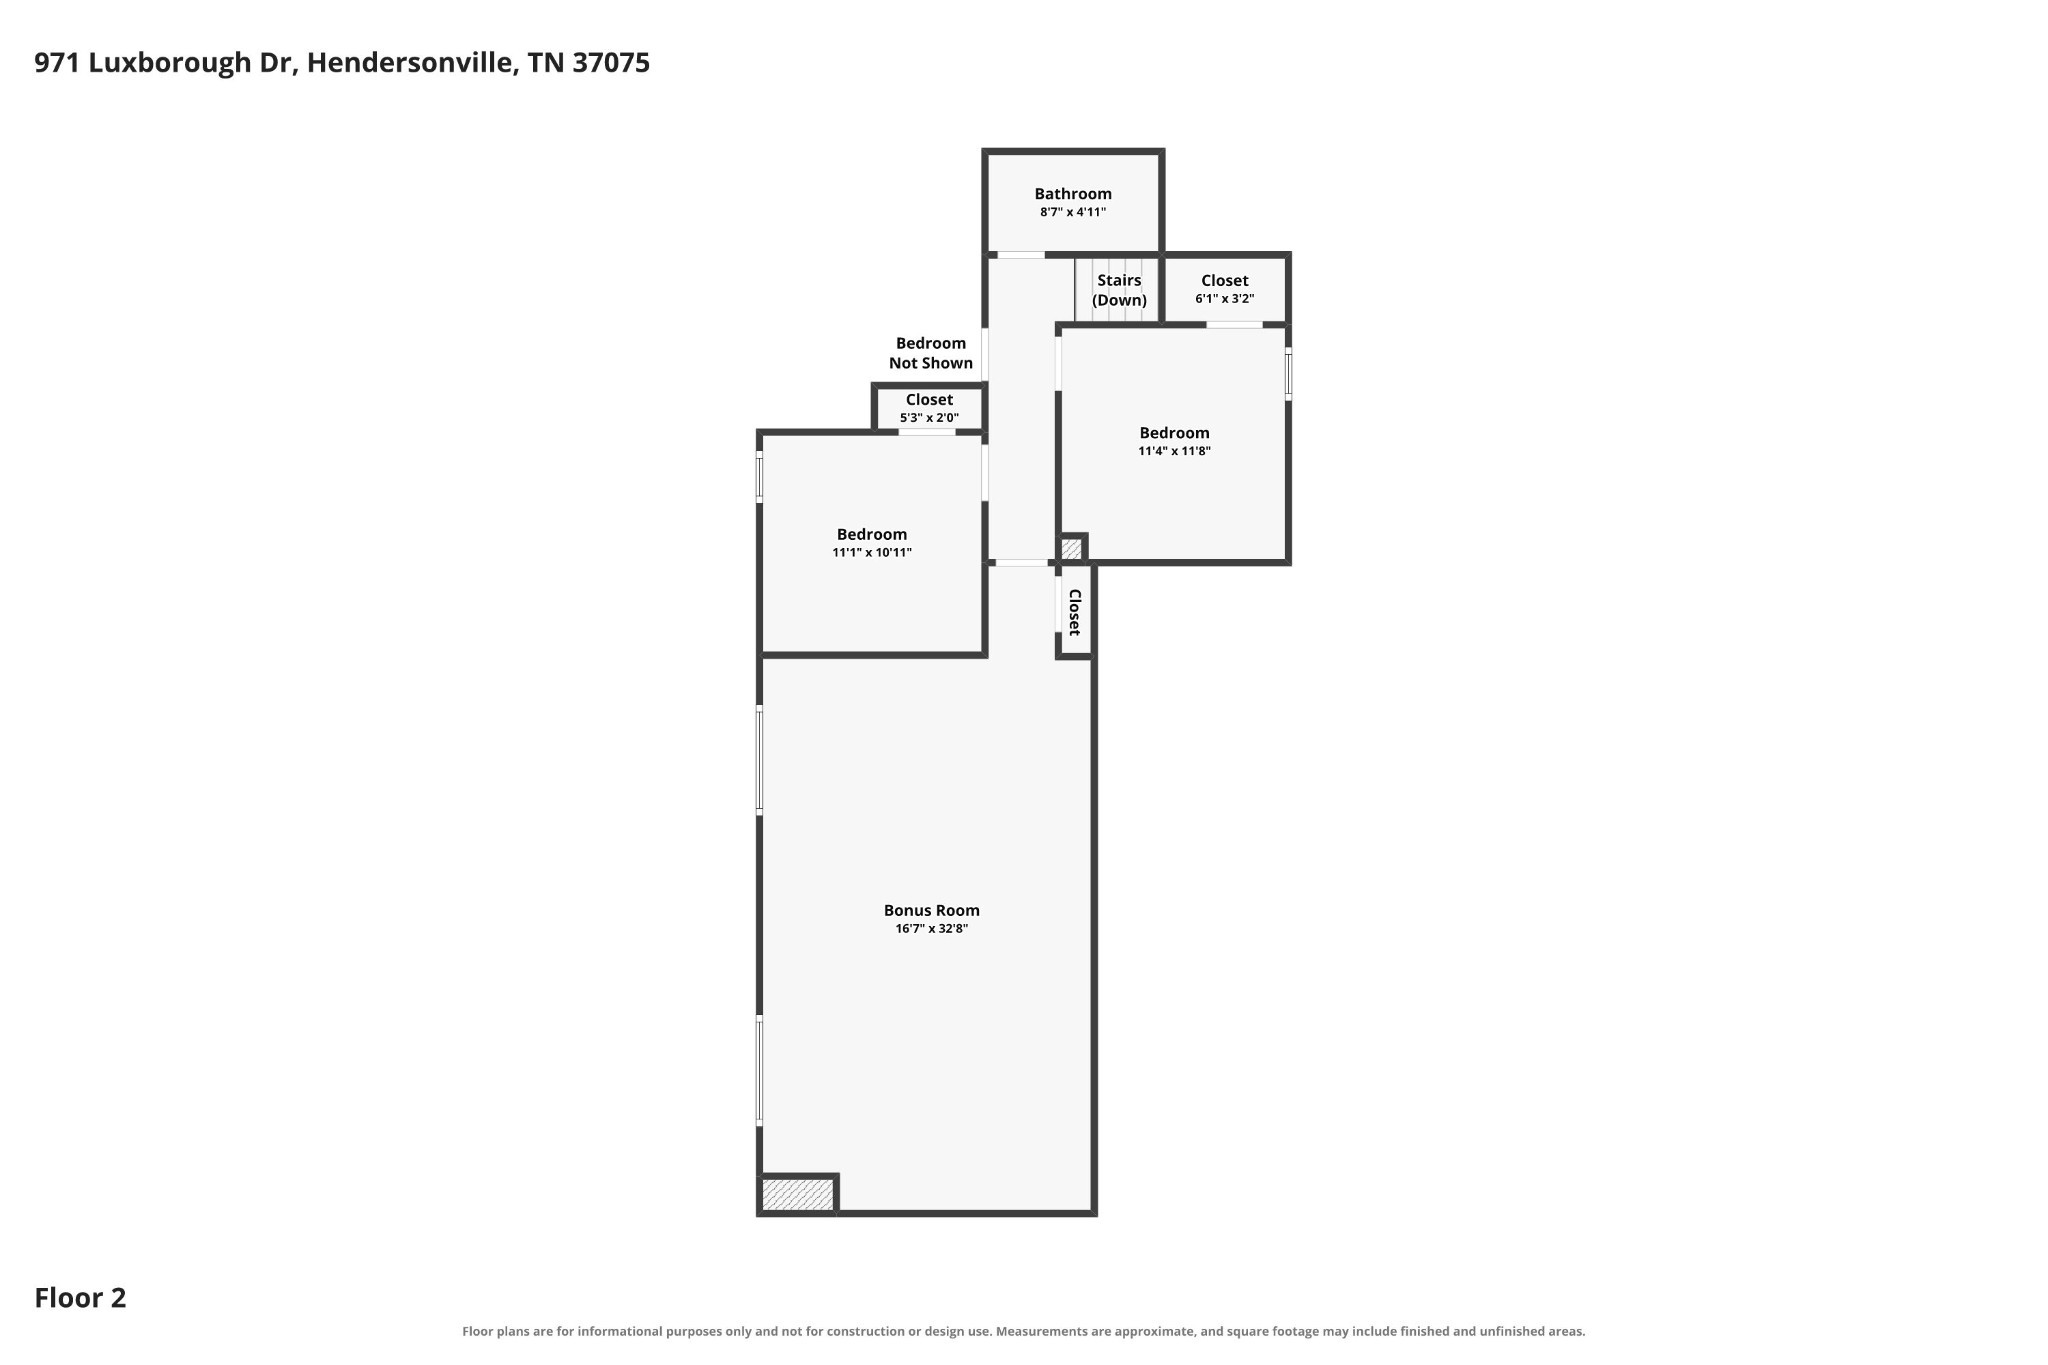
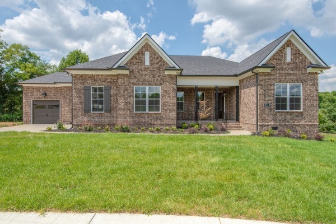
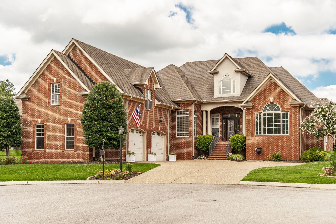
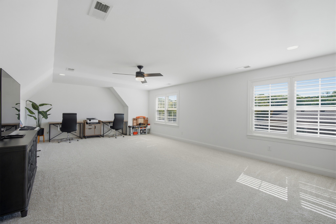
Nestled on a beautifully situated half-acre homesite in the prestigious Somerset Downs community, this exceptional residence blends timeless elegance with modern comfort. The meticulously maintained home showcases refined living spaces, premium finishes and thoughtful design throughout. A striking stone/brick exterior, complemented by an expansive aggregate driveway, creates an impressive arrival experience. Inside, soaring ceilings, abundant natural light and sophisticated finishes establish an atmosphere of effortless luxury. The formal dining room provides an elegant setting for entertaining, while the gourmet kitchen serves as the heart of the home, featuring an oversized island, custom cabinetry, stainless appliances, spacious walk-in pantry, and a bright eat-in dining area. The dramatic great room is highlighted by a stunning floor-to-ceiling stone fireplace and offers seamless flow for everyday living and memorable gatherings. Ceiling fans and shutters throughout the home enhance comfort and style. The private primary suite serves as a true retreat, featuring a tray ceiling, generous walk-in closet, and a spa-inspired bath complete with a jetted soaking tub, walk-in shower, dual-sink vanity and luxurious finishes. Three additional bedrooms offer flexibility for family and guests, while the expansive bonus room provides the ideal space for a media room, recreation area, home office or fitness studio. Thoughtfully designed for both everyday comfort and refined living, the home features a spacious laundry room and a three-car garage with professionally finished epoxy flooring. A covered outdoor living patio extends the home's entertaining space. Beyond, the expansive half-acre homesite offers exceptional privacy, open green space, and a picturesque setting within the highly desirable community. Combining exceptional craftsmanship, modern amenities, and sophisticated design, this residence presents a rare opportunity to experience luxury living in Somerset Downs.

Schedule a VIRTUAL Tour

Sun 08 Nov

Mon 09 Nov

Tue 10 Nov

Wed 11 Nov

Thu 12 Nov

Fri 13 Nov

Sat 14 Nov

Sun 15 Nov

Mon 16 Nov

Tue 17 Nov

Wed 18 Nov

Thu 19 Nov

Fri 20 Nov

Sat 21 Nov

Sun 22 Nov

Pick your availability to tour:

to
By submitting you agree to our Privacy Policy and Terms Of Service

Essential Information

  • MLS® #3618711
  • Price$850,000
  • Bedrooms4
  • Bathrooms3.00
  • Full Baths3
  • Square Footage2,880
  • Acres0.51
  • Year Built2022
  • TypeResidential
  • Sub-TypeSingle Family Residence
  • StatusFor Sale

Financials

  • Price$850,000
  • Tax Amount$2,579
  • Gas Paid ByN
  • Electric Paid ByN
  • Assoc Fee$525

Community Information

Amenities

  • UtilitiesWater Available
  • Parking Spaces3
  • # of Garages3
  • ViewTrees/Woods
  • SewerPublic Sewer
  • Water SourcePrivate

Amenities

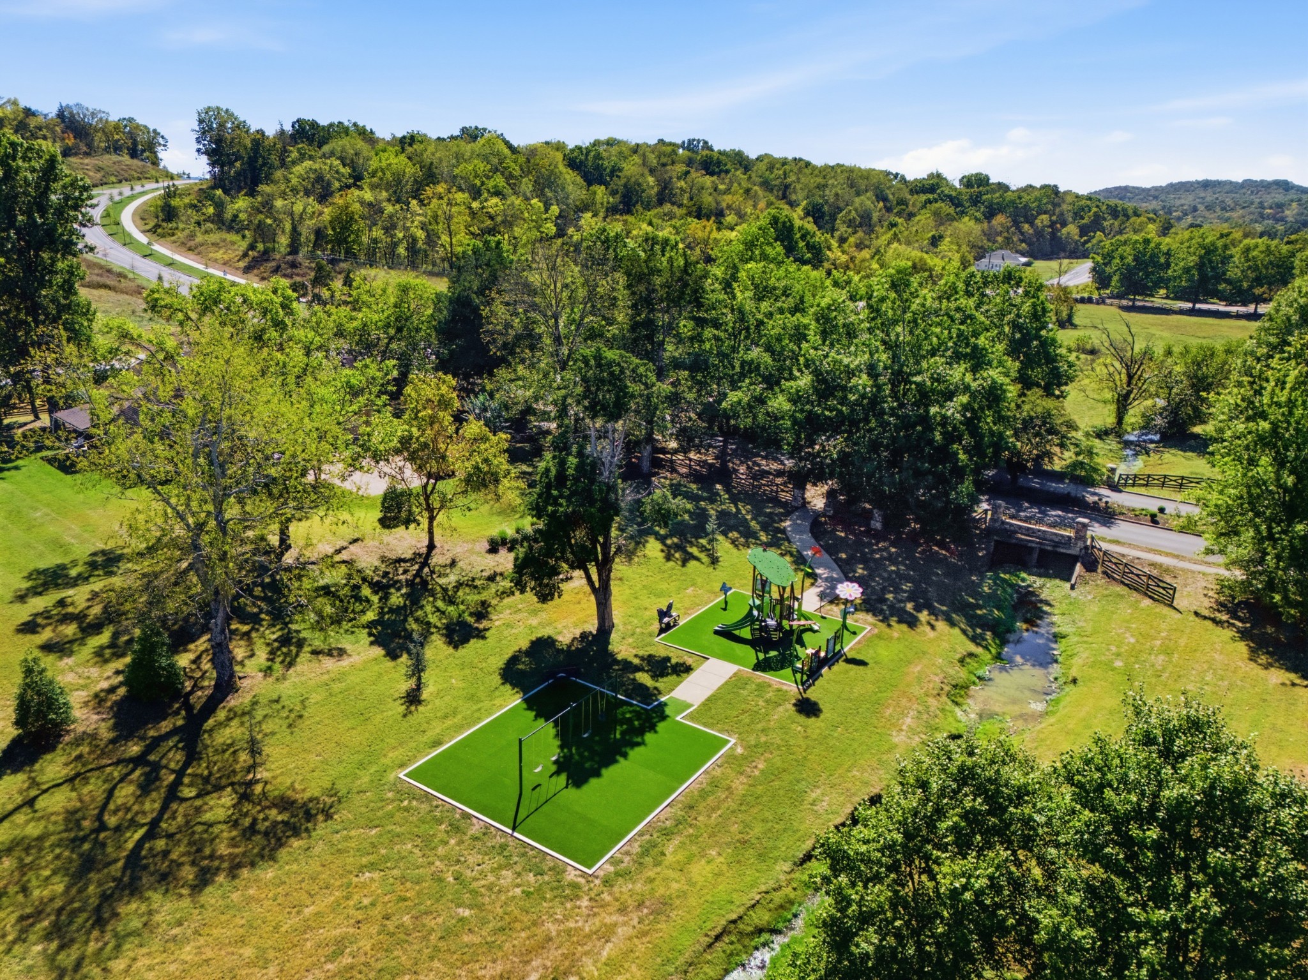
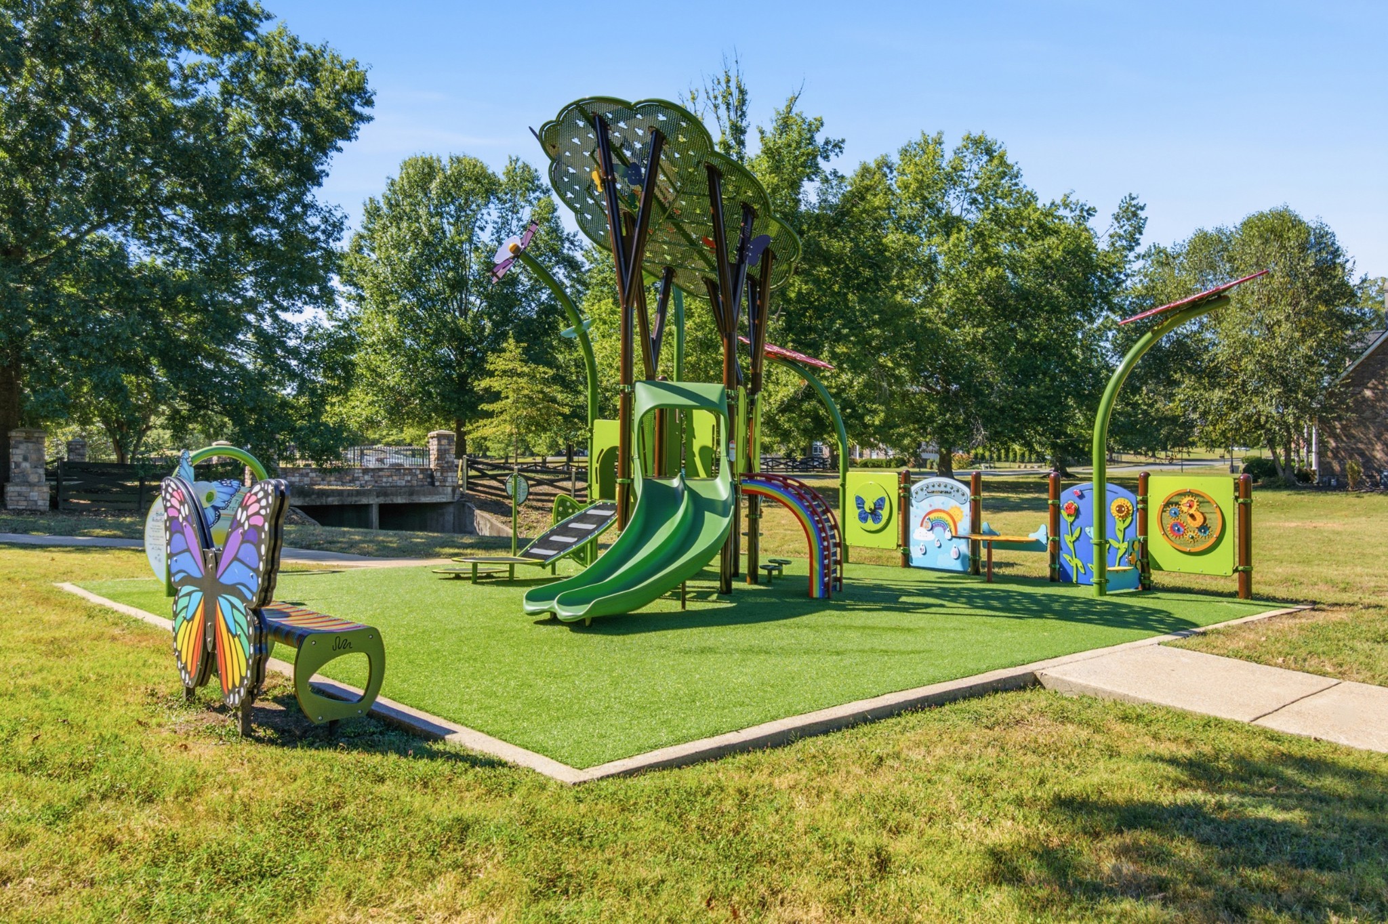
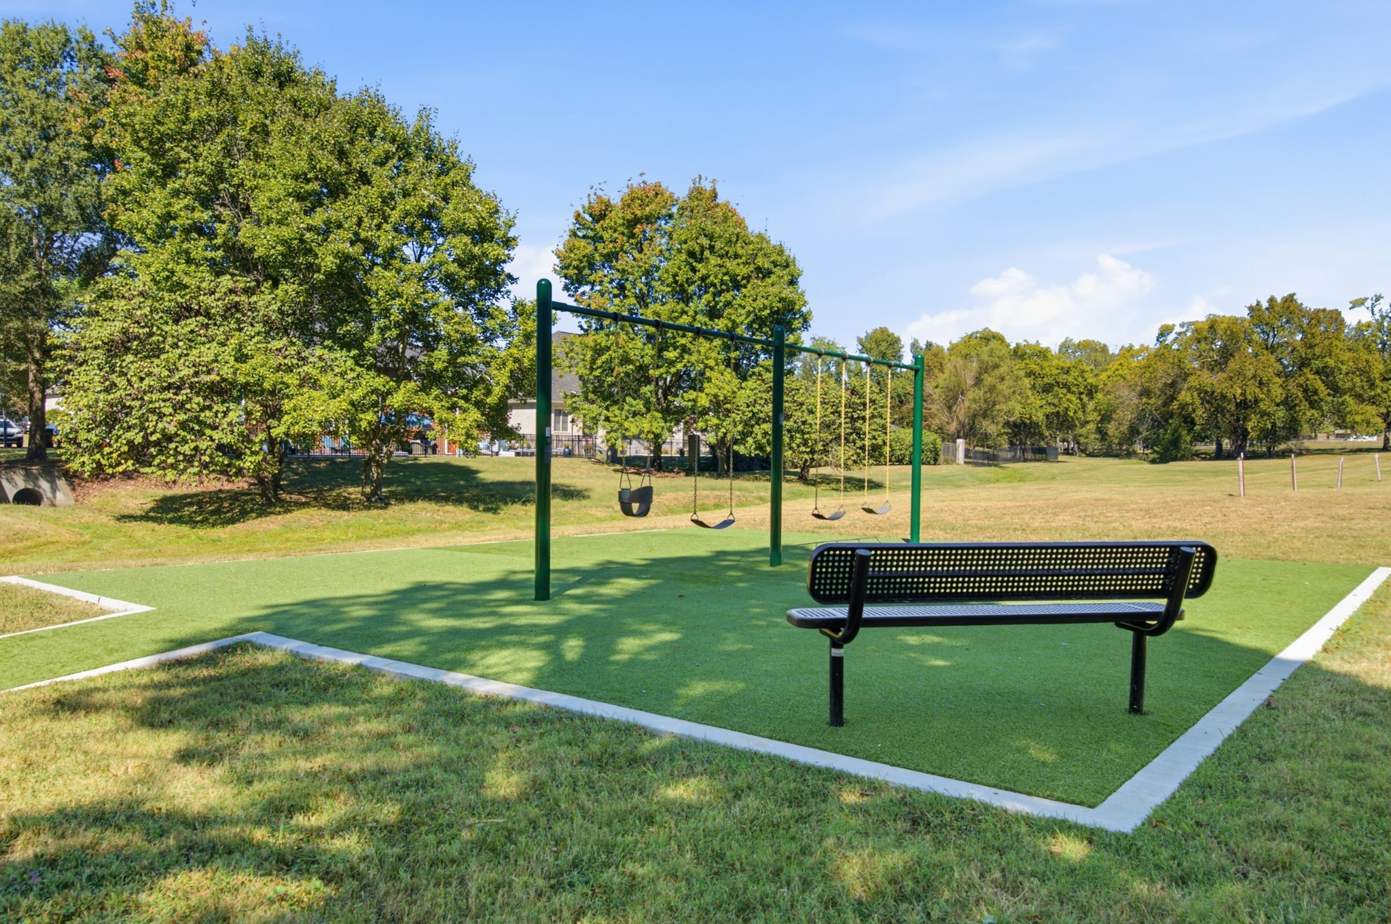
Playground, Sidewalks, Underground Utilities

Garages

Garage Door Opener, Garage Faces Side, Aggregate, Driveway

Laundry

Electric Dryer Hookup, Washer Hookup

Interior

  • HeatingCentral, Dual
  • FireplaceYes
  • # of Fireplaces1
  • # of Stories2
  • Heating SourceCentral, Dual
  • Drapes RemainN
  • FloorCarpet, Luxury Vinyl

Interior Features

Built-in Features, Ceiling Fan(s), High Ceilings, Open Floorplan, Pantry, Smart Thermostat, Walk-In Closet(s), High Speed Internet, Kitchen Island

Appliances

Built-In Gas Oven, Double Oven, Smart Appliance(s)

Cooling

Ceiling Fan(s), Central Air, Dual

Cooling Source

Ceiling Fan(s), Central Air, Dual

Exterior

  • Lot DescriptionViews
  • RoofShingle
  • ConstructionBrick

Additional Information

  • Date ListedOctober 9th, 2026
  • Days on Market30
  • Green FeaturesThermostat
  • Is AuctionN

FloorPlan

  • Full Baths3
  • Bedrooms4
  • Basement DescriptionNone

Listing Office:

Coldwell Banker Southern Realty

Property Location for 971 Luxborough Dr, Hendersonville

Click to load Map

Properties Similar to 971 Luxborough Dr, MLS® 3618711, Somerset Downs, Hendersonville, 37075

1 of 41 images
  • Price: $879,900
  • 6 Elissa Place
  • MLS #: 3545969
  • Status: For Sale
  • City: Hendersonville
  • Subdivision: The Cove
  • County: Sumner County, TN
  • Beds: 3
  • Baths: 2½
  • Type: Residential
  • Elementary School: Walton Ferry Elementary
  • Middle School: V G Hawkins Middle School
  • High School: Hendersonville High School

The Cove at Old Hickory, a premier community near Old Hickory Lake, marinas, parks, shopping, and top-rated schools. Dalamar Homes presents the "Pipa A." Welcome to refined...

Add as Favorite
1 of 63 images
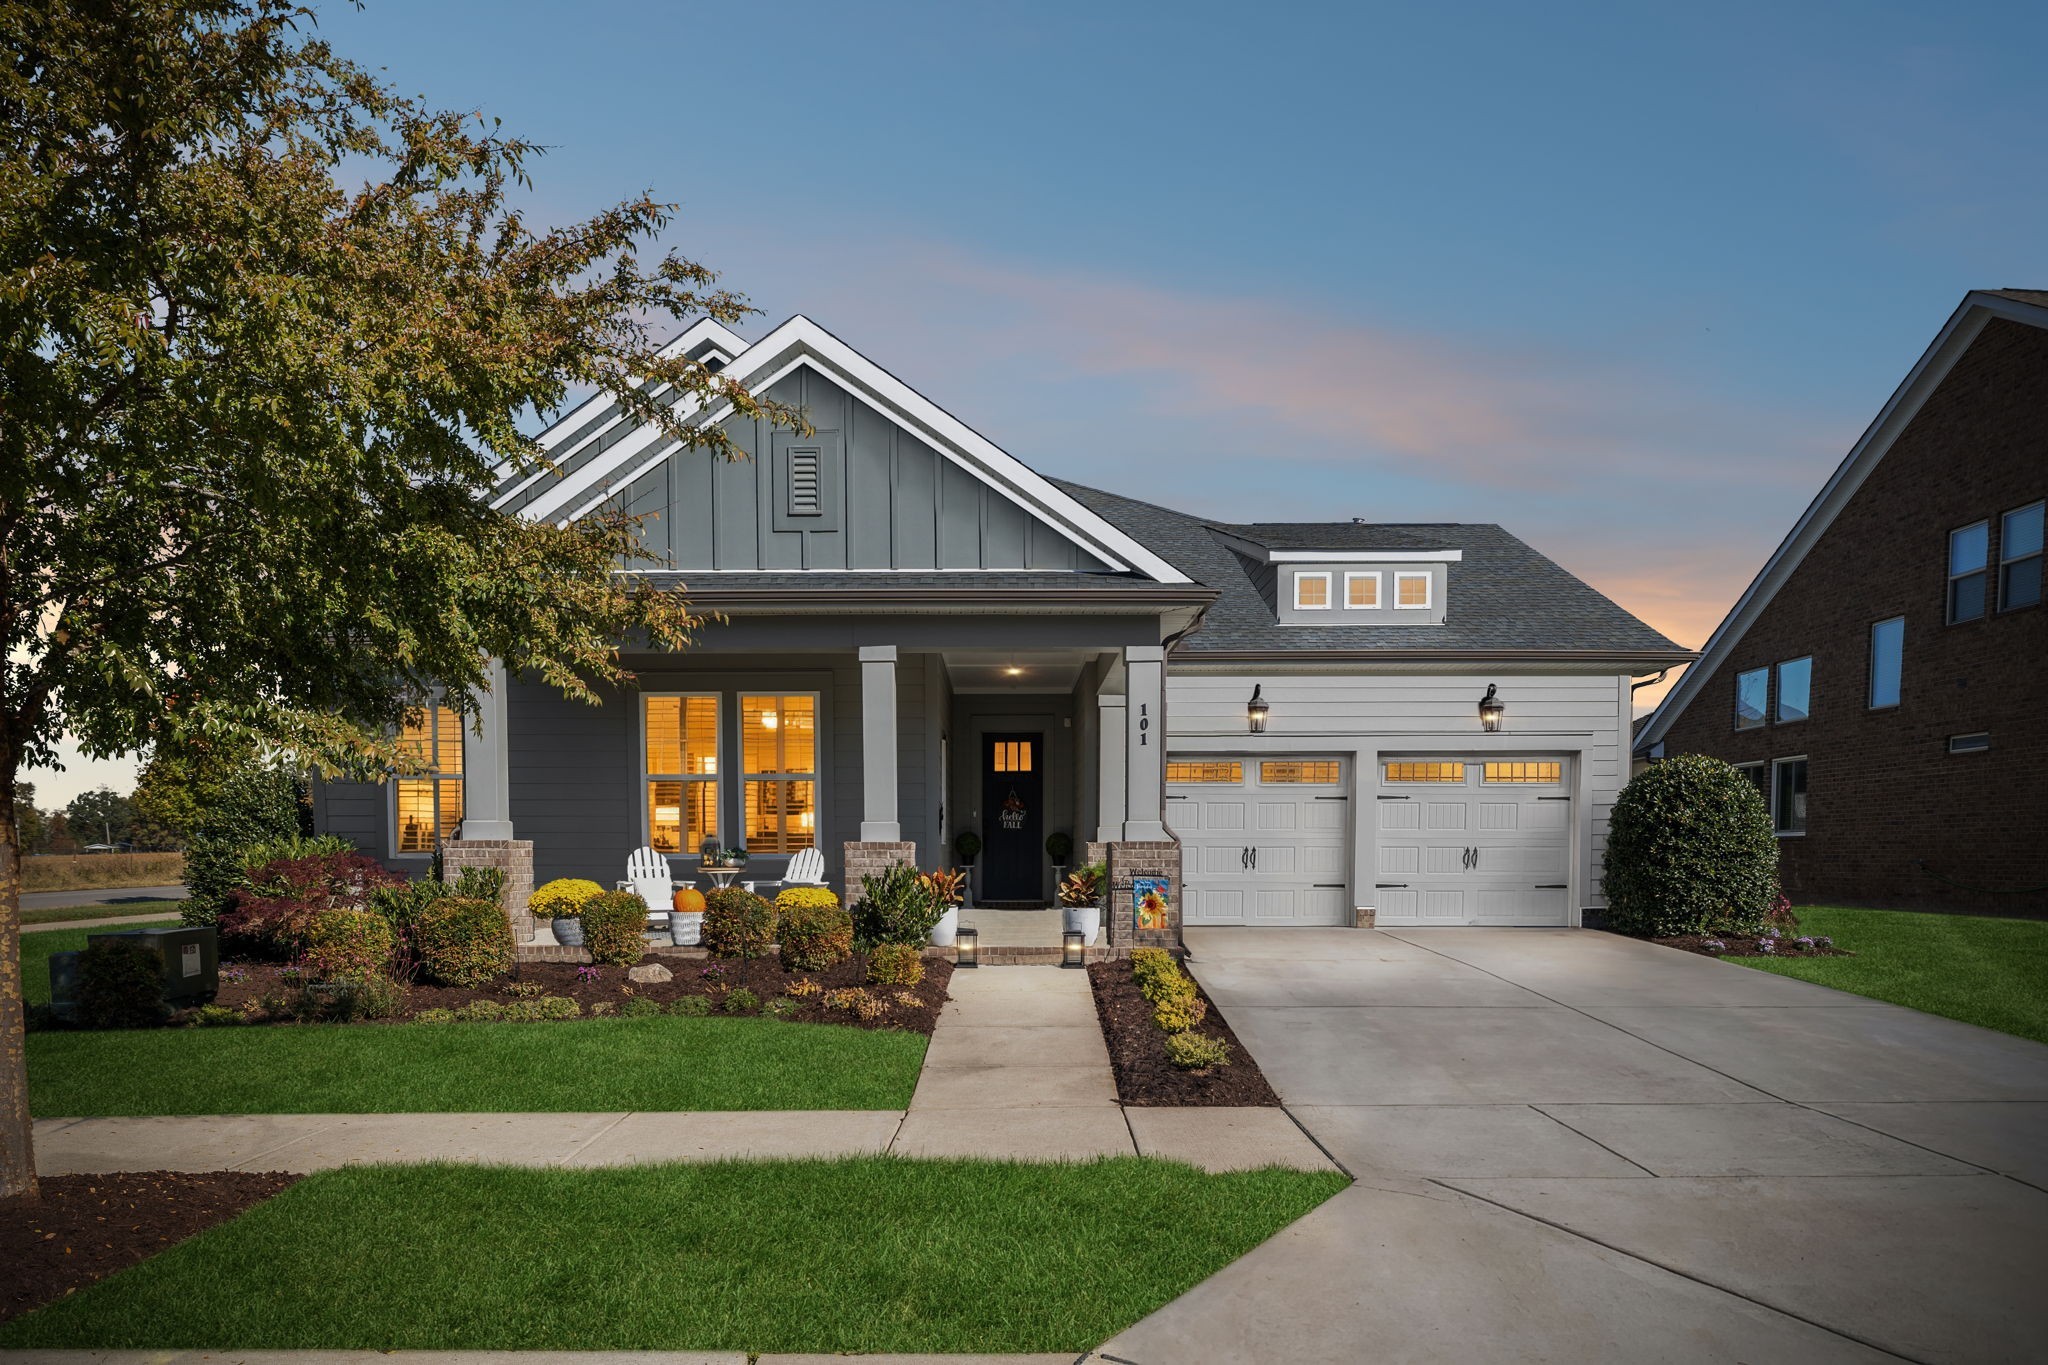
  • Price: $875,000
  • 101 Championship Pl
  • MLS #: 3627491
  • Status: For Sale
  • City: Hendersonville
  • Subdivision: Durham Farms
  • County: Sumner County, TN
  • Beds: 4
  • Baths: 4½
  • Type: Residential
  • Elementary School: Dr. William Burrus Elementary at Drakes Creek
  • Middle School: Knox Doss Middle School at Drakes Creek
  • High School: Beech Sr High School

This well appointed David Weekley home sits on a premium corner lot. Thoughtfully designed for comfort, style, and functionality, this exceptional home offers spacious livi...

Add as Favorite
1 of 83 images
  • Price: $873,000
  • 1005 Scarlet Ct
  • MLS #: 3304693
  • Status: For Sale
  • City: Hendersonville
  • Subdivision: Autumn Creek Sec 2
  • County: Sumner County, TN
  • Beds: 4
  • Baths: 3
  • Type: Residential
  • Elementary School: Dr. William Burrus Elementary at Drakes Creek
  • Middle School: Knox Doss Middle School at Drakes Creek
  • High School: Beech Sr High School

Nestled among tree-lined streets on a quiet cul-de-sac, this exceptional residence in the sought after Estates of Autumn Creek offers an effortless blend of elegance and fu...

Add as Favorite
1 of 45 images
  • Price: $872,855
  • 181 Manor Way
  • MLS #: 3506511
  • Status: Pending Sale (No Showings)
  • City: Hendersonville
  • Subdivision: Mansker Farms
  • County: Sumner County, TN
  • Beds: 4
  • Baths: 3½
  • Type: Residential
  • Elementary School: Madison Creek Elementary
  • Middle School: T. W. Hunter Middle School
  • High School: Beech Sr High School

Welcome home to the Worthington 1B, a stunning residence featuring timeless curb appeal with inviting double front doors. This thoughtfully designed home offers 4 bedrooms,...

Add as Favorite
1 of 11 images
  • Price: $872,805
  • 1461 Arbor Park Lane
  • MLS #: 2888634
  • Status: Pending Sale (No Showings)
  • City: Hendersonville
  • Subdivision: Millstone
  • County: Sumner County, TN
  • Beds: 3
  • Baths: 2
  • Type: Residential
  • Elementary School: Station Camp Elementary
  • Middle School: Station Camp Middle School
  • High School: Station Camp High School

TO BE BUILT. Welcome to the Whimbrel by Schell Brothers in the desirable Millstone community in Hendersonville. This ranch floor plan offers open concept living with a spac...

Add as Favorite
REDUCED Hendersonville Real Estate - Residential for sale
1 of 50 images
  • Price: $858,000
  • 1548 Drakes Creek Rd
  • MLS #: 3179857
  • Status: For Sale
  • City: Hendersonville
  • Subdivision: Durham Farms
  • County: Sumner County, TN
  • Beds: 4
  • Baths: 4
  • Type: Residential
  • Elementary School: Dr. William Burrus Elementary at Drakes Creek
  • Middle School: Knox Doss Middle School at Drakes Creek
  • High School: Beech Sr High School

Welcome to your Custom-Built Celebration dream home! Nestled in the heart of Durham Farms, this exceptional residence is one of the rare 100% brick homes in the community, ...

Add as Favorite
Please provide a valid email address.
By submitting the form above, you are agreeing to the Terms of Use and Privacy Policy and are agreeing to receive marketing email messages from The Ashton Real Estate Group of RE/MAX Advantage and/or marketing emails, calls or texts placed by or on behalf of our The Ashton Real Estate Group of RE/MAX Advantage real estate agents, to any phone number and/or email address that you provided, even if your number is on a federal, state, or our internal Do Not Call List.

The data relating to real estate for sale on this web site comes in part from the Internet Data Exchange Program of RealTracs Solutions. Real estate listings held by brokerage firms other than The Ashton Real Estate Group of RE/MAX Advantage are marked with the Internet Data Exchange Program logo or thumbnail logo and detailed information about them includes the name of the listing brokers.

Disclaimer: All information is believed to be accurate but not guaranteed and should be independently verified. All properties are subject to prior sale, change or withdrawal.

Real Tracs Icon Copyright 2026 RealTracs Solutions.

Listing information last updated on November 8th, 2026 at 2:54pm CST.

 

Gary Ashton
Questions? Call:
(615) 802-7601

Receive text updates on this listing

Mortgage Calculator

Down Payment: Monthly Payment:

What's YOUR Home Worth?

Thinking about selling your home?
If you would like to know the value of your home, and how you can have your home featured on the site, just let us know.
Click Here to find out more