1017 12th Ave S B Nashville TN - MLS #3610732

(615) 301-1650: MLS #3610732 Official listing information! The Gulch neighborhood - 1017 12th Ave S B located in Nashville TN 37203, priced at $1898900, with 4 bedrooms.

1017 12th Ave S B Nashville TN - MLS #3610732 Close
Page Summary

1017 12th Ave S B, Nashville TN 37203

$1,898,900

Status: For Sale

Listing Information

  • 4 Beds
  • 3.5 Bath
  • 3,989 SqFt
  • $476.03 / SqFt
  • MLS #: 3610732

Residential property for sale in Nashville, TN at 1017 12th Ave S B. This 4 bedroom residential property is priced at $476/sqft.

1017 12th Ave S B, Nashville TN 37203

$1,898,900

Status: For Sale

Listing Information

  • 4 Beds
  • 3.5 Bath
  • 3,989 SqFt
  • $476.03 / SqFt
  • MLS #: 3610732

Description of 1017 12th Ave S B, Nashville

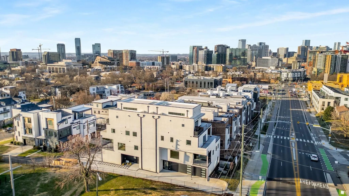
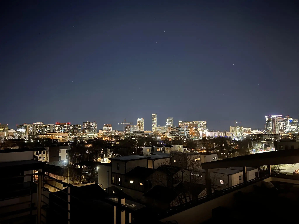
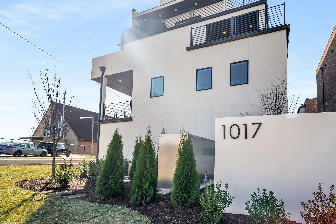
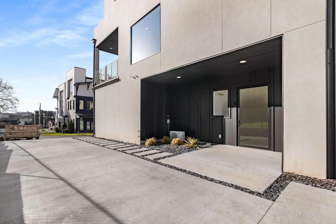
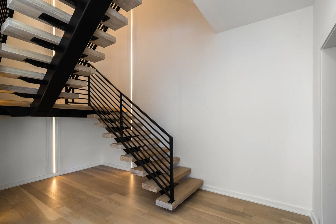
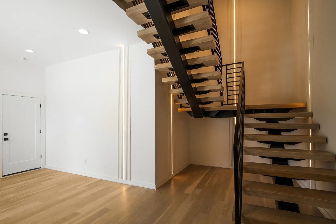
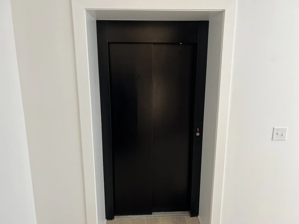
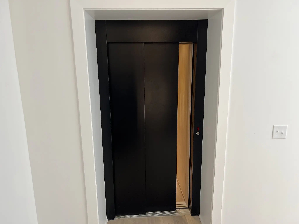
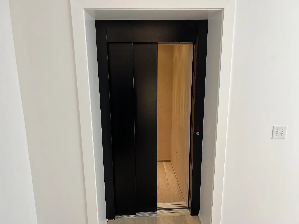
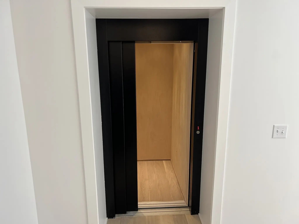
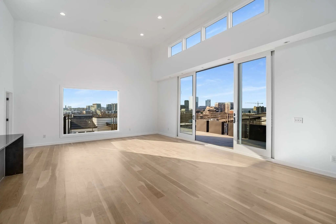
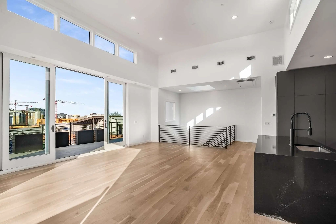
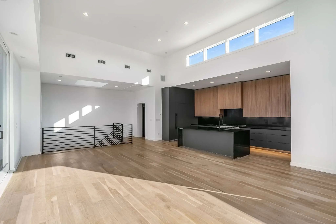
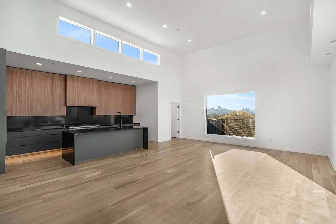
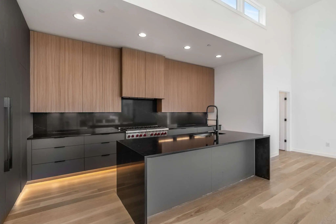
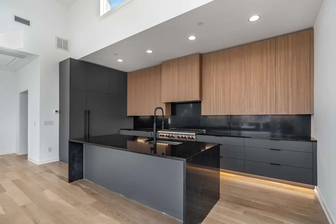
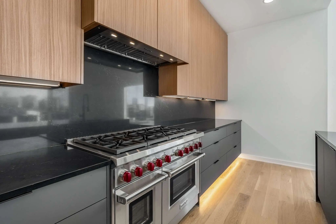
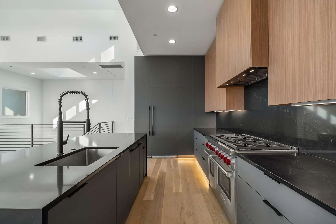
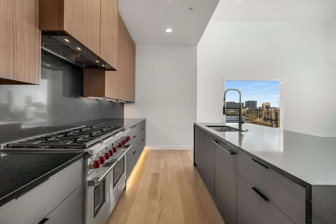
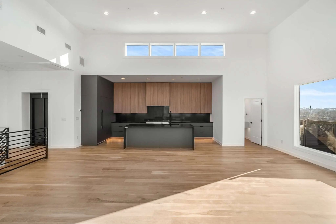
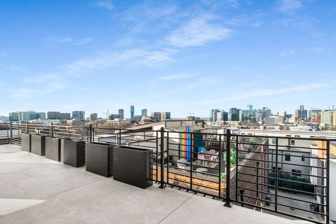
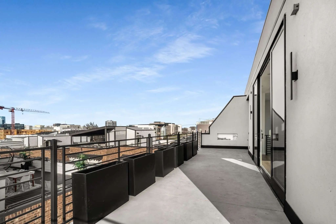
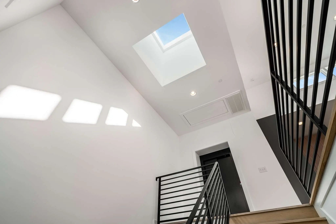
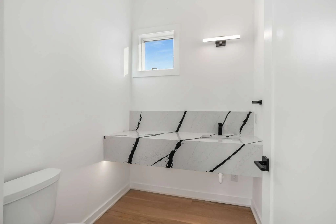
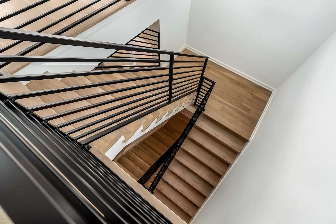
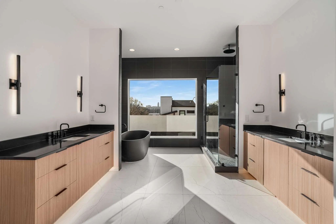
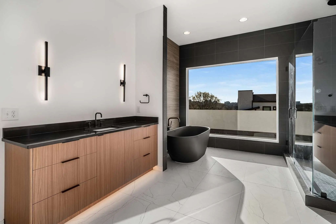
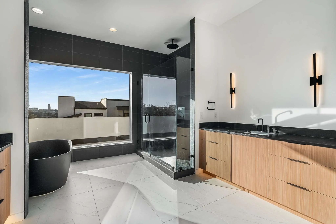
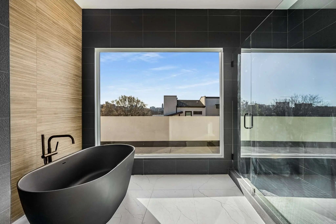
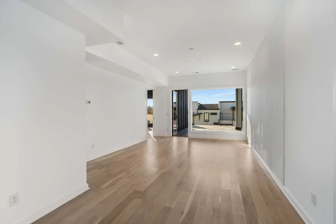
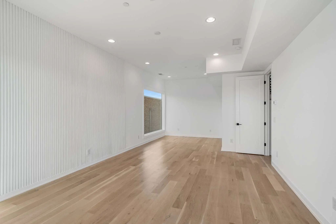
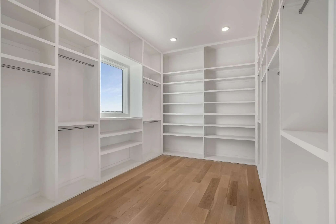
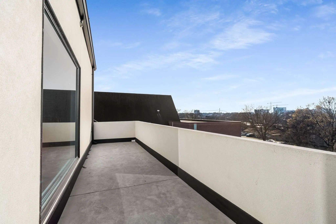
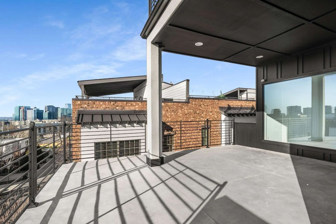
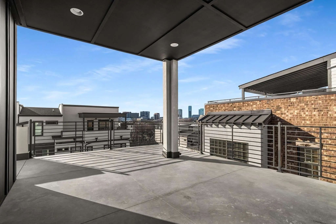
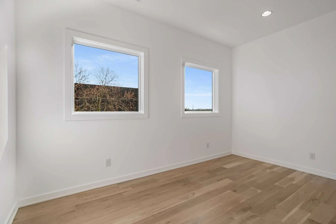
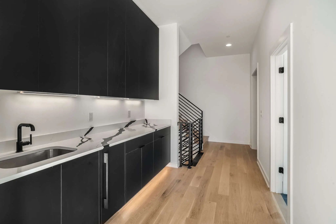
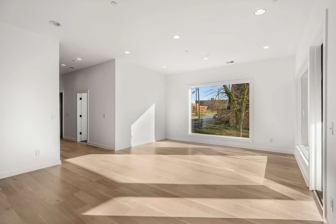
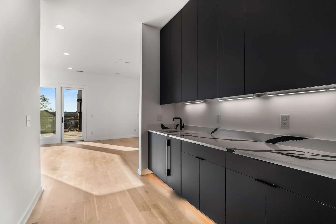
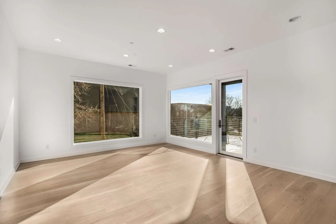
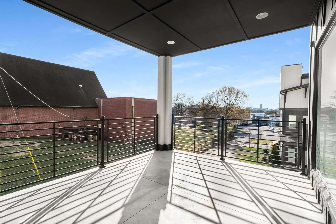
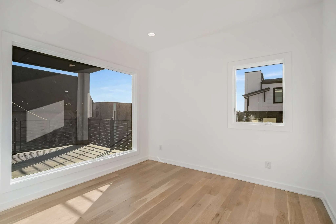
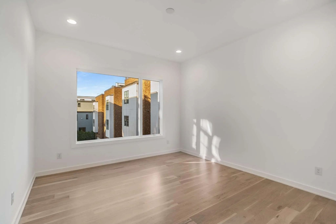
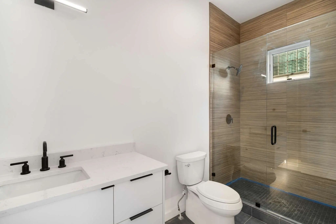
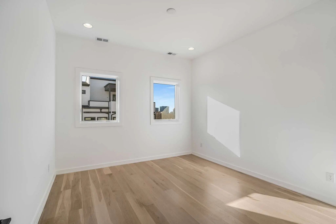
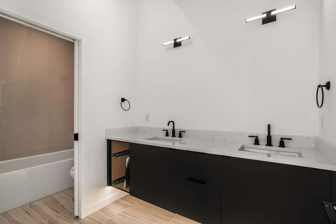
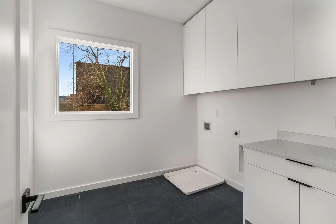
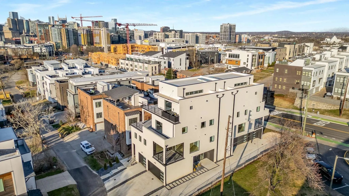
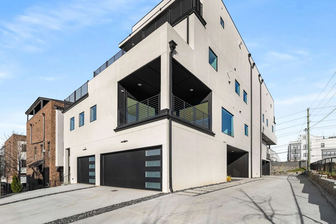
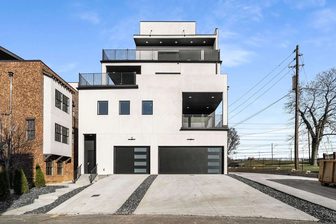
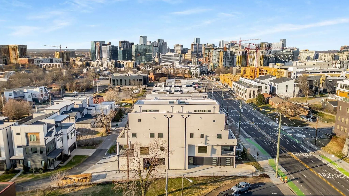
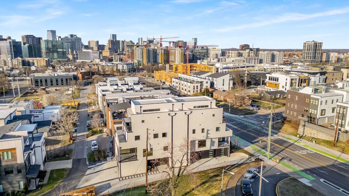
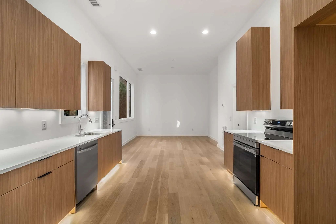
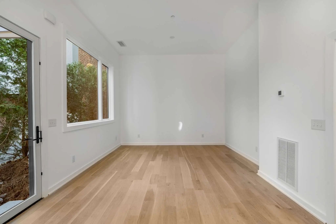
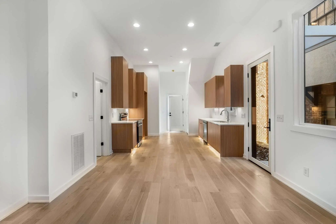
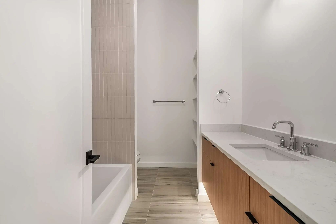
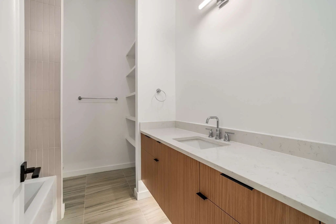
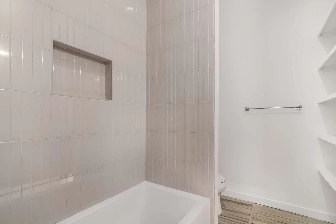
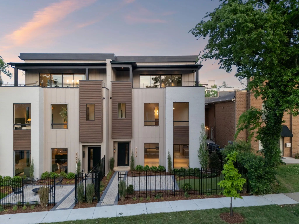
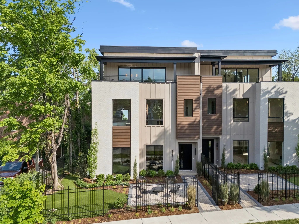
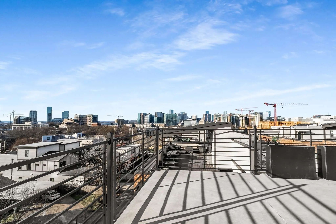
One of a kind two-unit High Rise Living in Nashville overlooking Downtown and Midtown just a couple blocks from The Gulch. Unique, four-story, private luxury residences with incredible 270 degree views of midtown and downtown Nashville. There is nothing like it, KEEP THE GULCH LOCATION but ADD a private two car garage and all the space you are missing! Unit B features a Full-Floor 1215 SF Primary Suite + Office - an ENTIRE FLOOR for the Primary Suite. 4th Floor Living-Kitchen-Dining with sweeping downtown and midtown views and soaring 14' ceilings. Wolf and Sub Zero cabinet paneled appliances. Commercial Style Elevator with motorized doors to All Four Floors. Floating Monotube Stairs and LED lighting in the Entry, Elevated Decks on Every Level, 2 Car Garage. High-rise condo location with elevated living but includes the space you need for guests and work-at-home with zero maintenance and private parking. This is the one you’ve been waiting for. Additional Bonus, Unit C available: 535 SF Studio can be purchased with either A or B Unit. Unit C features a Private, Single Car Garage, Incredible Guest Suite, In-Law, Nanny or Rental Unit - Nicely Appointed, Full Kitchen, Full Bath, Laundry. NOTE* The garage level is shown in the square footage as the basement level. The main floor (2nd floor) features the 3 aux bedrooms and 2 full bathrooms. Above, the primary suite is located on the third floor. The living-kitchen-dining is located on the 4th floor. Please use TAR forms. The C unit can also be purchased with either the A unit or the B unit and could make a fantastic additional flex option for a separate in-law suite, nanny, au pair and more. Wolf 48" Gas Range with Double Oven. Sub Zero 48" Cabinet Panel Refrigerator. Cabinets from Nashville Modern Cabinetry. See photo descriptions for more information! ASK ABOUT SELLER PAID CLOSING COSTS!

Schedule a VIRTUAL Tour

Mon 16 Nov

Tue 17 Nov

Wed 18 Nov

Thu 19 Nov

Fri 20 Nov

Sat 21 Nov

Sun 22 Nov

Mon 23 Nov

Tue 24 Nov

Wed 25 Nov

Thu 26 Nov

Fri 27 Nov

Sat 28 Nov

Sun 29 Nov

Mon 30 Nov

Pick your availability to tour:

to
By submitting you agree to our Privacy Policy and Terms Of Service

Essential Information

  • MLS® #3610732
  • Price$1,898,900
  • Bedrooms4
  • Bathrooms4.00
  • Full Baths3
  • Half Baths1
  • Square Footage3,989
  • Year Built2025
  • TypeResidential
  • StatusFor Sale

Sub-Type

Horizontal Property Regime - Attached

Financials

  • Price$1,898,900
  • Tax Amount$1
  • Gas Paid ByN
  • Electric Paid ByN

Community Information

Amenities

  • Parking Spaces2
  • # of Garages2
  • GaragesAttached
  • ViewCity
  • SewerPublic Sewer
  • Water SourcePublic

Utilities

Electricity Available, Natural Gas Available, Water Available

Interior

  • Interior FeaturesElevator, Wet Bar
  • HeatingCentral, Natural Gas
  • CoolingCentral Air, Electric
  • FireplaceYes
  • # of Fireplaces1
  • # of Stories4
  • StoriesThree Or More
  • Cooling SourceCentral Air, Electric
  • Heating SourceCentral, Natural Gas
  • Drapes RemainN
  • FloorTile
  • Has DishwasherYes

Appliances

Dishwasher, Refrigerator, Oven, Gas Range

Exterior

  • ConstructionFiber Cement, Stucco

Elementary

Waverly-Belmont Elementary School

Additional Information

  • Date ListedOctober 2nd, 2026
  • Days on Market45
  • Is AuctionN

FloorPlan

  • Basement SqFt435
  • Full Baths3
  • Half Baths1
  • Bedrooms4
  • Basement DescriptionPartial, Finished

Listing Details

  • Listing Office:Benchmark Realty, Llc

Property Location for 1017 12th Ave S B, Nashville

Click to load Map

Properties Similar to 1017 12th Ave S B, MLS® 3610732, The Gulch, Nashville, 37203

1 of 75 images
  • Price: $1,825,000
  • 3137b Long Blvd
  • MLS #: 3627844
  • Status: For Sale
  • City: Nashville
  • Subdivision: West End Park
  • County: Davidson County, TN
  • Beds: 4
  • Baths: 6
  • Type: Residential
  • Elementary School: Eakin Elementary
  • Middle School: West End Middle School
  • High School: Hillsboro Comp High School

Modern luxury meets timeless craftsmanship in Midtown with this striking three-story build by Carbine & Associates, LLC. A gated courtyard entrance and front patio create a...

Add as Favorite
1 of 84 images
  • Price: $1,825,000
  • 3137a Long Blvd
  • MLS #: 3627845
  • Status: For Sale
  • City: Nashville
  • Subdivision: West End Park
  • County: Davidson County, TN
  • Beds: 4
  • Baths: 6
  • Type: Residential
  • Elementary School: Eakin Elementary
  • Middle School: West End Middle School
  • High School: Hillsboro Comp High School

Modern luxury meets timeless craftsmanship in Midtown with this striking three-story build by Carbine & Associates, LLC. A gated courtyard entrance and front patio create a...

Add as Favorite
Please provide a valid email address.
By submitting the form above, you are agreeing to the Terms of Use and Privacy Policy and are agreeing to receive marketing email messages from The Ashton Real Estate Group of RE/MAX Advantage and/or marketing emails, calls or texts placed by or on behalf of our The Ashton Real Estate Group of RE/MAX Advantage real estate agents, to any phone number and/or email address that you provided, even if your number is on a federal, state, or our internal Do Not Call List.

The data relating to real estate for sale on this web site comes in part from the Internet Data Exchange Program of RealTracs Solutions. Real estate listings held by brokerage firms other than The Ashton Real Estate Group of RE/MAX Advantage are marked with the Internet Data Exchange Program logo or thumbnail logo and detailed information about them includes the name of the listing brokers.

Disclaimer: All information is believed to be accurate but not guaranteed and should be independently verified. All properties are subject to prior sale, change or withdrawal.

Real Tracs Icon Copyright 2026 RealTracs Solutions.

Listing information last updated on November 16th, 2026 at 7:52pm CST.

Related Blog Posts

Move to Nashville Smooth With the Right Plan

How do you make your move to Nashville smooth and stress-free? A move to Nashville smooth enough to avoid regrets comes down to three things: knowing exactly which municipality and county you're targeting (they are not interchangeable), sequencing your administrative tasks in the right order, and testing your commut... read more »

Why Is Nashville Called Music City? From Country Music to R&B in Nashville, TN

Nashville, Tennessee, is renowned as "Music City," a moniker that reflects its deep-rooted connection to the music industry. This title was popularized in 1925 when a local radio announcer called the city "Music City, U.S.A." during a broadcast. But the nickname predates that broadcast by more than 50 years: the Fisk... read more »

Nashville Inventory Is Rising and Plans Must Differ

Nashville Inventory Is Rising and Plans Must Differ By Gary Ashton·Nov 11, 2026 Start by identifying which inventory pool you're in. Rising supply is a citywide signal, but your home type, price range, and area set your real odds. Buyers can use the added choice to negotiate on condition and terms. Sellers... read more »

 

Gary Ashton
Questions? Call:
(615) 802-7601

Receive text updates on this listing

Mortgage Calculator

Down Payment: Monthly Payment:

What's YOUR Home Worth?

Thinking about selling your home?
If you would like to know the value of your home, and how you can have your home featured on the site, just let us know.

Click Here to find out more