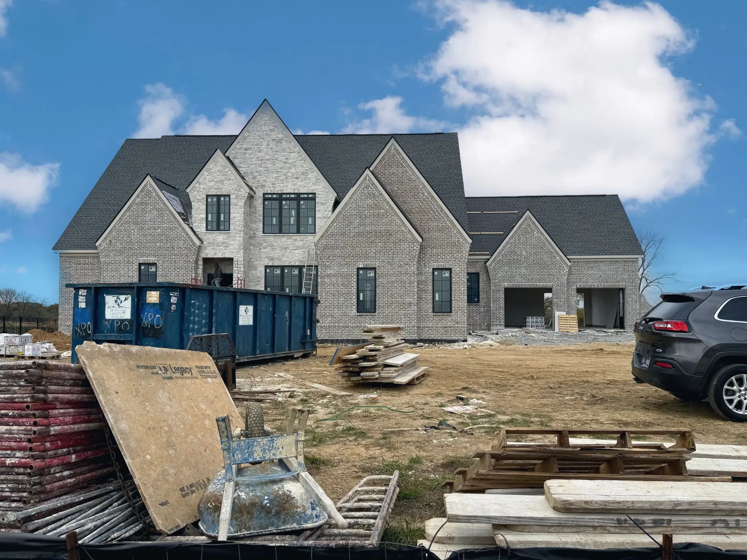
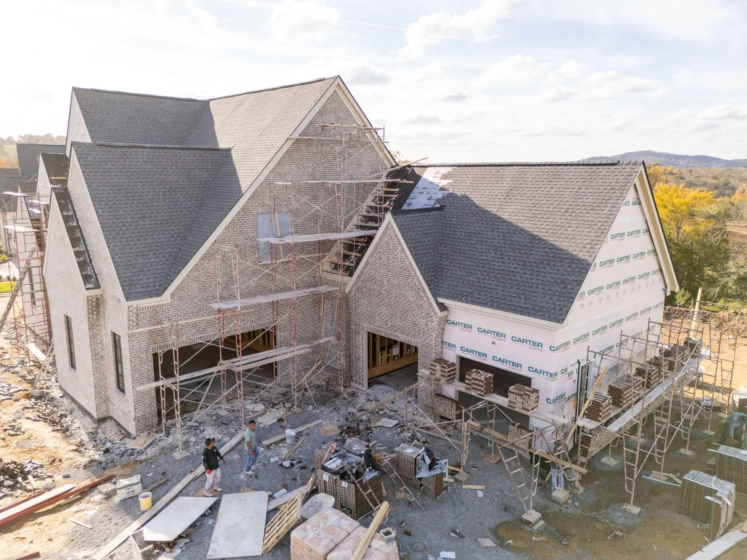
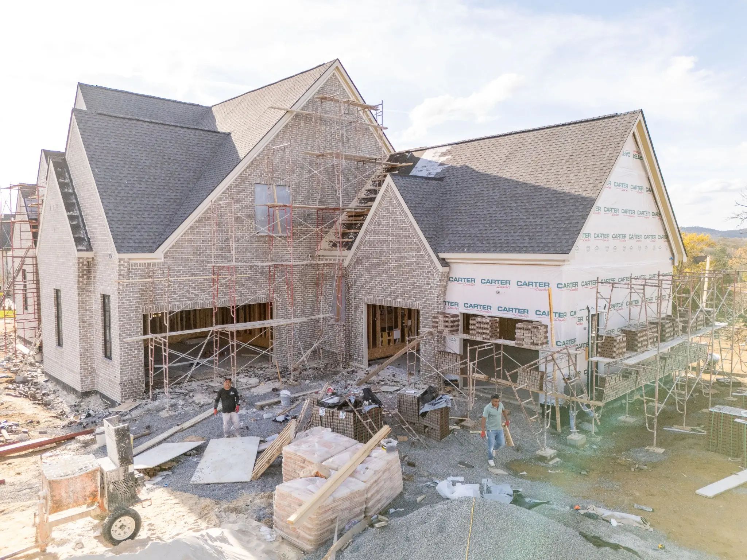
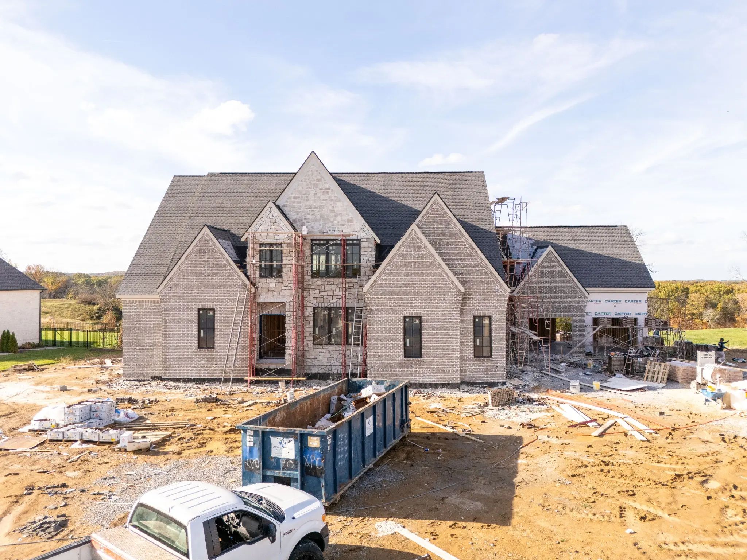
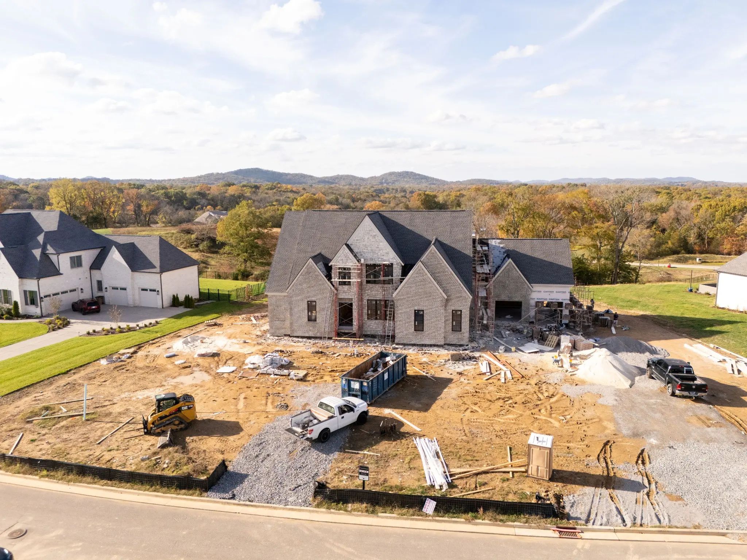
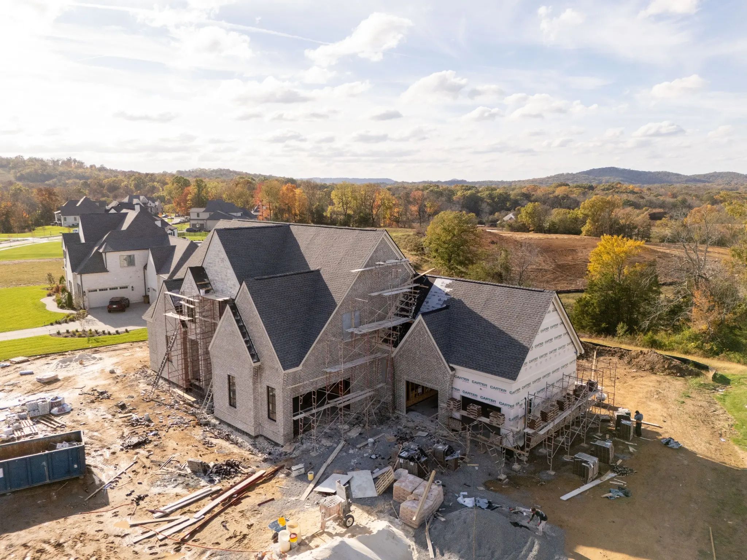
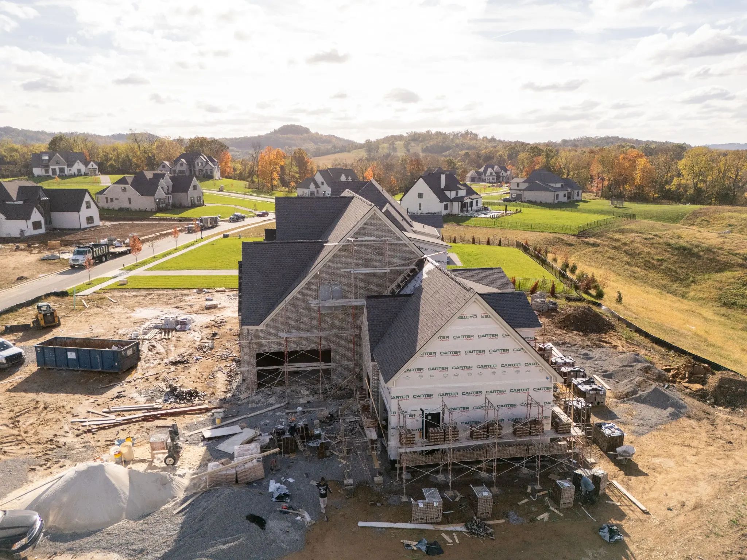
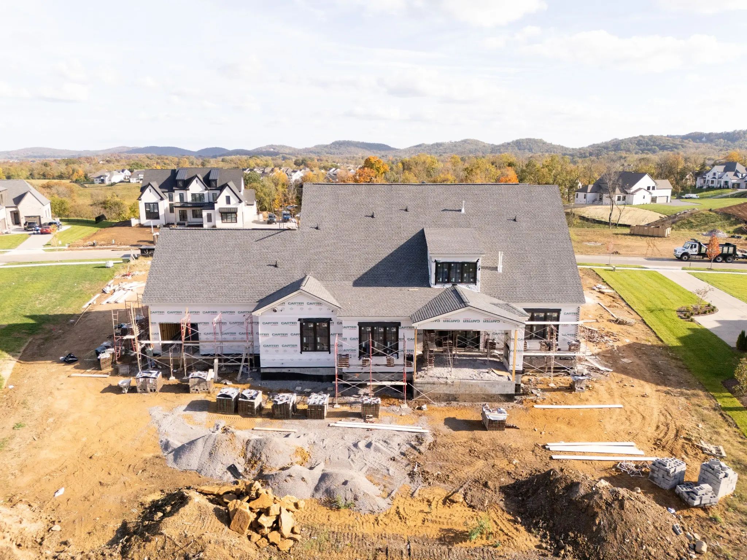
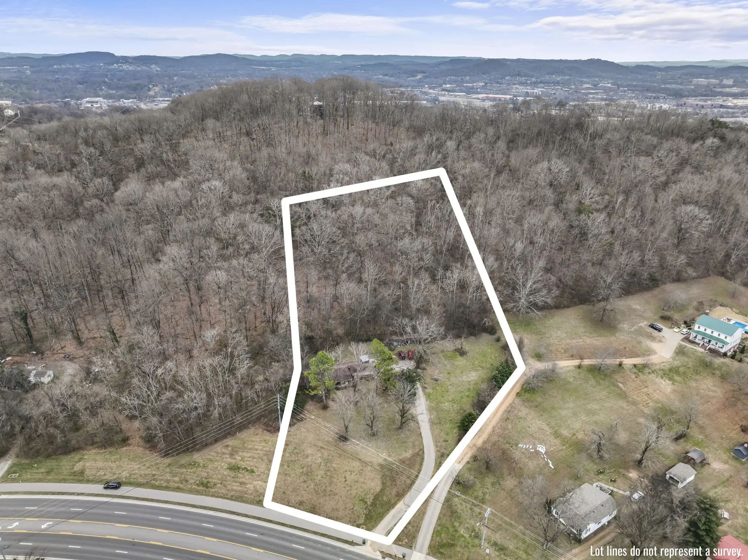
1961 Napa Dr Brentwood TN - MLS #3542231

(615) 301-1650: MLS #3542231 Official listing information! Calistoga Sec1 neighborhood - 1961 Napa Dr located in Brentwood TN 37027, priced at $2440504, with 5 bedrooms.

1961 Napa Dr Brentwood TN - MLS #3542231 Close
Page Summary

1961 Napa Dr, Brentwood TN 37027

$2,440,504

Status: Pending Sale (No Showings)

Listing Information

  • 5 Beds
  • 5.5 Bath
  • 4,974 SqFt
  • $490.65 / SqFt
  • MLS #: 3542231

Traditional style residential property for sale in Brentwood, TN at 1961 Napa Dr. This 5 bedroom residential property is priced at $491/sqft.

1961 Napa Dr, Brentwood TN 37027

$2,440,504

Status: Pending Sale (No Showings)

Listing Information

  • 5 Beds
  • 5.5 Bath
  • 4,974 SqFt
  • $490.65 / SqFt
  • MLS #: 3542231

Description of 1961 Napa Dr, Brentwood

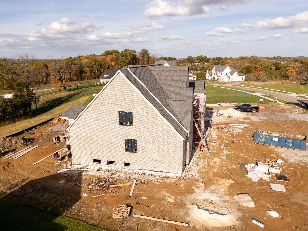
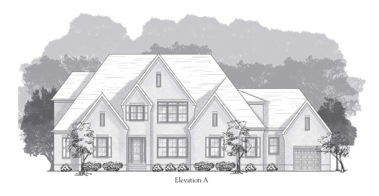
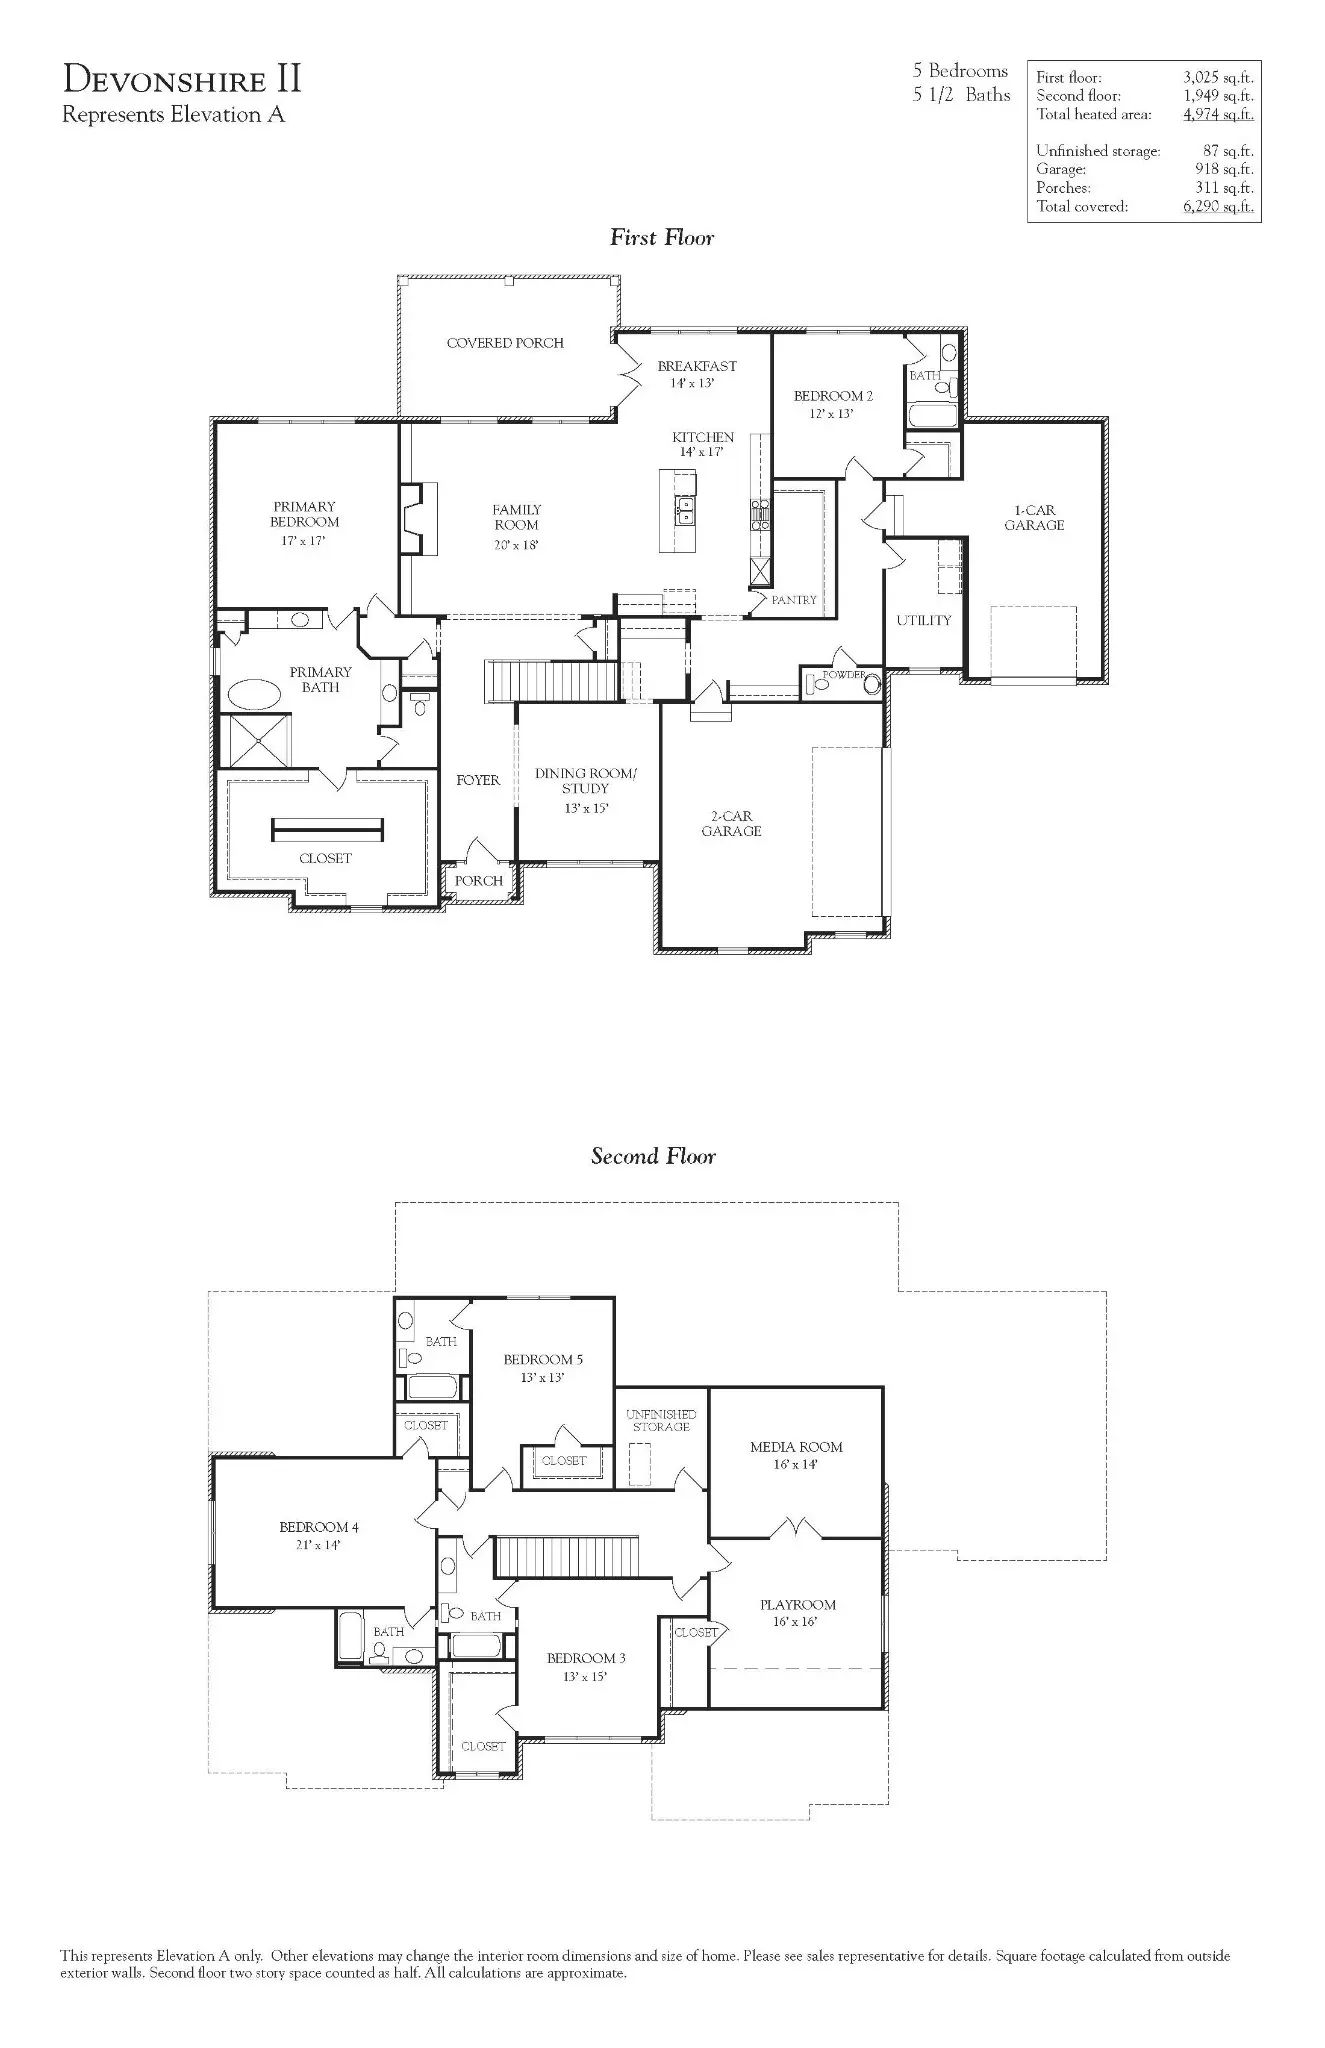
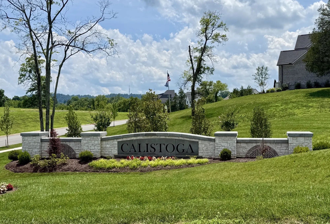
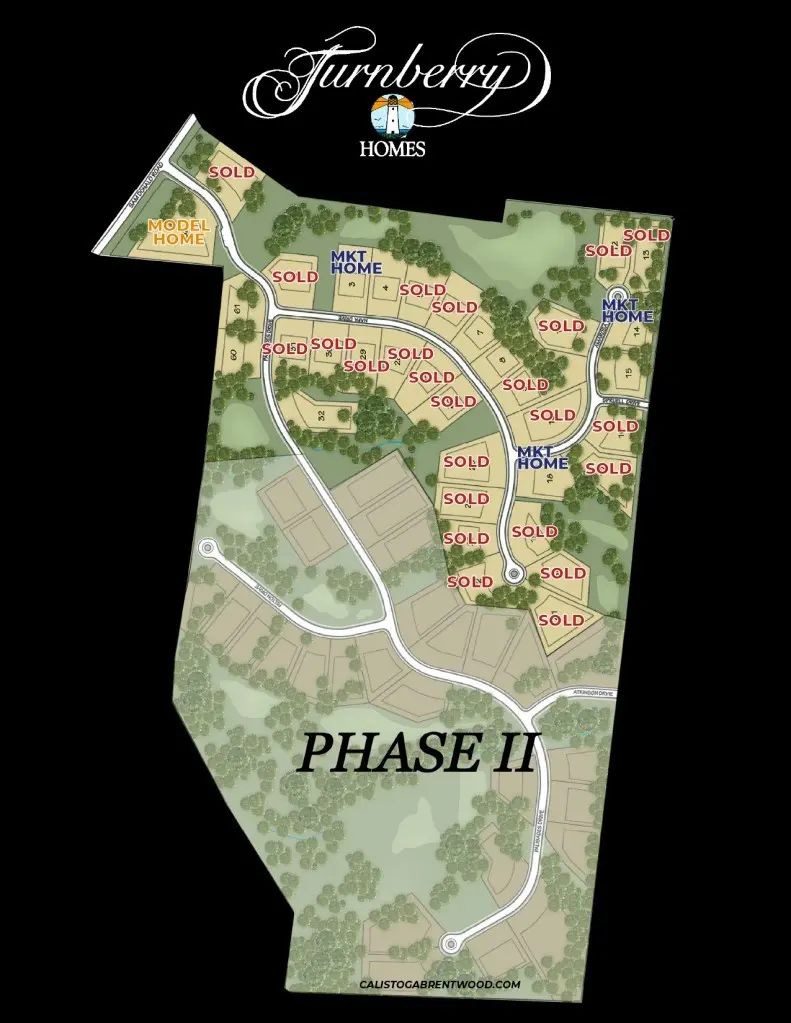
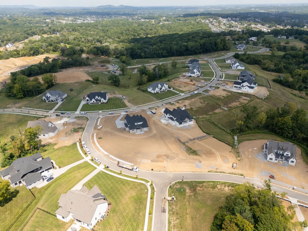
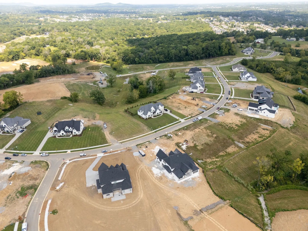
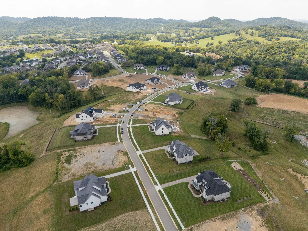
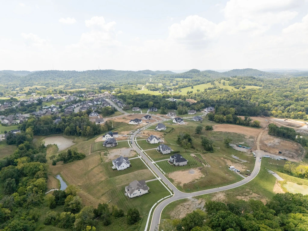
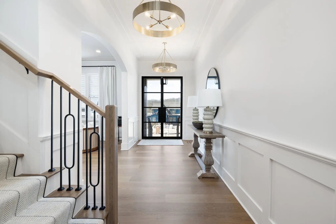
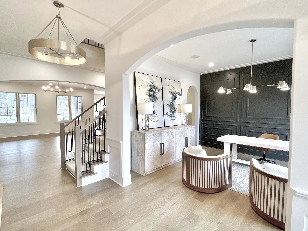
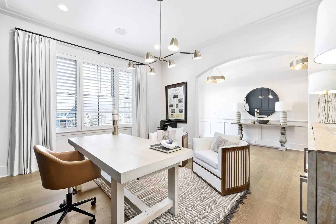
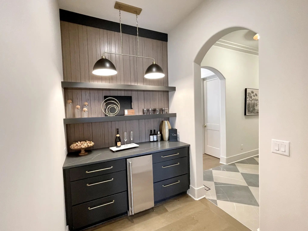
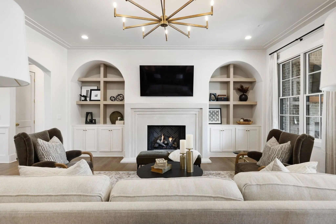
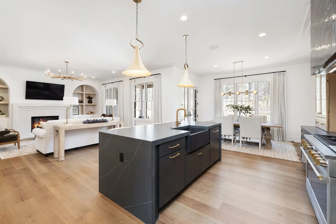
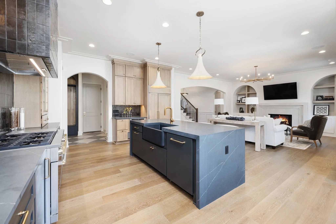
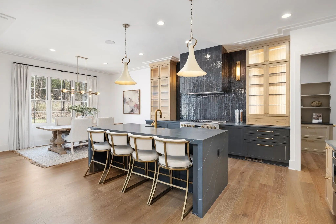
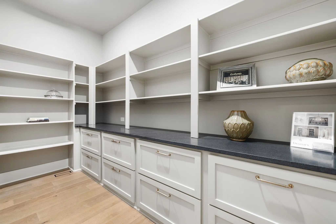
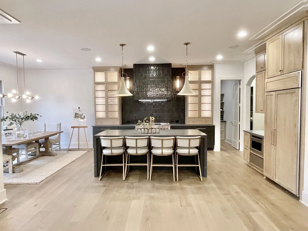
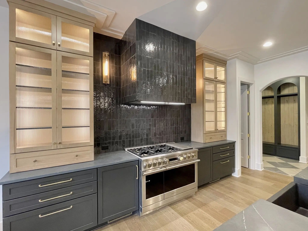
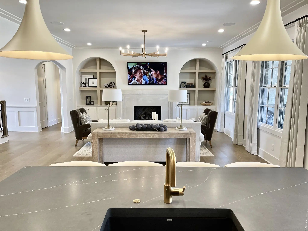
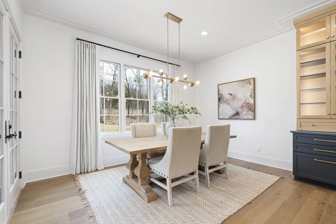
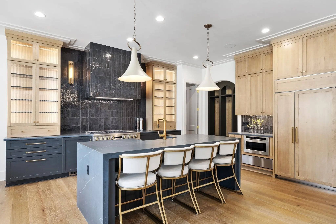
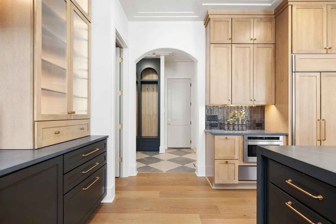
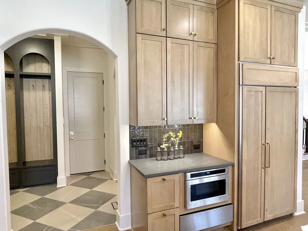
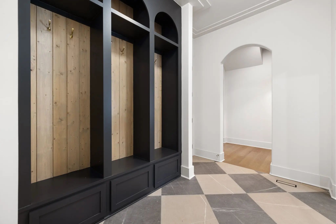
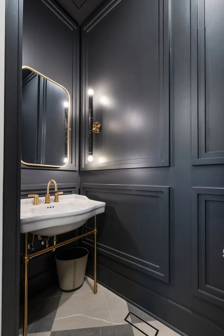
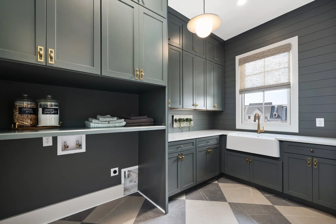
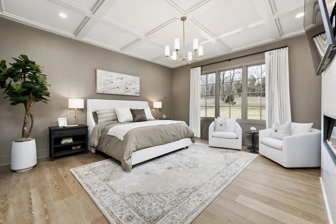
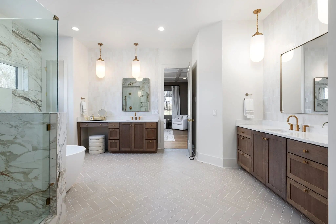
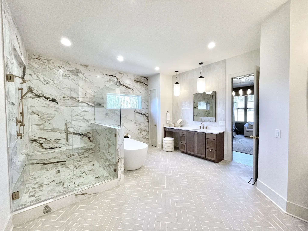
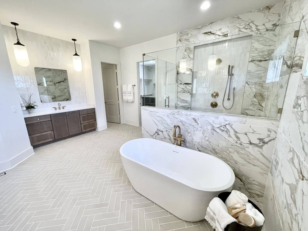
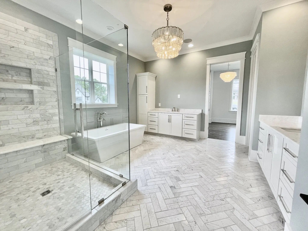
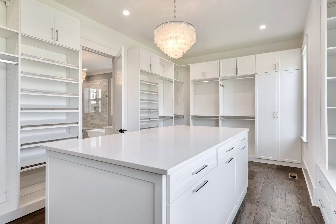
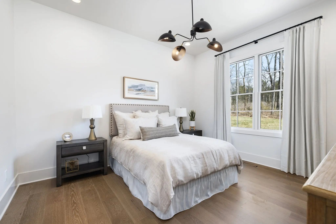
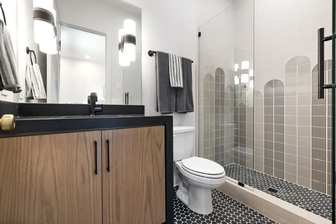
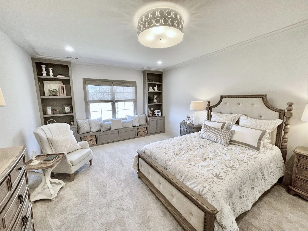
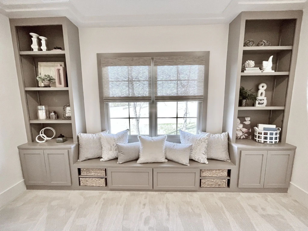
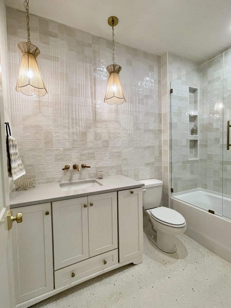
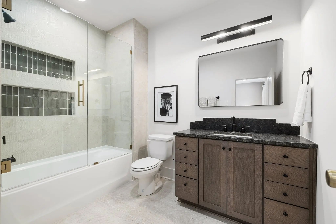
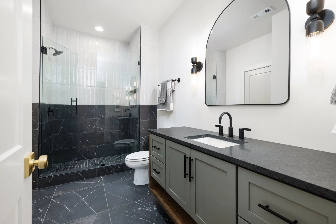
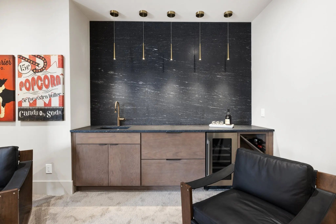
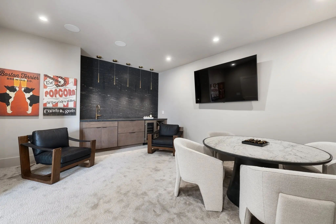
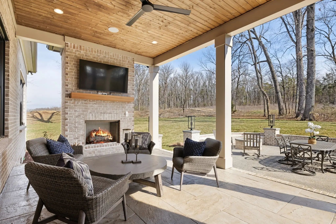
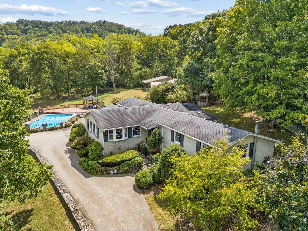
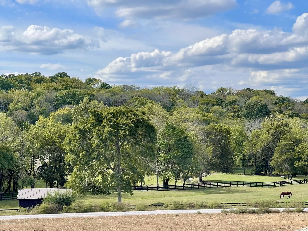
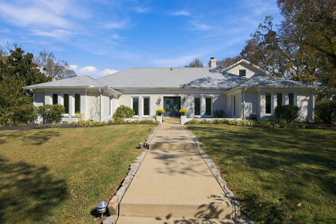
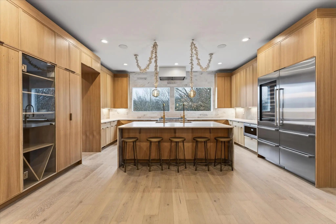
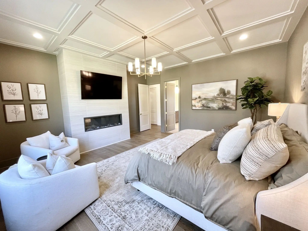
Pre-Sale of the Devonshire II Plan. Discover unparalleled elegance and comfort in the brand-new estate neighborhood of Calistoga. The Devonshire II Plan (Elevation A) is designed for those who crave sophisticated living with thoughtful details throughout. Step into the impressive chef’s kitchen, where ceiling-high cabinetry, a sprawling island, a butler’s pantry, and a walk-in pantry create a dream space for cooking and entertaining. The open great room flows seamlessly, making it the perfect setting for gatherings both grand and intimate. Retreat to the primary suite, where the luxurious walk-in closet with its own island is nothing short of a dream. Every bedroom is a private oasis, complete with a full bath and walk-in closet for ultimate comfort. Upstairs, a fantastic bonus room leads to an additional media, craft, or hobby room, offering endless possibilities for leisure and creativity. Step outside to the covered back porch with a fireplace, where you can relax year-round. Large yard with plenty of room for a pool—an entertainer’s paradise. The three-car carriage garage adds both function and charm. With incredible included features and a limited number of premium homesites, this is your opportunity to own a piece of luxury living in Calistoga. Call today to tour a finished model and experience the beauty firsthand!

Schedule a VIRTUAL Tour

Mon 16 Nov

Tue 17 Nov

Wed 18 Nov

Thu 19 Nov

Fri 20 Nov

Sat 21 Nov

Sun 22 Nov

Mon 23 Nov

Tue 24 Nov

Wed 25 Nov

Thu 26 Nov

Fri 27 Nov

Sat 28 Nov

Sun 29 Nov

Mon 30 Nov

Pick your availability to tour:

to
By submitting you agree to our Privacy Policy and Terms Of Service

Essential Information

  • MLS® #3542231
  • Price$2,440,504
  • Bedrooms5
  • Bathrooms6.00
  • Full Baths5
  • Half Baths1
  • Square Footage4,974
  • Acres1.03
  • Year Built2026
  • TypeResidential
  • Sub-TypeSingle Family Residence
  • StyleTraditional
  • StatusPending Sale (No Showings)

Financials

  • Price$2,440,504
  • Gas Paid ByN
  • Electric Paid ByN
  • Assoc Fee$130

Community Information

Amenities

  • Parking Spaces3
  • # of Garages3
  • SewerPublic Sewer
  • Water SourcePublic
  • EquipmentIrrigation System

Utilities

Electricity Available, Natural Gas Available, Water Available

Garages

Garage Door Opener, Attached, Driveway

Laundry

Electric Dryer Hookup, Washer Hookup

Interior

  • HeatingCentral, Natural Gas
  • CoolingCentral Air, Electric
  • FireplaceYes
  • # of Fireplaces2
  • # of Stories2
  • StoriesTwo
  • Cooling SourceCentral Air, Electric
  • Heating SourceCentral, Natural Gas
  • Drapes RemainN
  • FloorCarpet, Wood, Tile
  • Has MicrowaveYes
  • Has DishwasherYes

Interior Features

Bookcases, Built-in Features, Ceiling Fan(s), Entrance Foyer, Extra Closets, Open Floorplan, Pantry, Walk-In Closet(s), High Speed Internet

Appliances

Double Oven, Gas Range, Dishwasher, Disposal, Microwave, Stainless Steel Appliance(s)

Exterior

  • Lot DescriptionLevel
  • RoofShingle
  • ConstructionBrick

Additional Information

  • Date ListedSeptember 4th, 2026
  • Days on Market73
  • Is AuctionN

FloorPlan

  • Full Baths5
  • Half Baths1
  • Bedrooms5
  • Basement DescriptionCrawl Space

Listing Details

  • Listing Office:Onward Real Estate

Property Location for 1961 Napa Dr, Brentwood

Click to load Map

Properties Similar to 1961 Napa Dr, MLS® 3542231, Calistoga Sec1, Brentwood, 37027

1 of 52 images
  • Price: $2,540,000
  • 1091 Hidden Valley Rd
  • MLS #: 3630830
  • Status: For Sale
  • City: Brentwood
  • Subdivision: None
  • County: Williamson County, TN
  • Beds: 3
  • Baths: 2
  • Type: Residential
  • Elementary School: Scales Elementary
  • Middle School: Brentwood Middle School
  • High School: Brentwood High School

Welcome to 1091 Hidden Valley Road, a unique opportunity to own a total of 18+ acres in Brentwood. The home offers easy one level living with 3 bedrooms and 2 bathrooms on ...

Add as Favorite
NEW Home for sale in 1811 Mariner Ln Brentwood, TN
1 of 4 images
  • Price: $2,509,400
  • 1811 Mariner Ln
  • MLS #: 3635417
  • Status: Pending Sale (No Showings)
  • City: Brentwood
  • Subdivision: Tiburon Sec1
  • County: Williamson County, TN
  • Beds: 5
  • Baths: 7
  • Type: Residential
  • Elementary School: Jordan Elementary School
  • Middle School: Sunset Middle School
  • High School: Nolensville High School

A beautiful example of timeless design and elevated new construction in the sought-after community of Tiburon in Brentwood. Set on a private one-acre homesite with a full b...

Add as Favorite
1 of 1 images
  • Price: $2,509,400
  • 1807 Mariner Ln
  • MLS #: 3242009
  • Status: Pending Sale (No Showings)
  • City: Brentwood
  • Subdivision: Tiburon
  • County: Williamson County, TN
  • Beds: 5
  • Baths: 6
  • Type: Residential
  • Elementary School: Jordan Elementary School
  • Middle School: Sunset Middle School
  • High School: Nolensville High School

The main level offers two spacious bedrooms, including a serene primary suite, while three additional bedrooms upstairs provide ample space for family or guests. A dramatic...

Add as Favorite
1 of 68 images
  • Price: $2,500,000
  • 808 Pheasant Run Ct N
  • MLS #: 3633543
  • Status: For Sale
  • City: Brentwood
  • Subdivision: Fountainhead Sec 3
  • County: Williamson County, TN
  • Beds: 5
  • Baths: 6
  • Type: Residential
  • Elementary School: Scales Elementary
  • Middle School: Brentwood Middle School
  • High School: Brentwood High School

Perched atop a hill on a quiet cul-de-sac in Brentwood's Fountainhead community, this renovated and expanded home offers beautiful views, privacy, and 5,147 square feet of ...

Add as Favorite
1 of 61 images
  • Price: $2,500,000
  • 1115 Wilson Pike
  • MLS #: 3506070
  • Status: For Sale
  • City: Brentwood
  • Subdivision: Wilson Pike
  • County: Williamson County, TN
  • Beds: 5
  • Baths: 6
  • Type: Residential
  • Elementary School: Crockett Elementary
  • Middle School: Woodland Middle School
  • High School: Ravenwood High School

Set on over two gated acres, this Brentwood estate offers something genuinely hard to find - space, privacy, and a home that's been completely reimagined, all within minute...

Add as Favorite
1 of 16 images
  • Price: $2,500,000
  • 1520 Franklin Rd
  • MLS #: 3066396
  • Status: For Sale
  • City: Brentwood
  • Subdivision: none
  • County: Williamson County, TN
  • Beds: 3
  • Baths: 3
  • Type: Residential
  • Elementary School: Lipscomb Elementary
  • Middle School: Brentwood Middle School
  • High School: Brentwood High School

Rare opportunity to own 5+/- acres in the heart of Brentwood. Premier location minutes to top-rated schools, shopping, dining and interstate 65. Older brick, ranch home and...

Add as Favorite
Please provide a valid email address.
By submitting the form above, you are agreeing to the Terms of Use and Privacy Policy and are agreeing to receive marketing email messages from The Ashton Real Estate Group of RE/MAX Advantage and/or marketing emails, calls or texts placed by or on behalf of our The Ashton Real Estate Group of RE/MAX Advantage real estate agents, to any phone number and/or email address that you provided, even if your number is on a federal, state, or our internal Do Not Call List.

The data relating to real estate for sale on this web site comes in part from the Internet Data Exchange Program of RealTracs Solutions. Real estate listings held by brokerage firms other than The Ashton Real Estate Group of RE/MAX Advantage are marked with the Internet Data Exchange Program logo or thumbnail logo and detailed information about them includes the name of the listing brokers.

Disclaimer: All information is believed to be accurate but not guaranteed and should be independently verified. All properties are subject to prior sale, change or withdrawal.

Real Tracs Icon Copyright 2026 RealTracs Solutions.

Listing information last updated on November 16th, 2026 at 6:52pm CST.

 

Gary Ashton
Questions? Call:
(615) 802-7601

Receive text updates on this listing

Mortgage Calculator

Down Payment: Monthly Payment:

What's YOUR Home Worth?

Thinking about selling your home?
If you would like to know the value of your home, and how you can have your home featured on the site, just let us know.
Click Here to find out more