5108 Ander Dr Brentwood TN - MLS #3542088

(615) 301-1650: MLS #3542088 Official listing information! High Point neighborhood - 5108 Ander Dr located in Brentwood TN 37027, priced at $389900, with 4 bedrooms.

5108 Ander Dr Brentwood TN - MLS #3542088 Close
Page Summary

5108 Ander Dr, Brentwood TN 37027

$389,900

Status: For Sale

Listing Information

  • 4 Beds
  • 3.5 Bath
  • 2,184 SqFt
  • $178.53 / SqFt
  • MLS #: 3542088

Traditional style residential property for sale in Brentwood, TN at 5108 Ander Dr. This 4 bedroom residential property is priced at $179/sqft.

5108 Ander Dr, Brentwood TN 37027

$389,900

Status: For Sale

Listing Information

  • 4 Beds
  • 3.5 Bath
  • 2,184 SqFt
  • $178.53 / SqFt
  • MLS #: 3542088

Description of 5108 Ander Dr, Brentwood

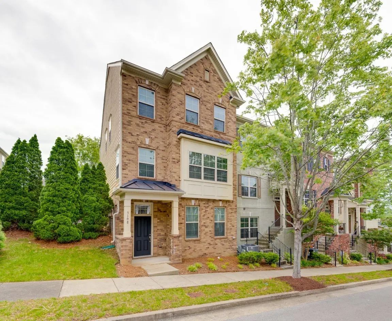
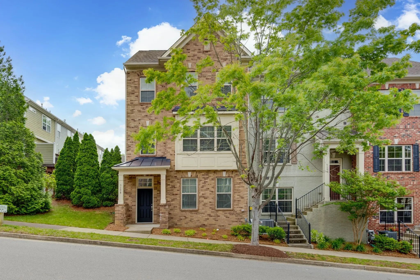
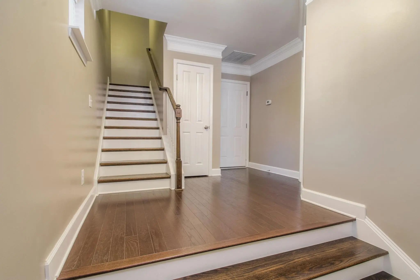
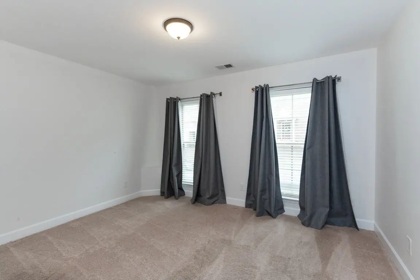
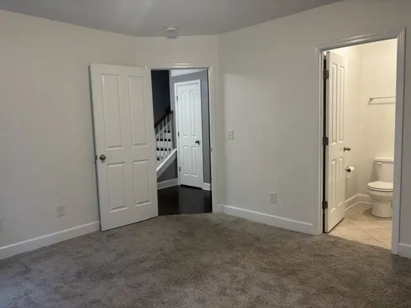
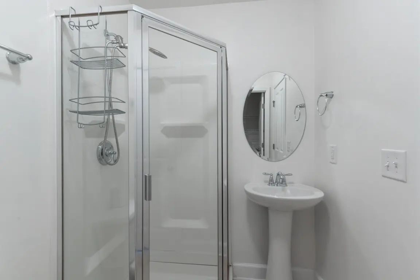
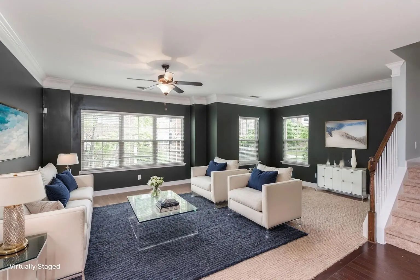
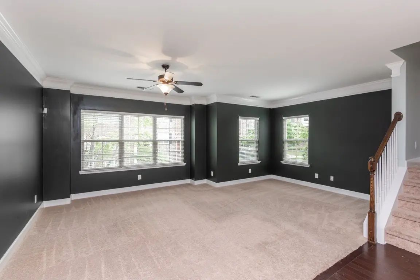
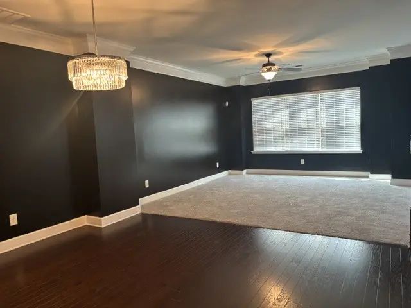
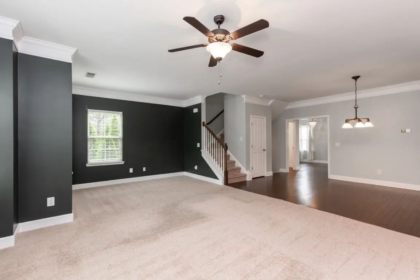
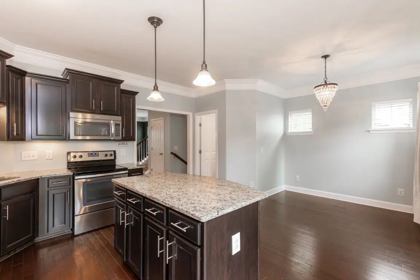
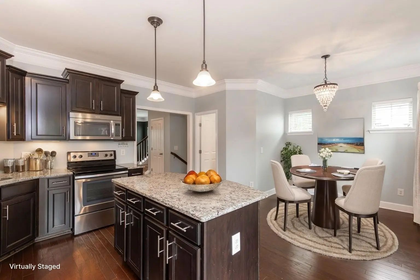
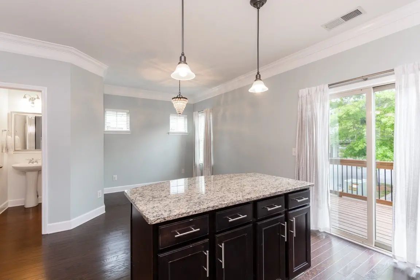
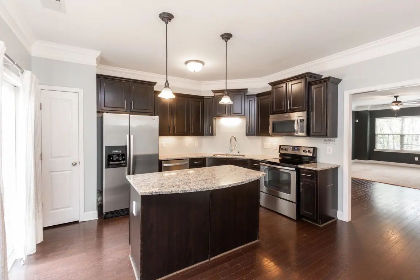
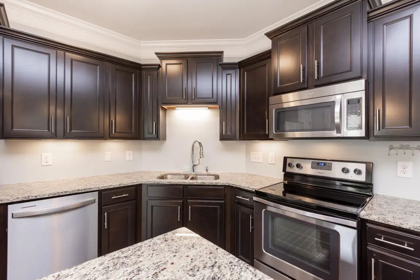
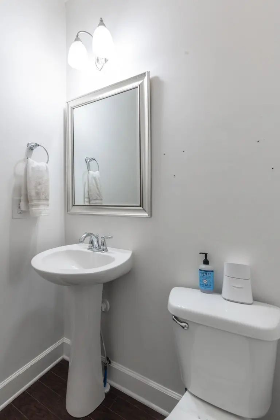
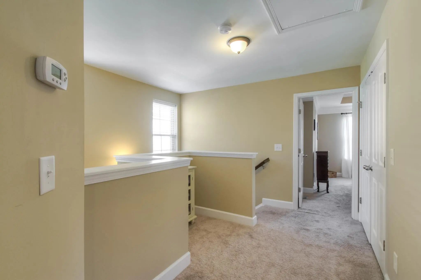
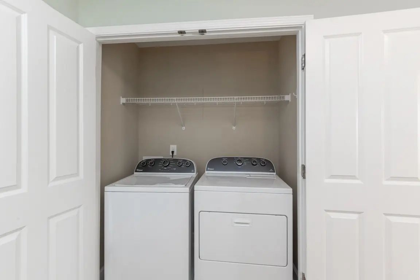
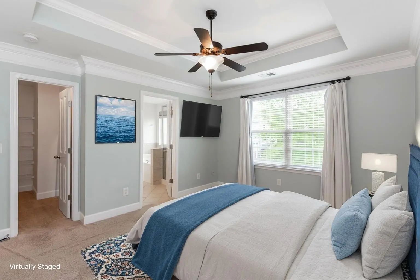
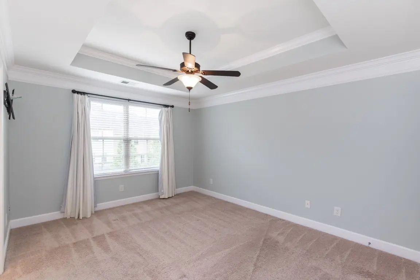
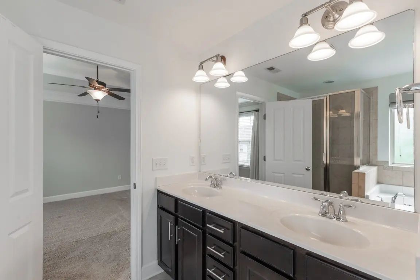
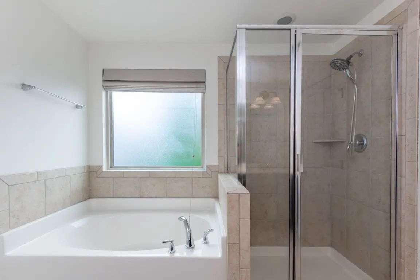
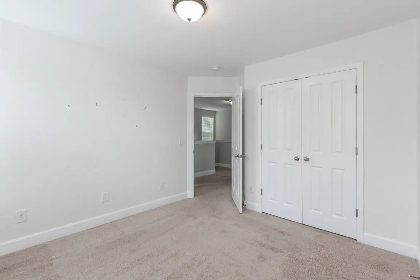
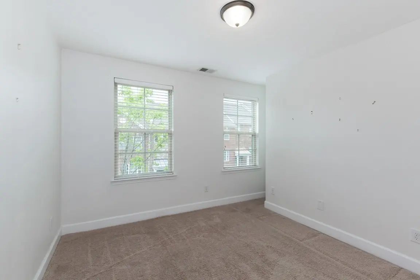
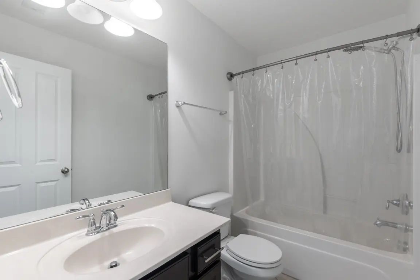
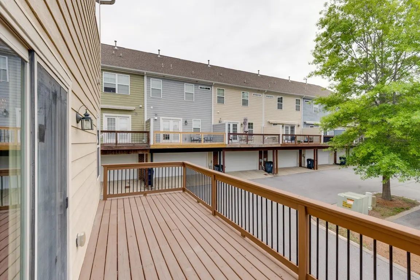
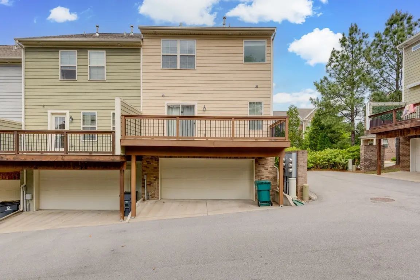
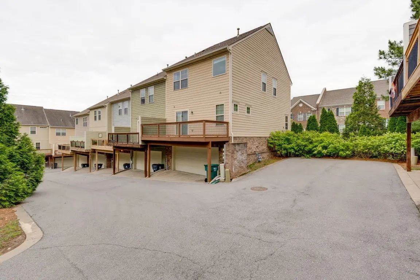
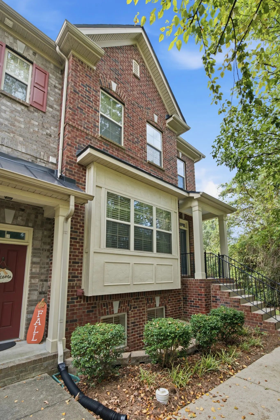
Very Nice end unit 3 Story Townhome in High Point Subdivision. First Level consists of Foyer, Bedroom and 1 Full bath as well as 2 Car Garage. The Main Level has Large Living Room w/Dining Area, Half Bath, Kitchen w/Island, Granite Counter Tops, Stainless Appliances w/Doors leading to Balcony. The Upper Level has Primary Bedroom with Tray Ceiling, Bath with Double Vanities, Soaking Tub and Separate Shower. Utility Closet, Full Bath and 2 Bedrooms. Great Area Near Shops, Publix, Kroger and so much more.

Schedule a VIRTUAL Tour

Mon 16 Nov

Tue 17 Nov

Wed 18 Nov

Thu 19 Nov

Fri 20 Nov

Sat 21 Nov

Sun 22 Nov

Mon 23 Nov

Tue 24 Nov

Wed 25 Nov

Thu 26 Nov

Fri 27 Nov

Sat 28 Nov

Sun 29 Nov

Mon 30 Nov

Pick your availability to tour:

to
By submitting you agree to our Privacy Policy and Terms Of Service

Essential Information

  • MLS® #3542088
  • Price$389,900
  • Bedrooms4
  • Bathrooms4.00
  • Full Baths3
  • Half Baths1
  • Square Footage2,184
  • Acres0.03
  • Year Built2012
  • TypeResidential
  • Sub-TypeTownhouse
  • StyleTraditional
  • StatusFor Sale

Financials

  • Price$389,900
  • Tax Amount$2,995
  • Gas Paid ByN
  • Electric Paid ByN
  • Assoc Fee$212

Assoc Fee Includes

Maintenance Structure, Maintenance Grounds

Community Information

Amenities

  • UtilitiesWater Available
  • Parking Spaces2
  • # of Garages2
  • GaragesAttached
  • SewerPublic Sewer
  • Water SourcePublic

Interior

  • HeatingCentral
  • CoolingCentral Air
  • # of Stories3
  • StoriesThree Or More
  • Cooling SourceCentral Air
  • Heating SourceCentral
  • Drapes RemainN
  • FloorWood, Tile
  • Has MicrowaveYes
  • Has DishwasherYes

Appliances

Electric Oven, Dishwasher, Disposal, Microwave, Refrigerator

Exterior

  • RoofShingle
  • ConstructionBrick

Elementary

May Werthan Shayne Elementary School

Additional Information

  • Date ListedSeptember 4th, 2026
  • Days on Market73
  • Is AuctionN

FloorPlan

  • Full Baths3
  • Half Baths1
  • Bedrooms4
  • Basement DescriptionNone

Listing Details

  • Listing Office:Goldstar Realty

Property Location for 5108 Ander Dr, Brentwood

Click to load Map

Properties Similar to 5108 Ander Dr, MLS® 3542088, High Point, Brentwood, 37027

1 of 45 images
  • Price: $408,000
  • 5539 Prada Dr
  • MLS #: 3621896
  • Status: For Sale
  • City: Brentwood
  • Subdivision: High Point
  • County: Davidson County, TN
  • Beds: 4
  • Baths: 4
  • Type: Residential
  • Elementary School: May Werthan Shayne Elementary School
  • Middle School: William Henry Oliver Middle
  • High School: John Overton Comp High School

Open House November 22nd 1-4pm. FIND OUT HOW THE SELLER CAN REDUCE YOUR MONTHLY MORTGAGE PAYMENT ON AN ACCEPTED OFFER. Location, convenience and walkability. Meticulously m...

Add as Favorite
REDUCED Home for sale in 460 Portsdale Dr Brentwood, TN
1 of 1 images
  • Price: $405,000
  • 460 Portsdale Dr
  • MLS #: 3601475
  • Status: For Sale
  • City: Brentwood
  • Subdivision: Southpoint Sp
  • County: Davidson County, TN
  • Beds: 2
  • Baths: 4
  • Type: Residential
  • Elementary School: Henry C. Maxwell Elementary
  • Middle School: Thurgood Marshall Middle
  • High School: Cane Ridge High School

Walkable, Dog Park, Coffee, Sidewalks, Picnic Tables and more. This is SO MUCH BETTER than rent! MOVE-IN READY! Like-new and incredibly functional! This 4-year-old Southpoi...

Add as Favorite
1 of 1 images
  • Price: $399,900
  • 455 Portsdale Dr
  • MLS #: 3521145
  • Status: For Sale
  • City: Brentwood
  • Subdivision: Southpoint Sp
  • County: Davidson County, TN
  • Beds: 2
  • Baths: 4
  • Type: Residential
  • Elementary School: Henry C. Maxwell Elementary
  • Middle School: Thurgood Marshall Middle
  • High School: John Overton Comp High School

This beautifully designed home offers comfort, convenience, and style at every turn. Each spacious bedroom includes its own private en suite bathroom—perfect for guests or ...

Add as Favorite
1 of 34 images
  • Price: $379,900
  • 478 Portsdale Dr
  • MLS #: 3629992
  • Status: For Sale
  • City: Brentwood
  • Subdivision: Southpoint Sp
  • County: Davidson County, TN
  • Beds: 2
  • Baths: 4
  • Type: Residential
  • Elementary School: Henry C. Maxwell Elementary
  • Middle School: Thurgood Marshall Middle
  • High School: Cane Ridge High School

Built in 2024, this stylish 2-bedroom, 3.5-bath townhome in desirable Southpoint Brentwood offers great natural light, walk-in closets and a two-car garage. The kitchen fea...

Add as Favorite
1 of 29 images
  • Price: $375,000
  • 5125 Ander Dr
  • MLS #: 3314401
  • Status: For Sale
  • City: Brentwood
  • Subdivision: High Point
  • County: Davidson County, TN
  • Beds: 3
  • Baths: 4
  • Type: Residential
  • Elementary School: May Werthan Shayne Elementary School
  • Middle School: William Henry Oliver Middle
  • High School: John Overton Comp High School

Fabulous townhouse on a highly sought-after High Point community where charm meets convenience. Close to I-65, I-24, major retailers, shopping, and restaurants. An open fl...

Add as Favorite
Please provide a valid email address.
By submitting the form above, you are agreeing to the Terms of Use and Privacy Policy and are agreeing to receive marketing email messages from The Ashton Real Estate Group of RE/MAX Advantage and/or marketing emails, calls or texts placed by or on behalf of our The Ashton Real Estate Group of RE/MAX Advantage real estate agents, to any phone number and/or email address that you provided, even if your number is on a federal, state, or our internal Do Not Call List.

The data relating to real estate for sale on this web site comes in part from the Internet Data Exchange Program of RealTracs Solutions. Real estate listings held by brokerage firms other than The Ashton Real Estate Group of RE/MAX Advantage are marked with the Internet Data Exchange Program logo or thumbnail logo and detailed information about them includes the name of the listing brokers.

Disclaimer: All information is believed to be accurate but not guaranteed and should be independently verified. All properties are subject to prior sale, change or withdrawal.

Real Tracs Icon Copyright 2026 RealTracs Solutions.

Listing information last updated on November 16th, 2026 at 7:52pm CST.

 

Gary Ashton
Questions? Call:
(615) 802-7601

Receive text updates on this listing

Mortgage Calculator

Down Payment: Monthly Payment:

What's YOUR Home Worth?

Thinking about selling your home?
If you would like to know the value of your home, and how you can have your home featured on the site, just let us know.

Click Here to find out more