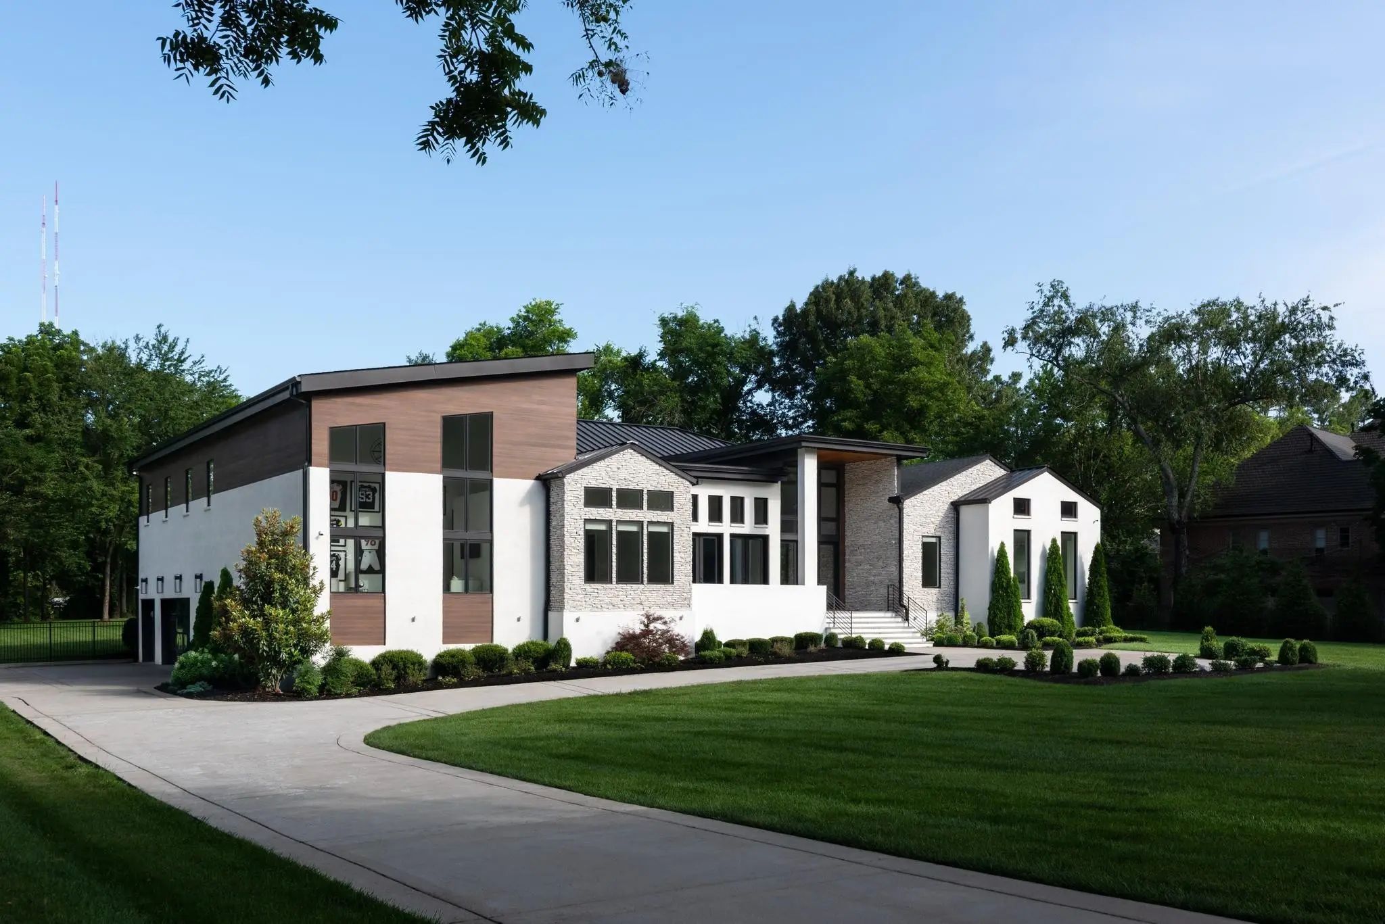
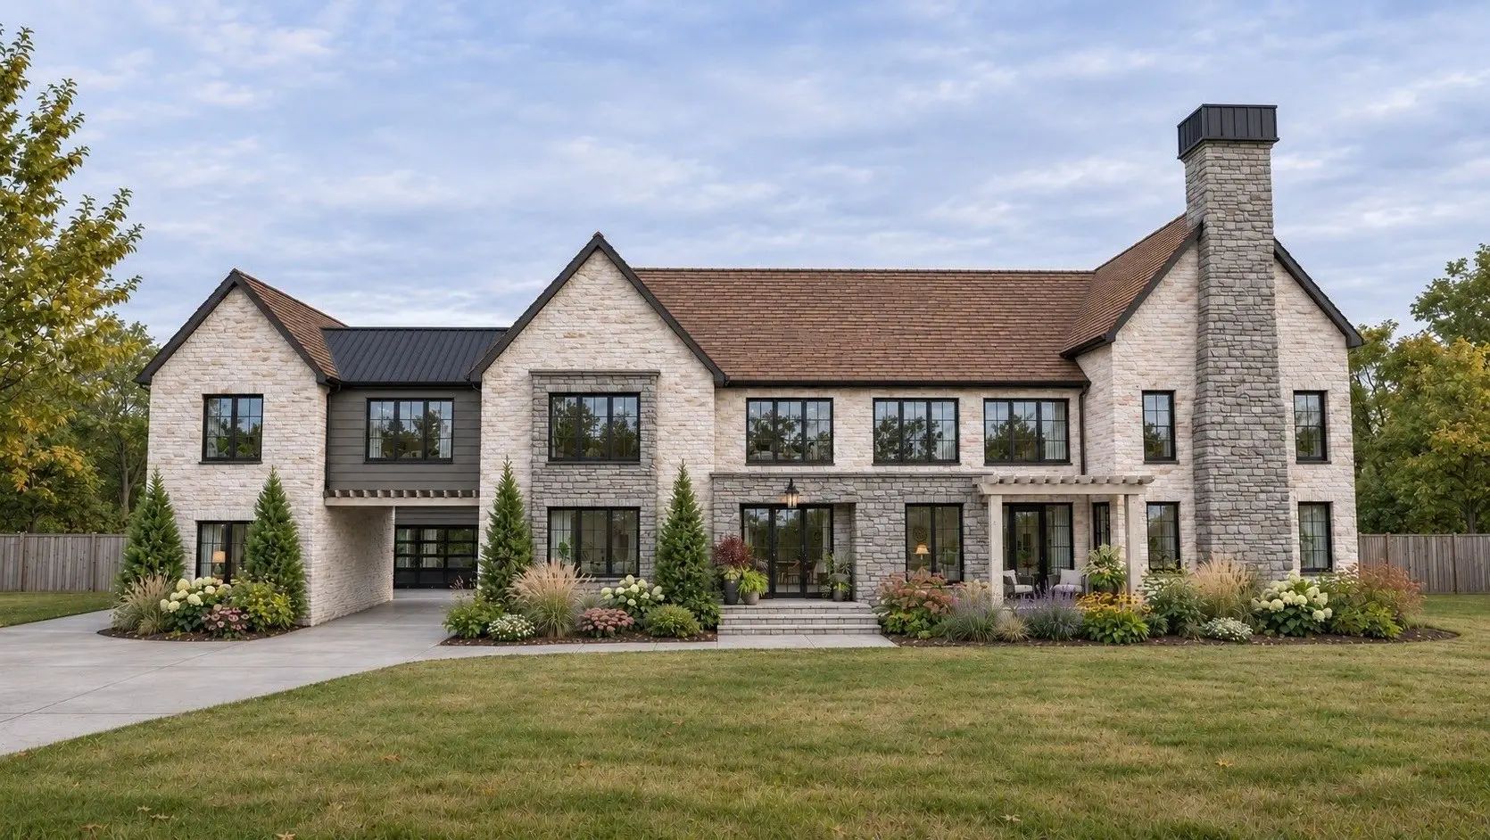
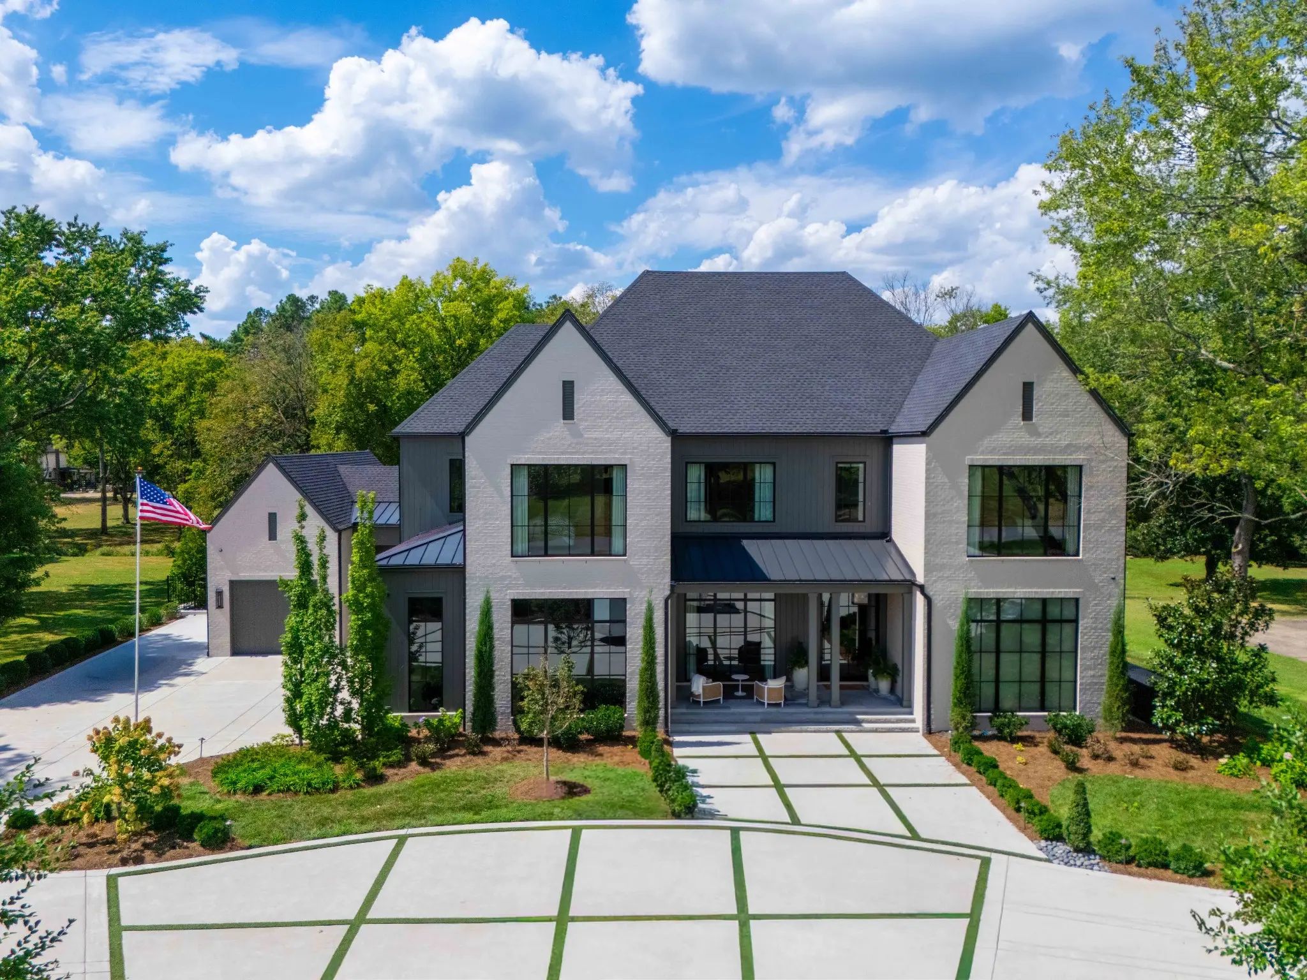
5655 Granny White Pike Brentwood TN - MLS #3541312

(615) 301-1650: MLS #3541312 Official listing information! Forest Hills neighborhood - 5655 Granny White Pike located in Brentwood TN 37027, priced at $5499999, with 5 bedrooms.

5655 Granny White Pike Brentwood TN - MLS #3541312 Close
Page Summary

5655 Granny White Pike, Brentwood TN 37027

$5,499,999

Status: For Sale

Listing Information

  • 5 Beds
  • 6 Bath
  • 6,806 SqFt
  • $808.11 / SqFt
  • MLS #: 3541312

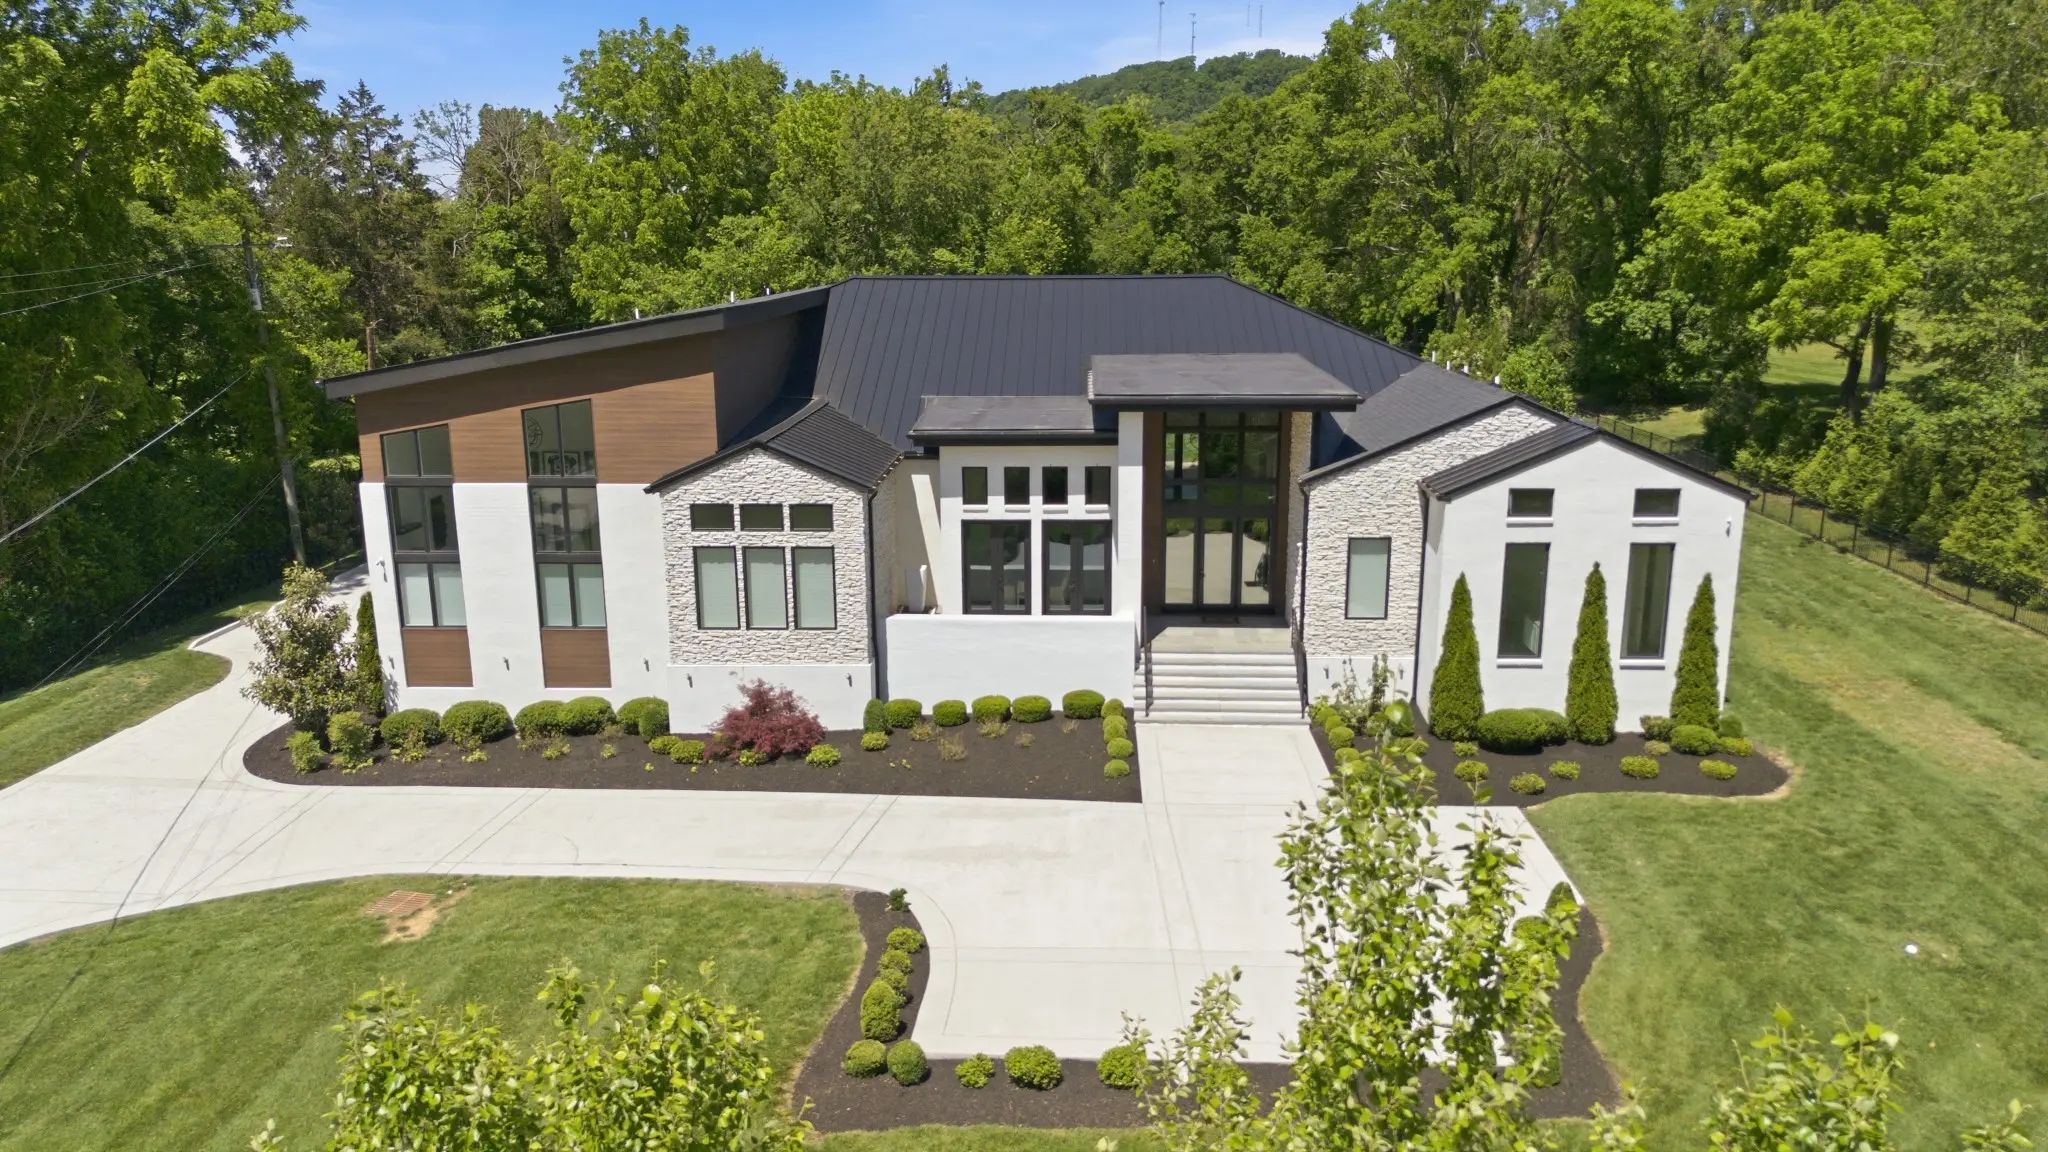
Contemporary style residential property for sale in Brentwood, TN at 5655 Granny White Pike. This 5 bedroom residential property is priced at $808/sqft.

5655 Granny White Pike, Brentwood TN 37027

$5,499,999

Status: For Sale

Listing Information

  • 5 Beds
  • 6 Bath
  • 6,806 SqFt
  • $808.11 / SqFt
  • MLS #: 3541312

Description of 5655 Granny White Pike, Brentwood

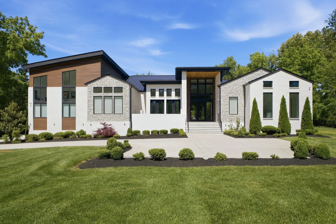
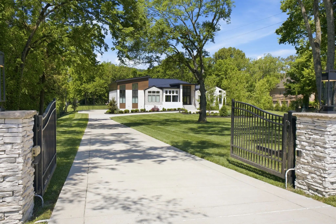
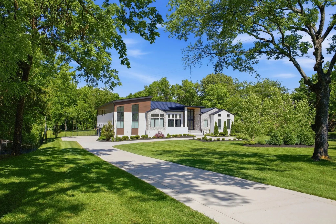
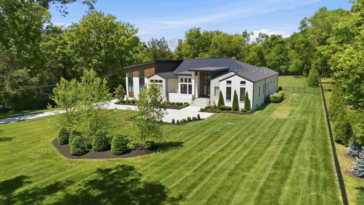
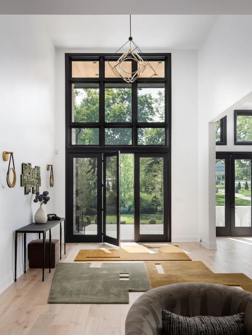
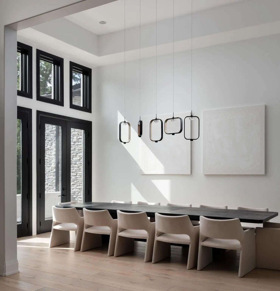
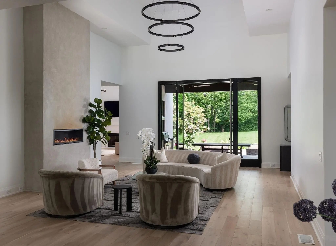
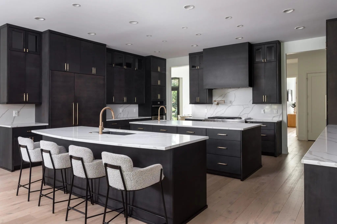
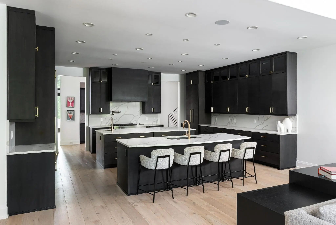
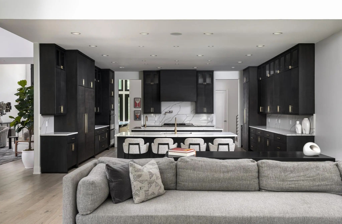
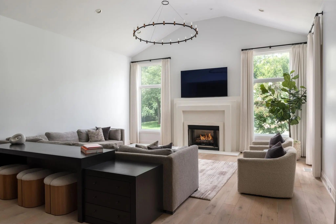
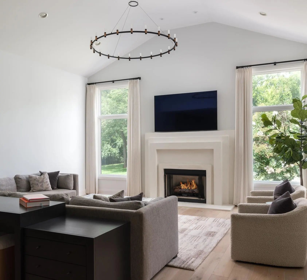
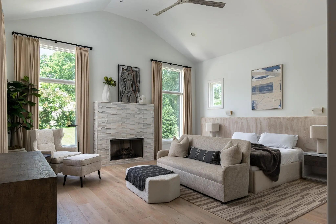
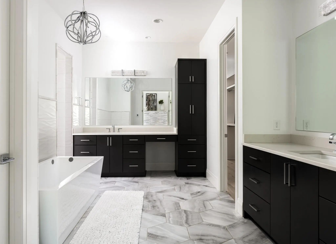
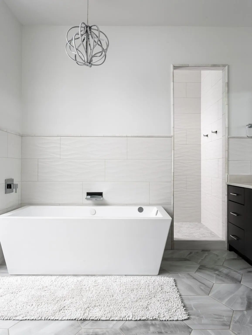
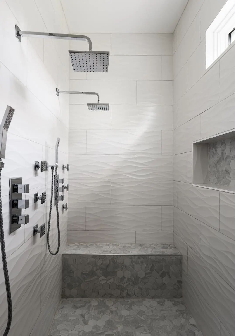
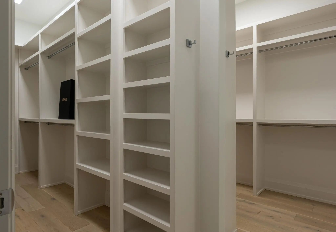
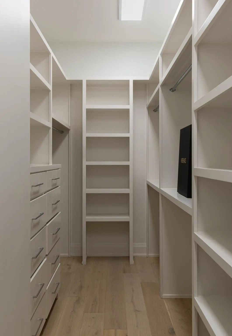
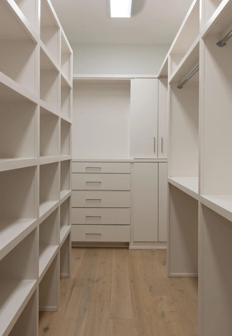
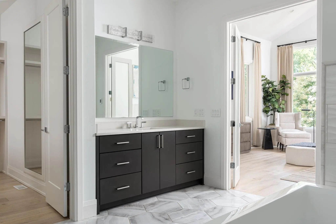
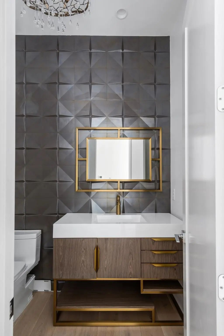
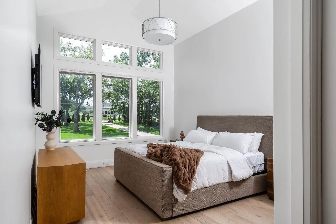
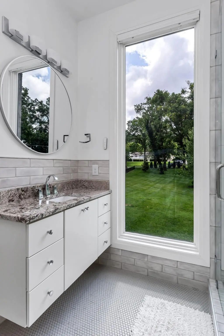
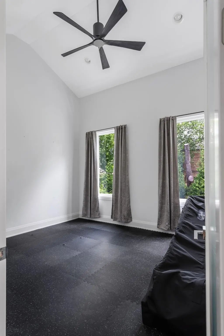
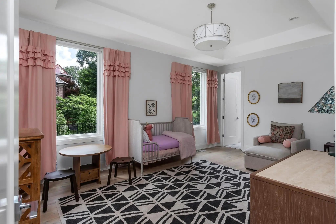
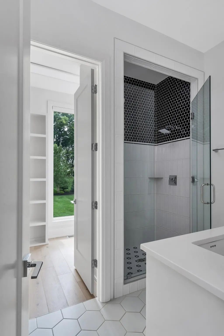
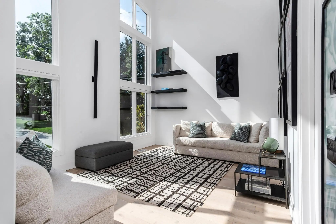
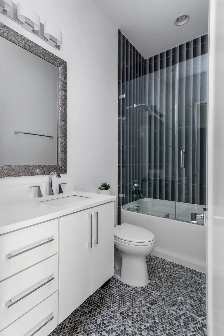
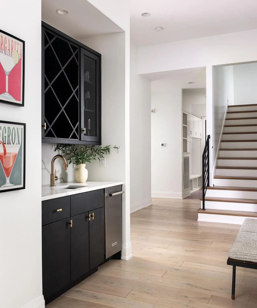
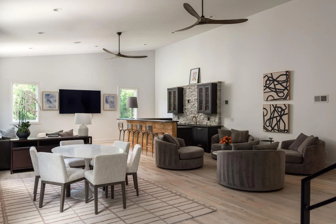
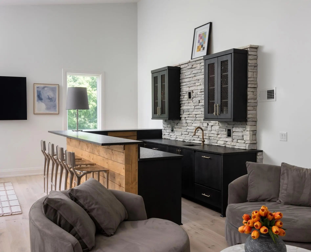
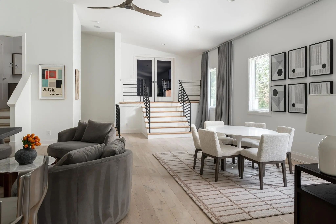
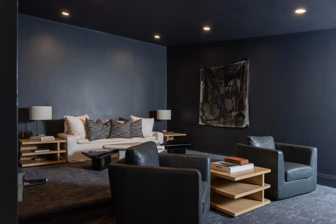
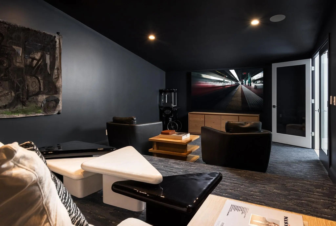
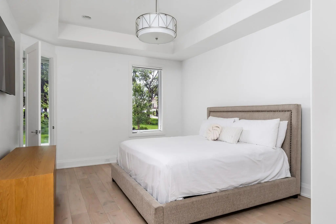
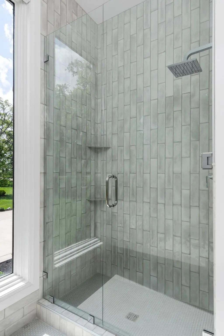
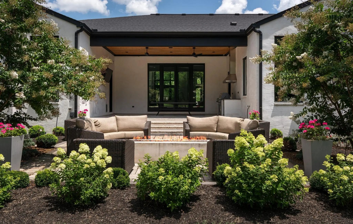
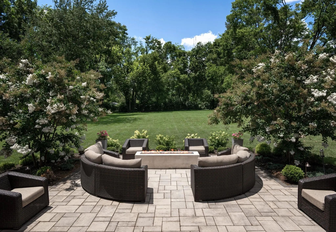
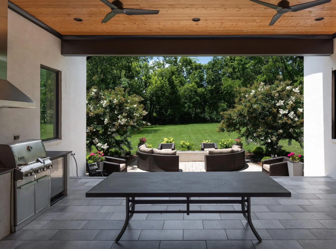
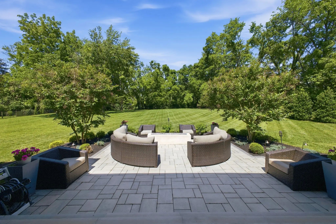
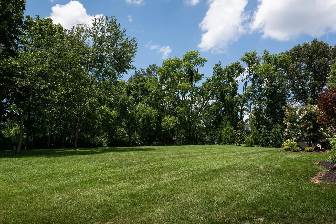
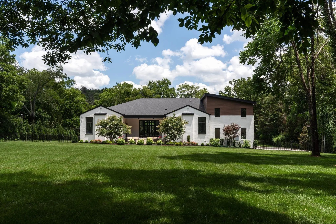
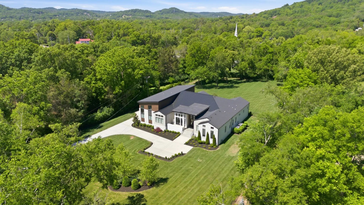
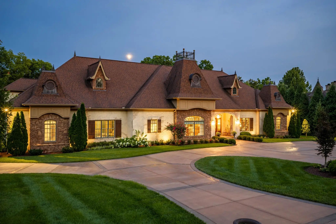
A World of Your Own. Minutes from Everything. Some luxuries simply cannot be recreated. Land, privacy, and location are among them. Beyond the gates, 2.21 acres of mature trees and expansive grounds create an extraordinary sense of arrival in the heart of coveted Forest Hills. Here, the energy of the city gives way to the tranquility of a private estate, where mornings begin surrounded by nature and evenings unfold in peaceful seclusion. Designed for effortless living and memorable entertaining, this exceptional residence offers expansive gathering spaces, a dedicated theater, and the rare convenience of all bedrooms thoughtfully situated on the main level. Additional upper-level living space provides flexibility for recreation, guests, or a personal retreat. Outside, the possibilities are equally compelling. Expansive grounds offer a beautiful canvas for creating a personalized outdoor sanctuary, from resort-inspired amenities to lush gardens and intimate entertaining spaces. Just minutes from Green Hills, 12 South, and Downtown Nashville, the estate provides convenient access to the city's celebrated dining, shopping, entertainment, and cultural experiences. Nearby Radnor Lake and Percy and Edwin Warner Parks offer miles of scenic trails, protected green space, and outdoor recreation. The luxury of privacy. The freedom of space. The privilege of having it all within reach. Discover an extraordinary way of living in Forest Hills.

Schedule a VIRTUAL Tour

Mon 16 Nov

Tue 17 Nov

Wed 18 Nov

Thu 19 Nov

Fri 20 Nov

Sat 21 Nov

Sun 22 Nov

Mon 23 Nov

Tue 24 Nov

Wed 25 Nov

Thu 26 Nov

Fri 27 Nov

Sat 28 Nov

Sun 29 Nov

Mon 30 Nov

Pick your availability to tour:

to
By submitting you agree to our Privacy Policy and Terms Of Service

Essential Information

  • MLS® #3541312
  • Price$5,499,999
  • Bedrooms5
  • Bathrooms7.00
  • Full Baths5
  • Half Baths2
  • Square Footage6,806
  • Acres2.21
  • Year Built2022
  • TypeResidential
  • Sub-TypeSingle Family Residence
  • StyleContemporary
  • StatusFor Sale

Financials

  • Price$5,499,999
  • Tax Amount$36,838
  • Gas Paid ByN
  • Electric Paid ByN

Community Information

Amenities

  • Parking Spaces3
  • # of Garages3
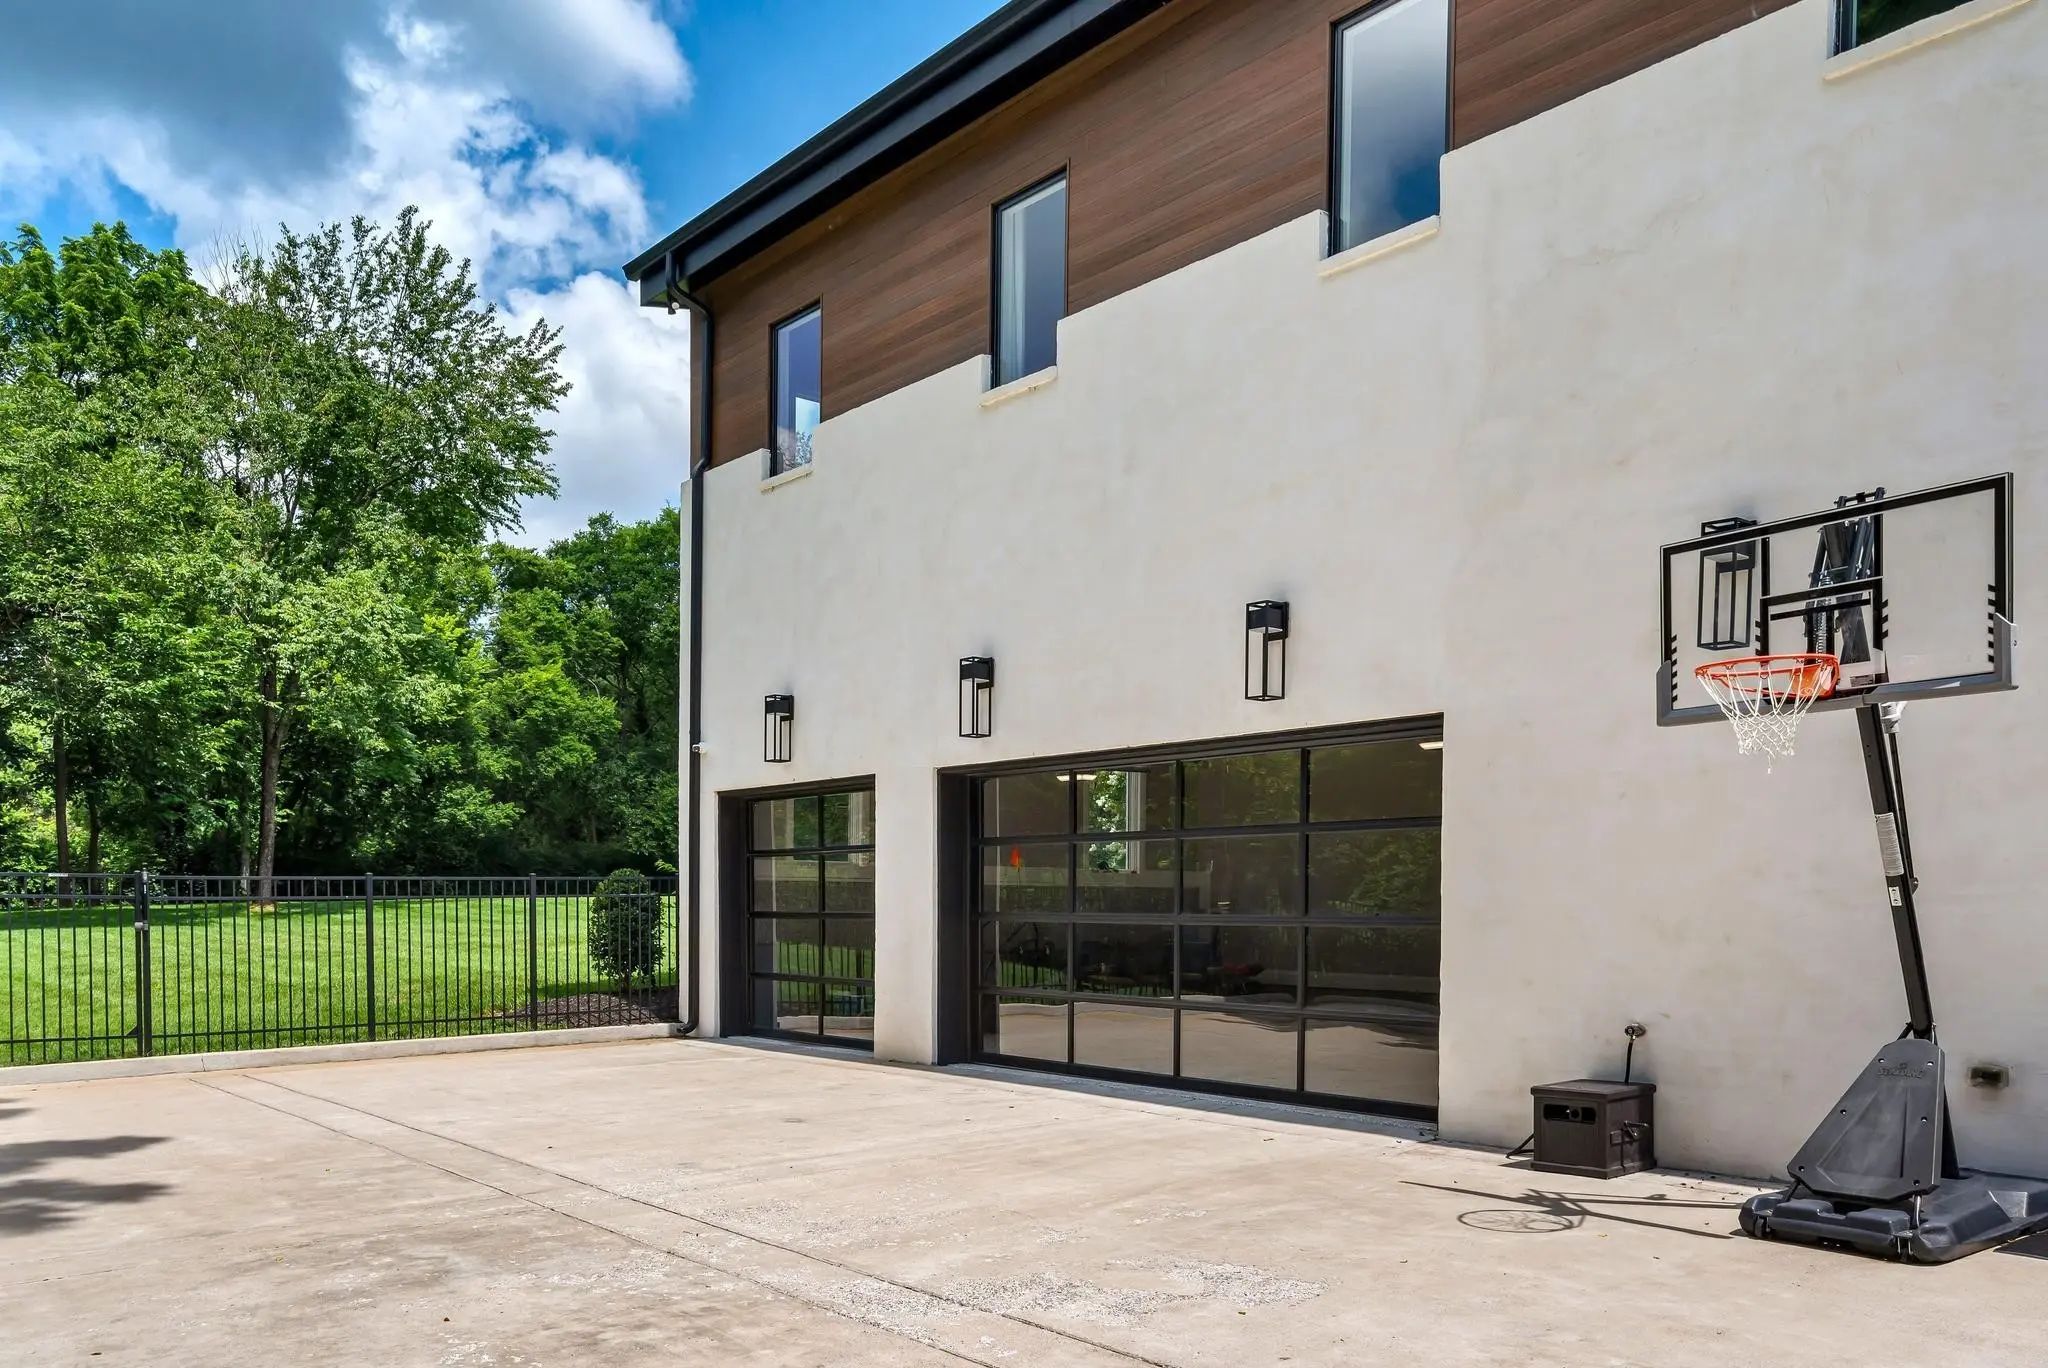
  • GaragesGarage Faces Side
  • SewerPublic Sewer
  • Water SourcePublic

Utilities

Electricity Available, Natural Gas Available, Water Available, Cable Connected

Equipment

Irrigation System, Satellite Dish

Interior

  • HeatingCentral, Natural Gas
  • CoolingCentral Air, Electric
  • FireplaceYes
  • # of Fireplaces3
  • FireplacesFamily Room, Gas, Great Room
  • # of Stories2
  • StoriesTwo
  • Cooling SourceCentral Air, Electric
  • Heating SourceCentral, Natural Gas
  • Drapes RemainN
  • FloorWood, Marble, Tile
  • Has DishwasherYes

Interior Features

Entrance Foyer, High Ceilings, Open Floorplan, Pantry, Walk-In Closet(s), Wet Bar, High Speed Internet, Kitchen Island

Appliances

Double Oven, Cooktop, Trash Compactor, Dishwasher, Disposal, Ice Maker

Exterior

  • Exterior FeaturesGas Grill
  • Lot DescriptionLevel, Private
  • RoofMetal

Construction

Brick, Stone, Stucco, Wood Siding

Additional Information

  • Date ListedSeptember 4th, 2026
  • Days on Market73
  • Is AuctionN

FloorPlan

  • Full Baths5
  • Half Baths2
  • Bedrooms5
  • Basement DescriptionCrawl Space

Listing Details

  • Listing Office:Compass Tennessee, Llc

Property Location for 5655 Granny White Pike, Brentwood

Click to load Map

Properties Similar to 5655 Granny White Pike, MLS® 3541312, Forest Hills, Brentwood, 37027

Coming Soon
1 of 18 images
  • Price: $5,765,000
  • 1211 Carl Seyfert Memorial Dr
  • MLS #: 3623812
  • Status: Coming Soon
  • City: Brentwood
  • Subdivision: Galaxy Estates
  • County: Davidson County, TN
  • Beds: 6
  • Baths: 9
  • Type: Residential
  • Elementary School: Percy Priest Elementary
  • Middle School: John Trotwood Moore Middle
  • High School: Hillsboro Comp High School

Available to preview now, with completion set for Late November — a rare chance to walk the home while there's still room to make a few finishes your own. Tucked at the en...

Add as Favorite
Coming Soon Home for sale in 515 Shenandoah Dr Brentwood, TN
1 of 21 images
  • Price: $5,500,000
  • 515 Shenandoah Dr
  • MLS #: 3636403
  • Status: Coming Soon
  • City: Brentwood
  • Subdivision: Carondelet
  • County: Williamson County, TN
  • Beds: 6
  • Baths: 9
  • Type: Residential
  • Elementary School: Lipscomb Elementary
  • Middle School: Brentwood Middle School
  • High School: Brentwood High School

Now under construction with completion set for February 2027, 515 Shenandoah offers a rare chance to secure a new Brentwood estate early, while there’s still time to make s...

Add as Favorite
1 of 54 images
  • Price: $5,499,000
  • 304 Seward Rd
  • MLS #: 3285903
  • Status: For Sale
  • City: Brentwood
  • Subdivision: Iroquois Est
  • County: Williamson County, TN
  • Beds: 5
  • Baths: 6
  • Type: Residential
  • Elementary School: Scales Elementary
  • Middle School: Brentwood Middle School
  • High School: Brentwood High School

Single level living. 304 Seward Rd. is a custom-built estate offering 6,530 square feet of timeless design and exceptional craftsmanship. Built in 2018, the home features 5...

Add as Favorite
1 of 62 images
  • Price: $5,299,900
  • 1311 Parker Pl
  • MLS #: 3544403
  • Status: For Sale
  • City: Brentwood
  • Subdivision: Brenthaven Sec 2
  • County: Williamson County, TN
  • Beds: 5
  • Baths: 8
  • Type: Residential
  • Elementary School: Lipscomb Elementary
  • Middle School: Brentwood Middle School
  • High School: Brentwood High School

Set in the heart of Brentwood’s sought-after Brenthaven community, this exceptional residence was built as the personal home of Trace Construction’s founder—a true reflecti...

Add as Favorite
Please provide a valid email address.
By submitting the form above, you are agreeing to the Terms of Use and Privacy Policy and are agreeing to receive marketing email messages from The Ashton Real Estate Group of RE/MAX Advantage and/or marketing emails, calls or texts placed by or on behalf of our The Ashton Real Estate Group of RE/MAX Advantage real estate agents, to any phone number and/or email address that you provided, even if your number is on a federal, state, or our internal Do Not Call List.

The data relating to real estate for sale on this web site comes in part from the Internet Data Exchange Program of RealTracs Solutions. Real estate listings held by brokerage firms other than The Ashton Real Estate Group of RE/MAX Advantage are marked with the Internet Data Exchange Program logo or thumbnail logo and detailed information about them includes the name of the listing brokers.

Disclaimer: All information is believed to be accurate but not guaranteed and should be independently verified. All properties are subject to prior sale, change or withdrawal.

Real Tracs Icon Copyright 2026 RealTracs Solutions.

Listing information last updated on November 16th, 2026 at 7:52pm CST.

 

Gary Ashton
Questions? Call:
(615) 802-7601

Receive text updates on this listing

Mortgage Calculator

Down Payment: Monthly Payment:

What's YOUR Home Worth?

Thinking about selling your home?
If you would like to know the value of your home, and how you can have your home featured on the site, just let us know.
Click Here to find out more