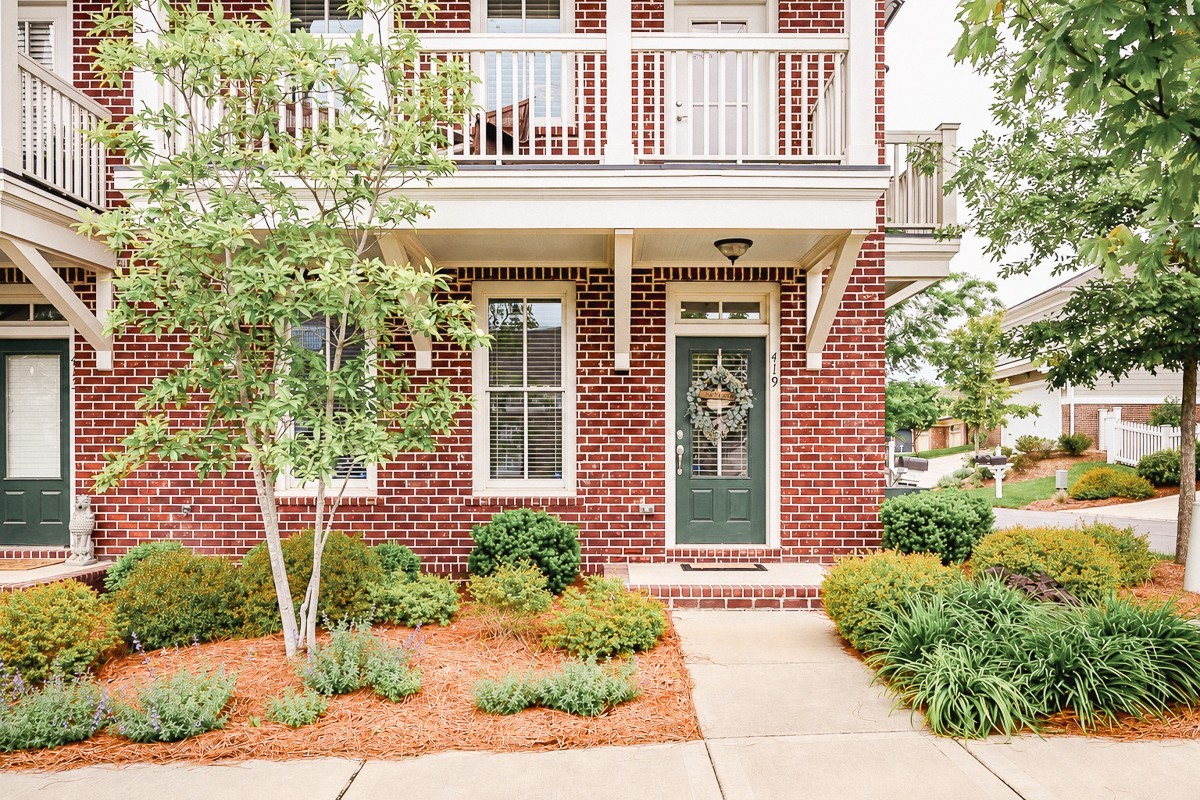
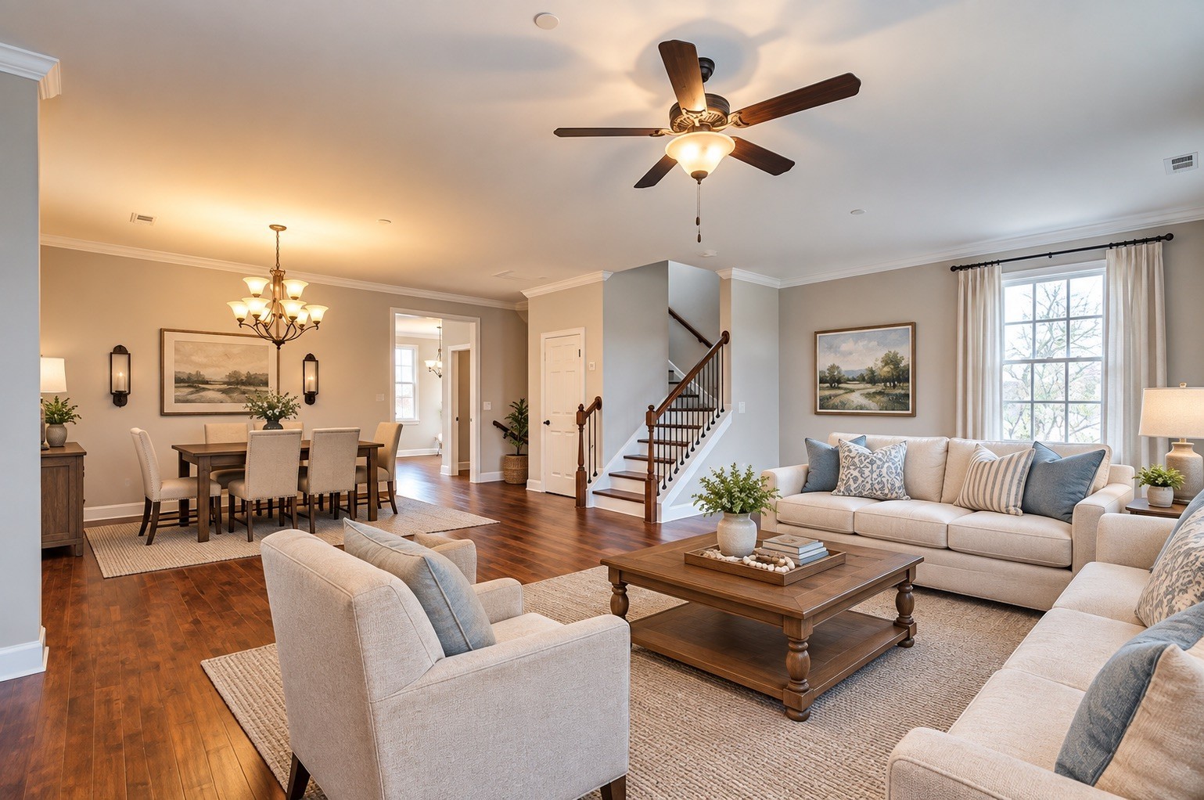
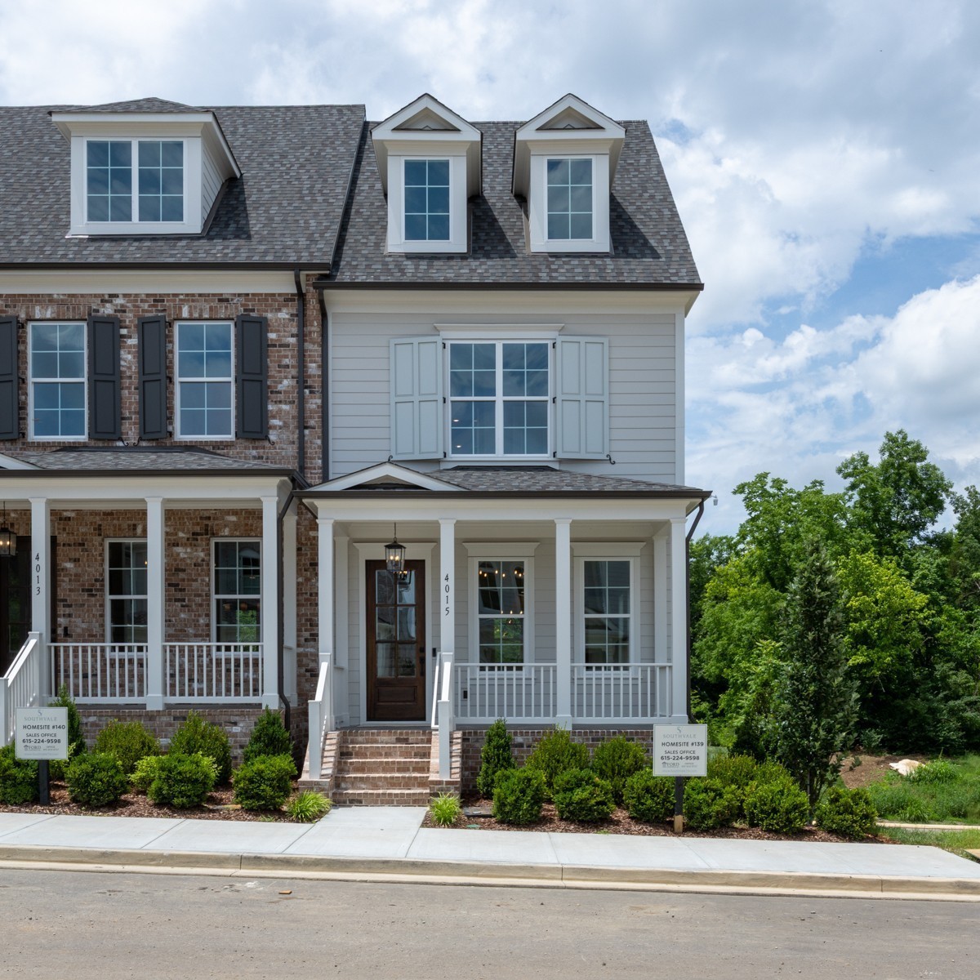
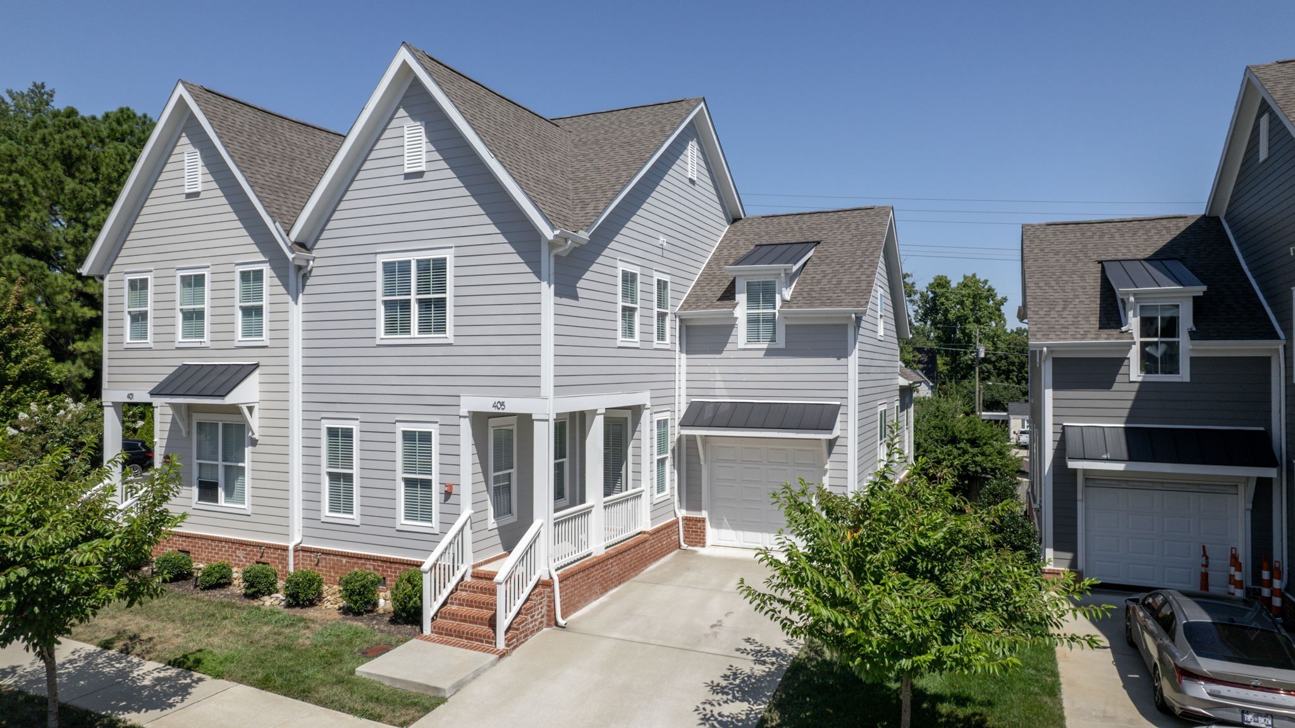
522 Sydenham Dr,
Franklin
TN
37064
$764,900
Status:
For Sale
Listing Information
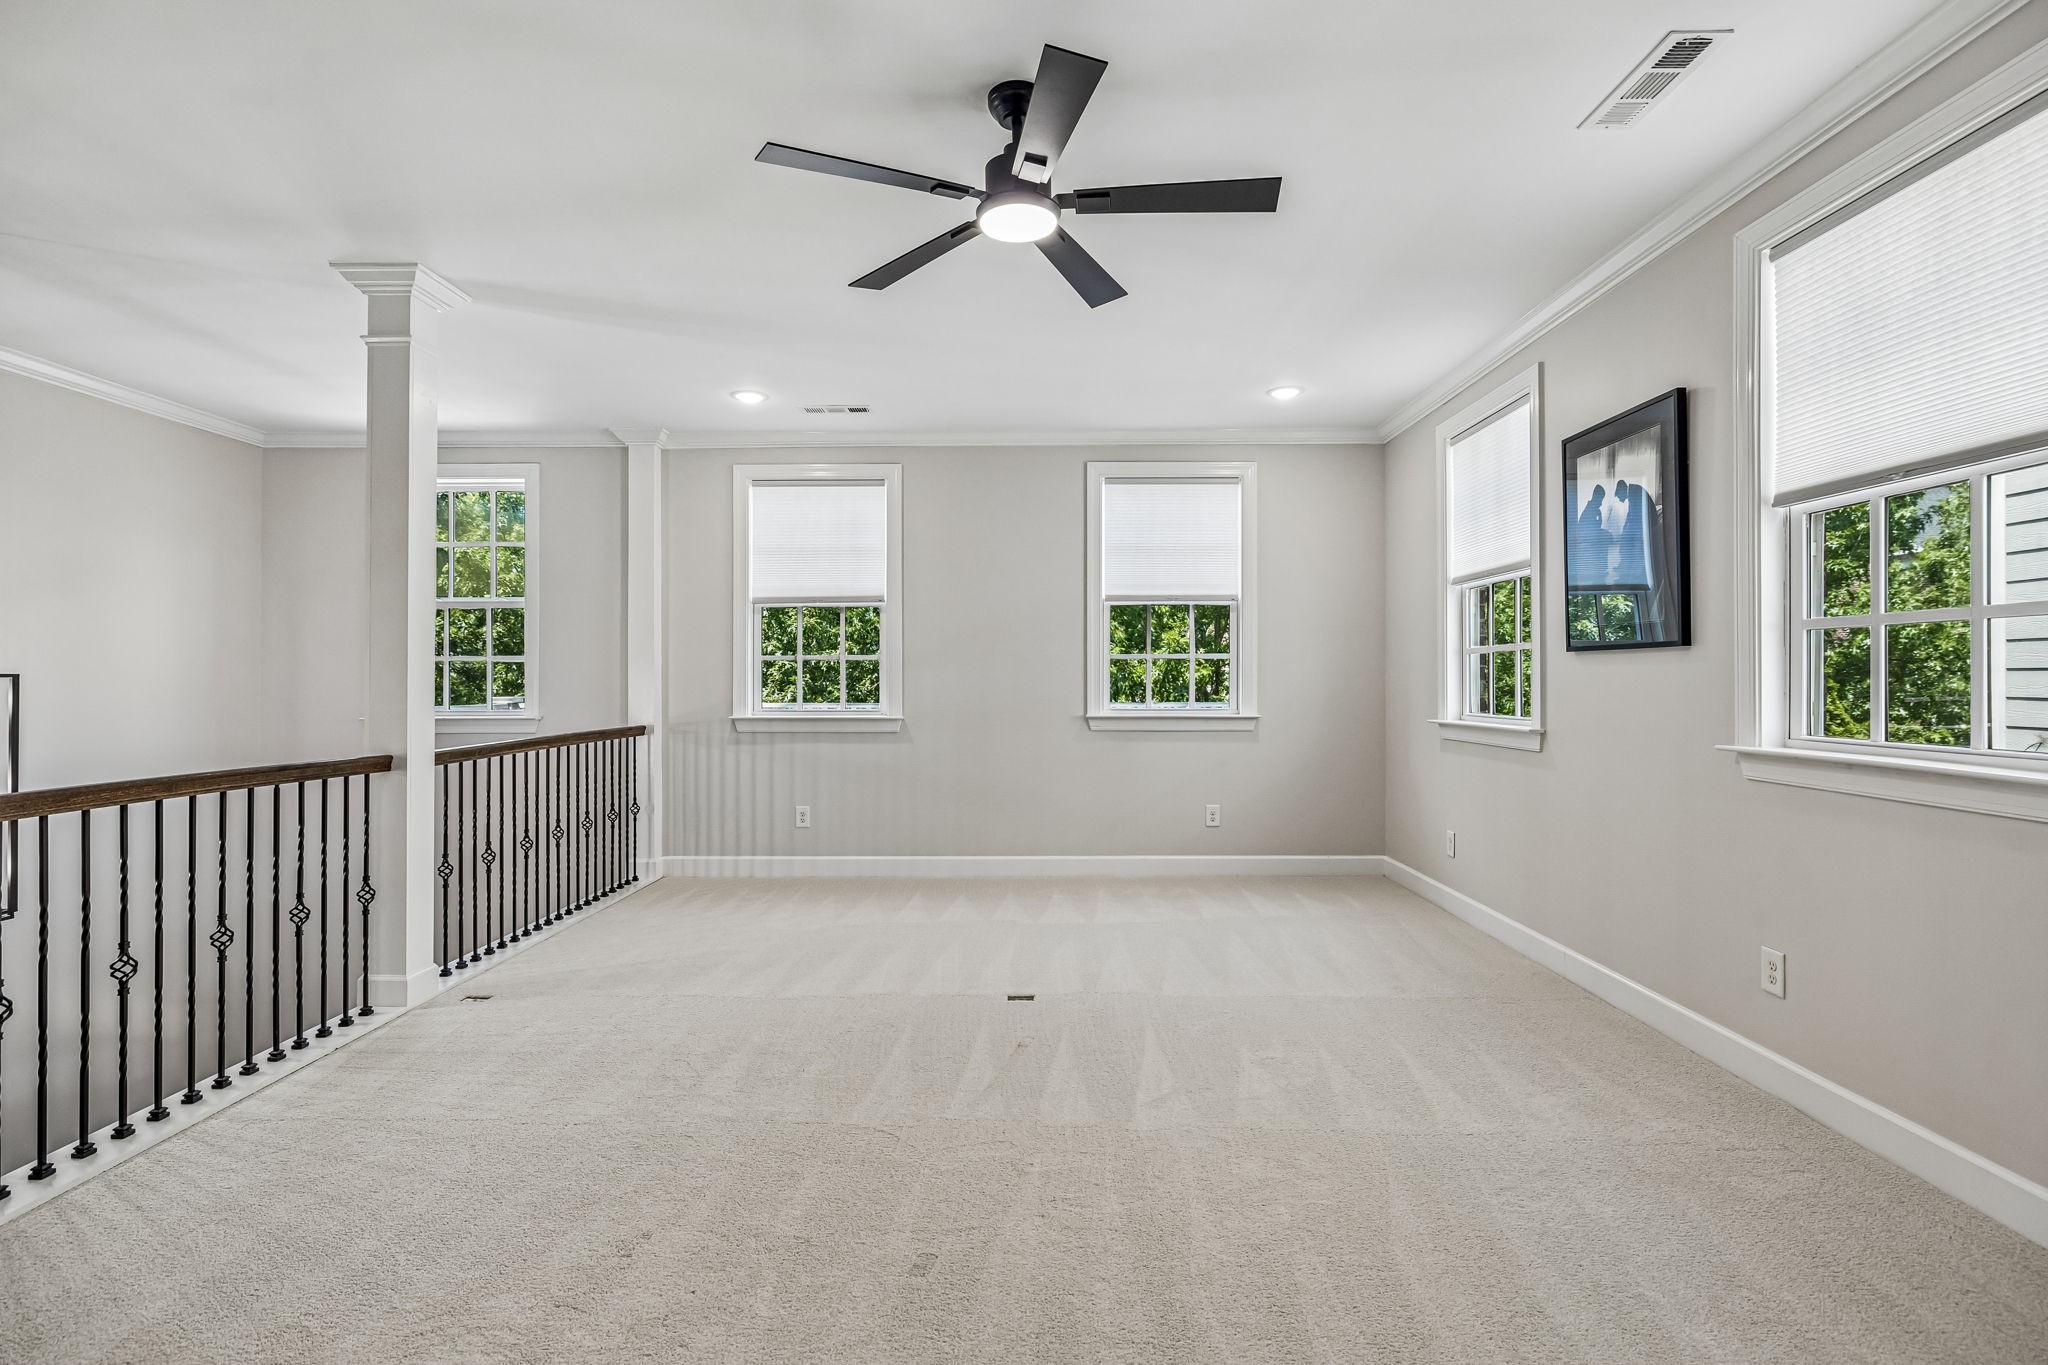
- 2,509 SqFt
- $304.86 / SqFt
Description of 522 Sydenham Dr, Franklin
Schedule a VIRTUAL Tour
Sun
08
Nov
Mon
09
Nov
Tue
10
Nov
Wed
11
Nov
Thu
12
Nov
Fri
13
Nov
Sat
14
Nov
Sun
15
Nov
Mon
16
Nov
Tue
17
Nov
Wed
18
Nov
Thu
19
Nov
Fri
20
Nov
Sat
21
Nov
Sun
22
Nov
Essential Information
- MLS® #3514525
- Price$764,900
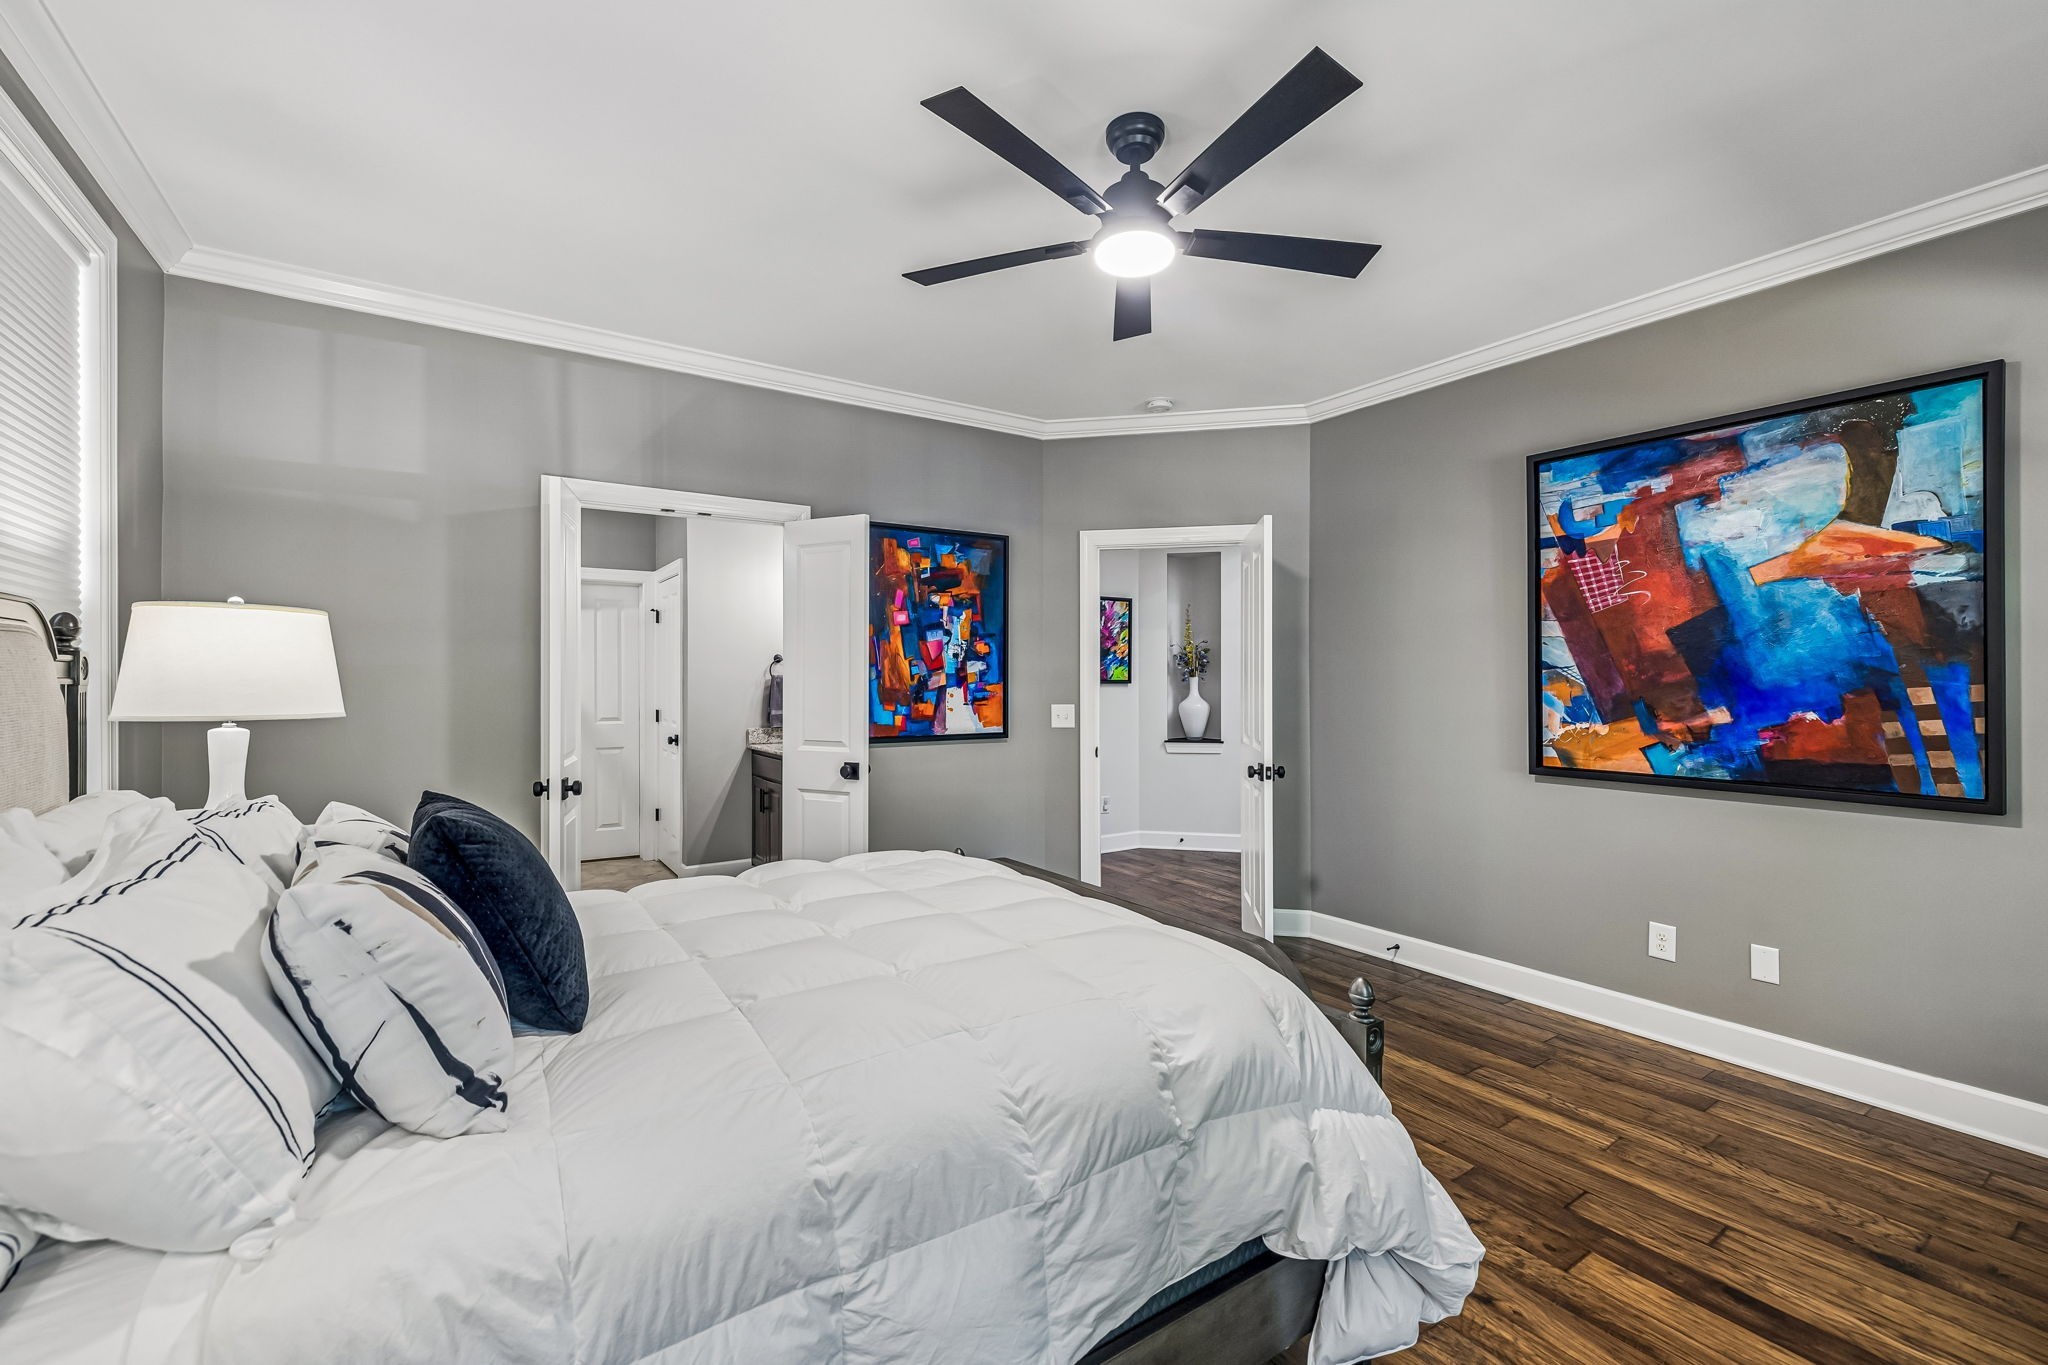
- Bedrooms3
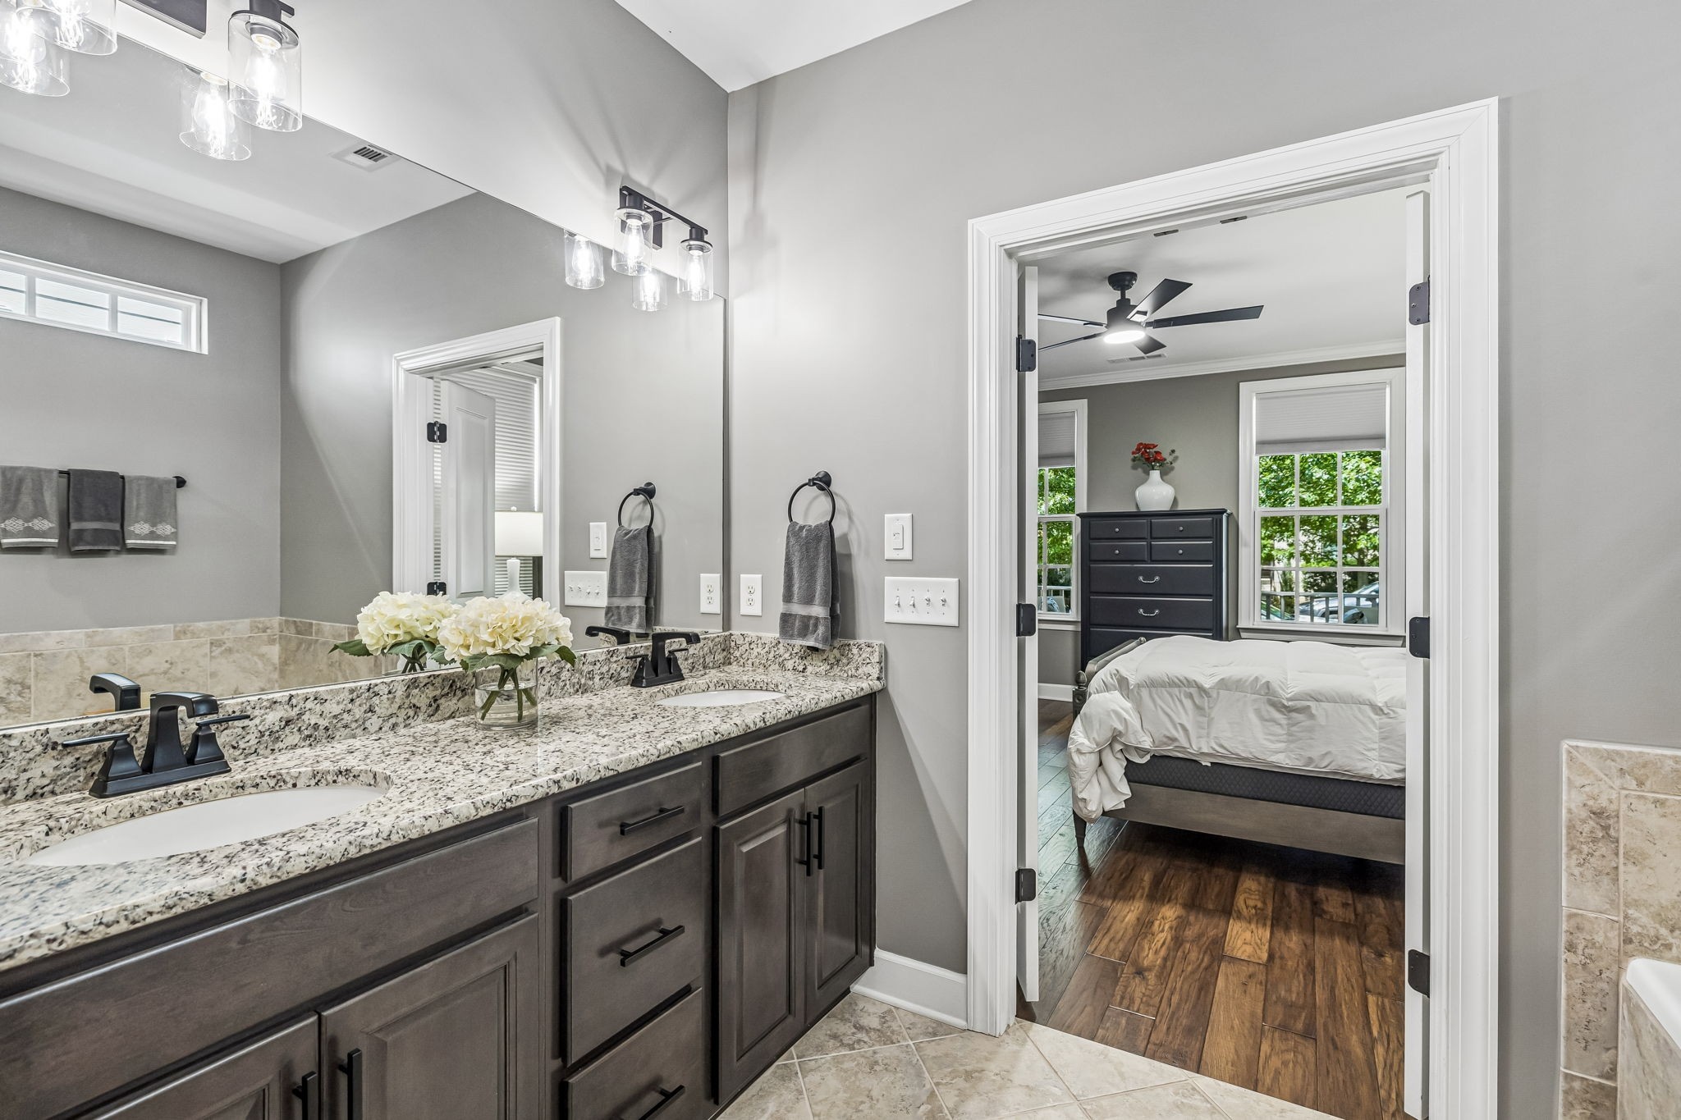
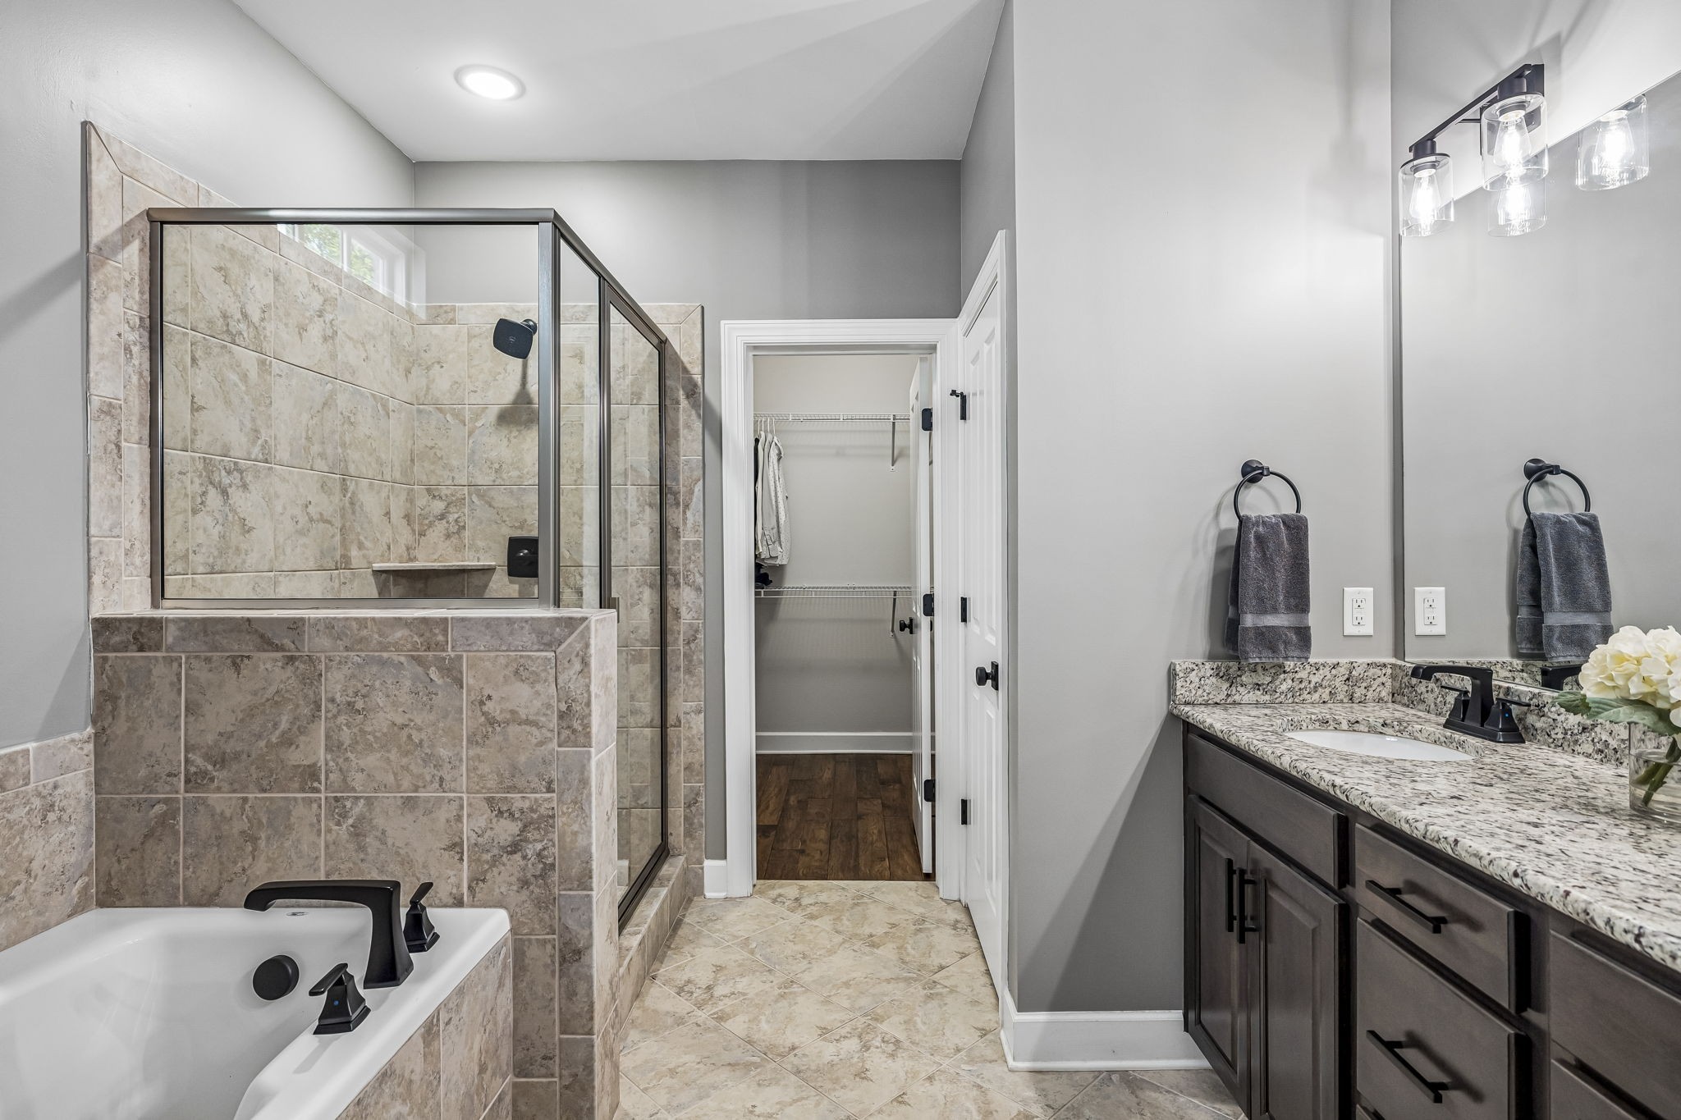
- Bathrooms2.50
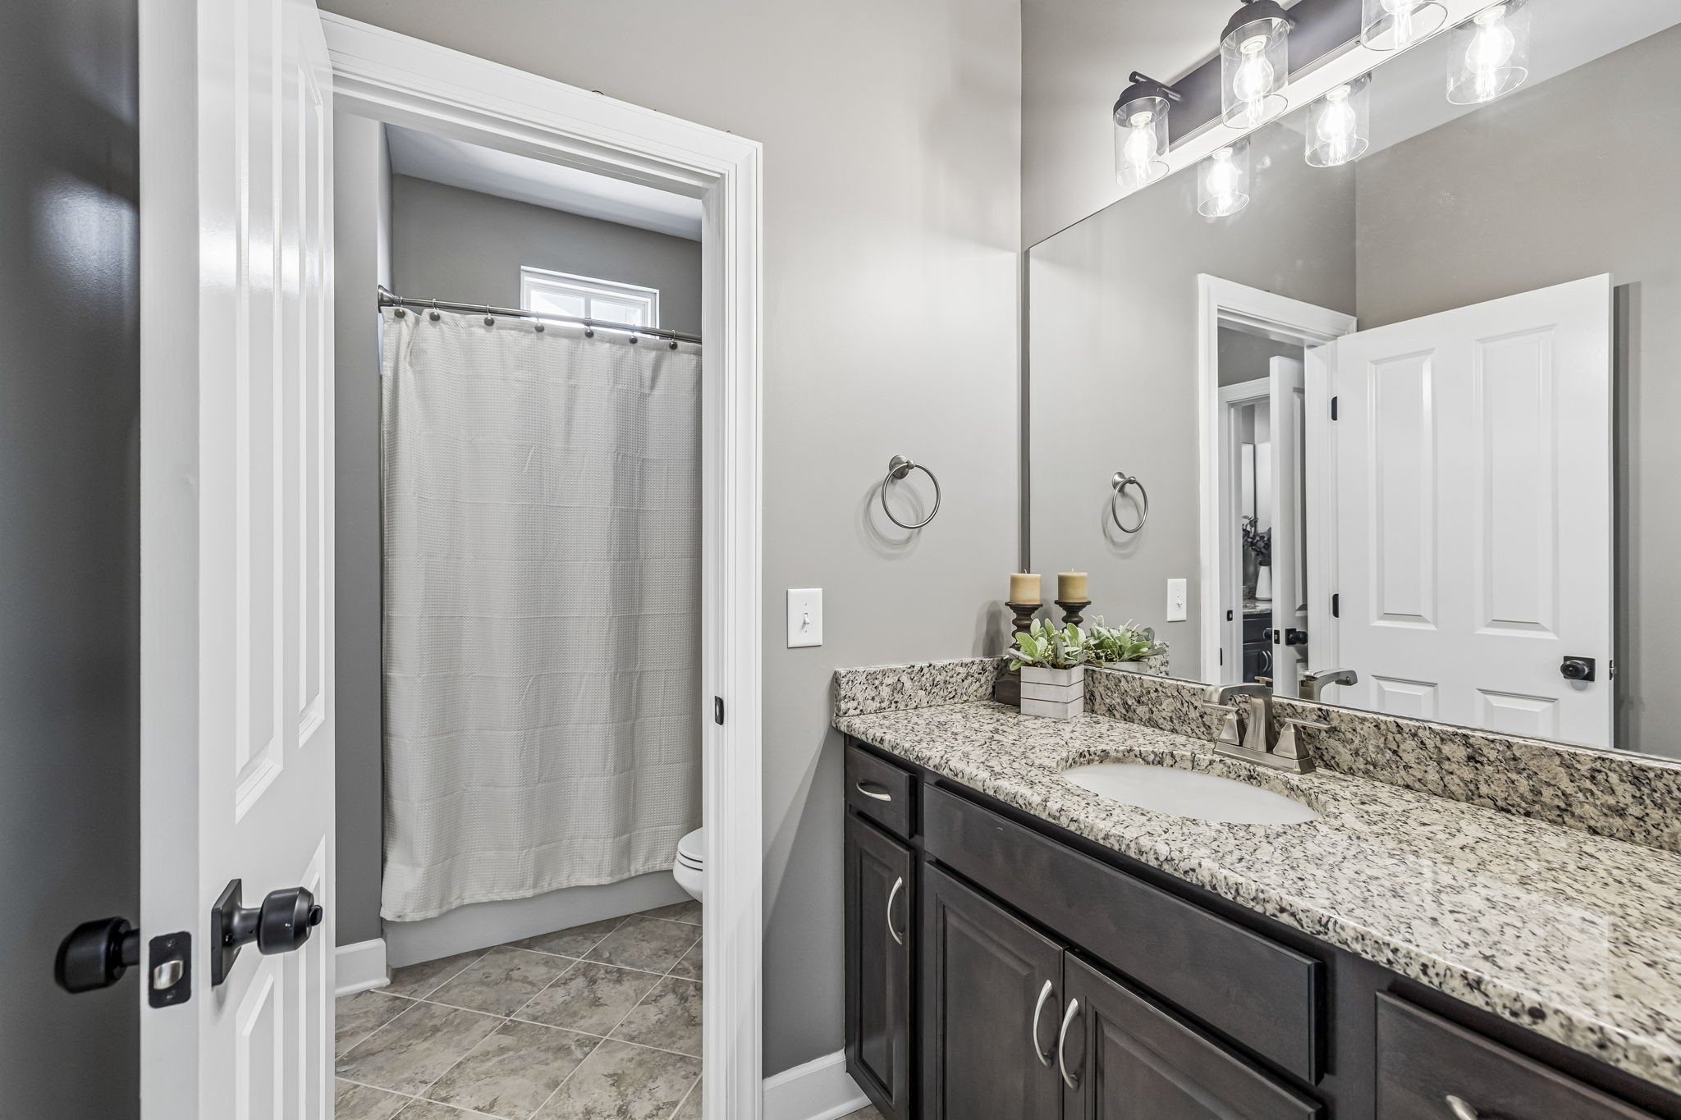
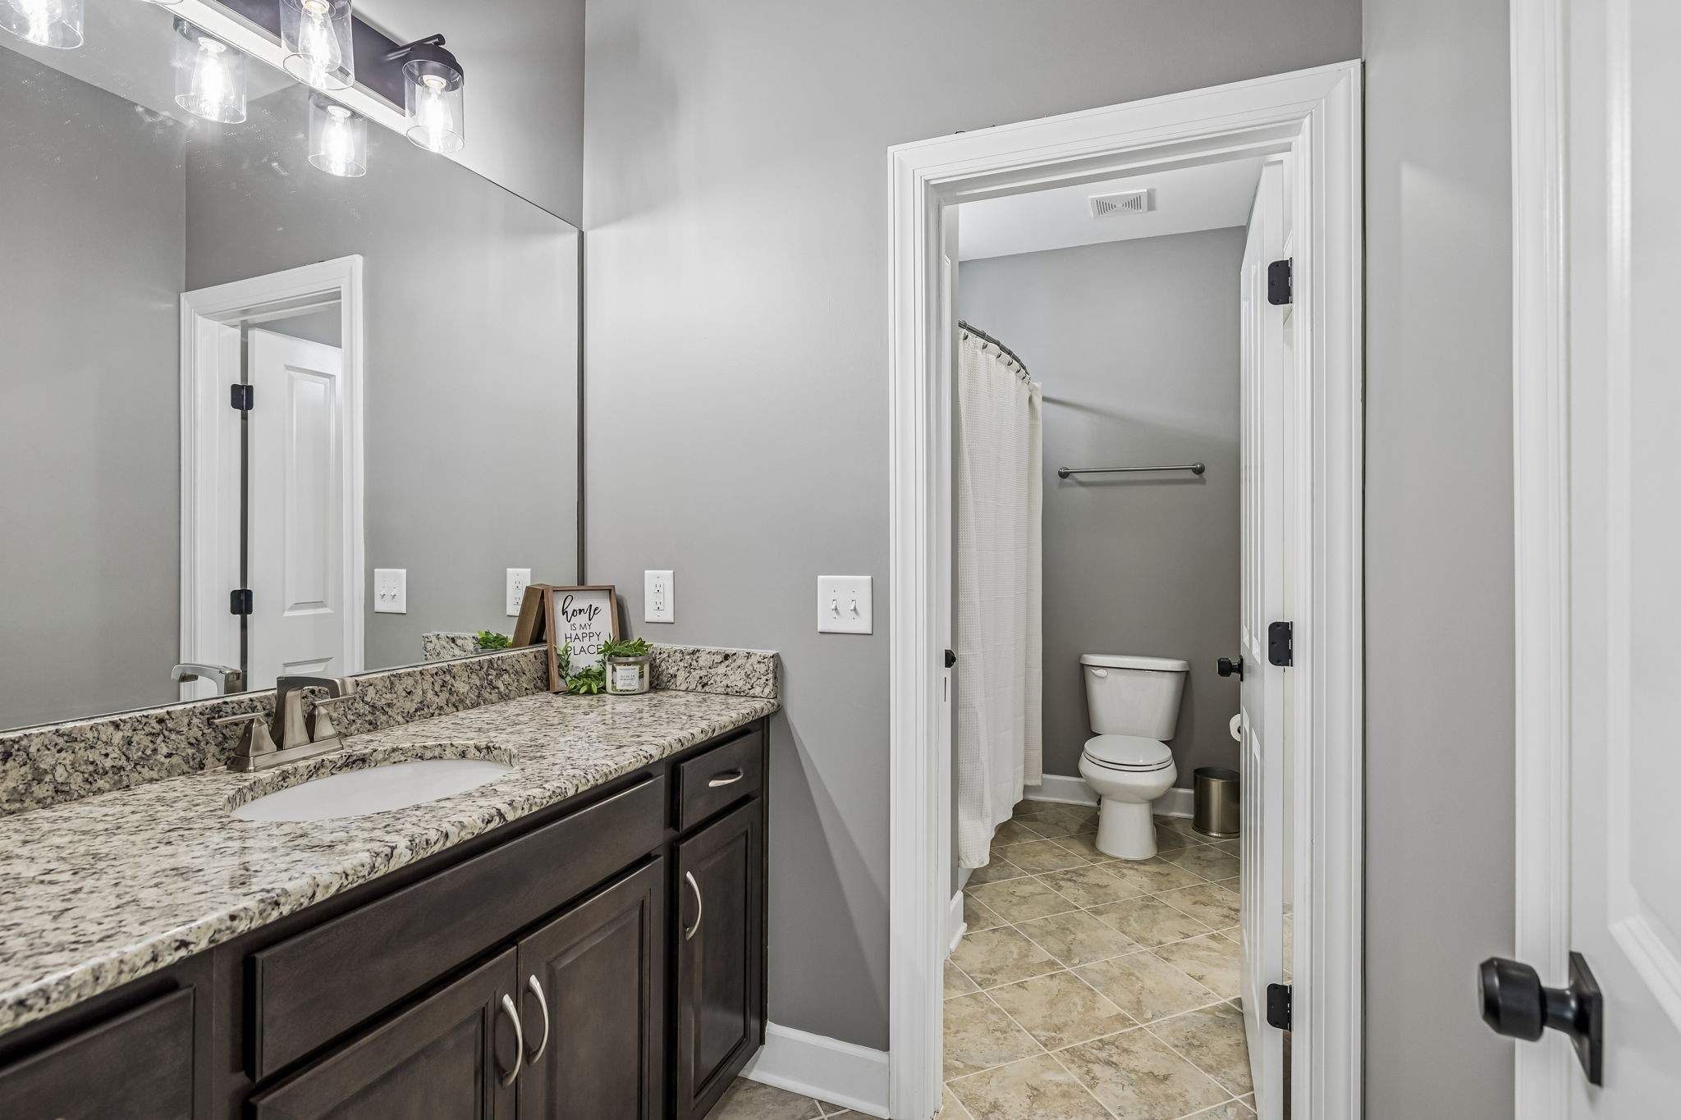
- Full Baths2
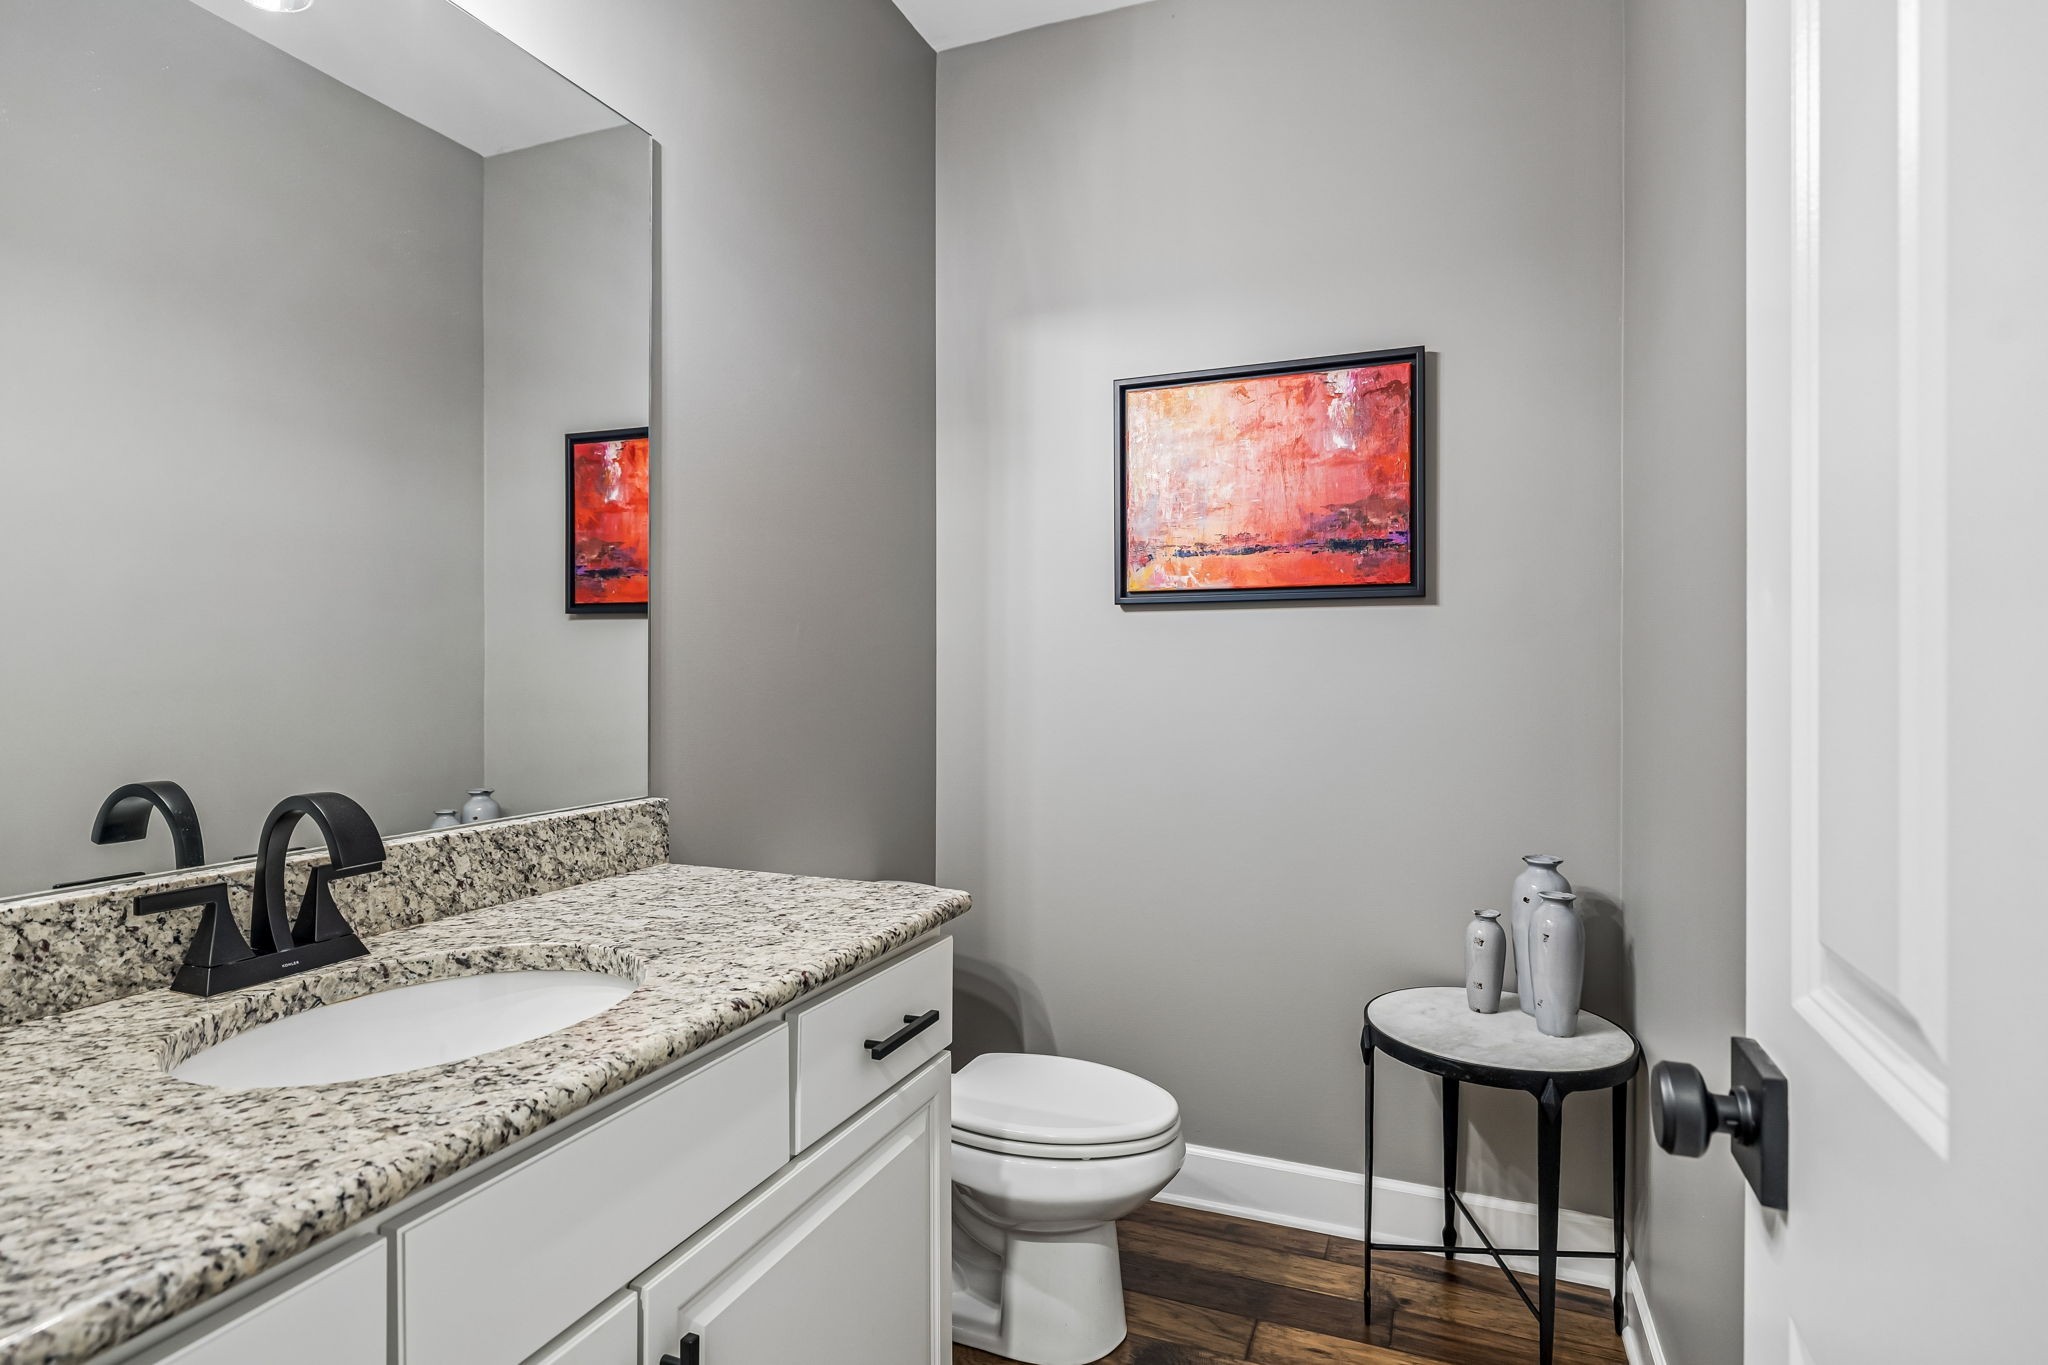
- Half Baths1
- Square Footage2,509
- Acres0.09
- Year Built2016
- TypeResidential
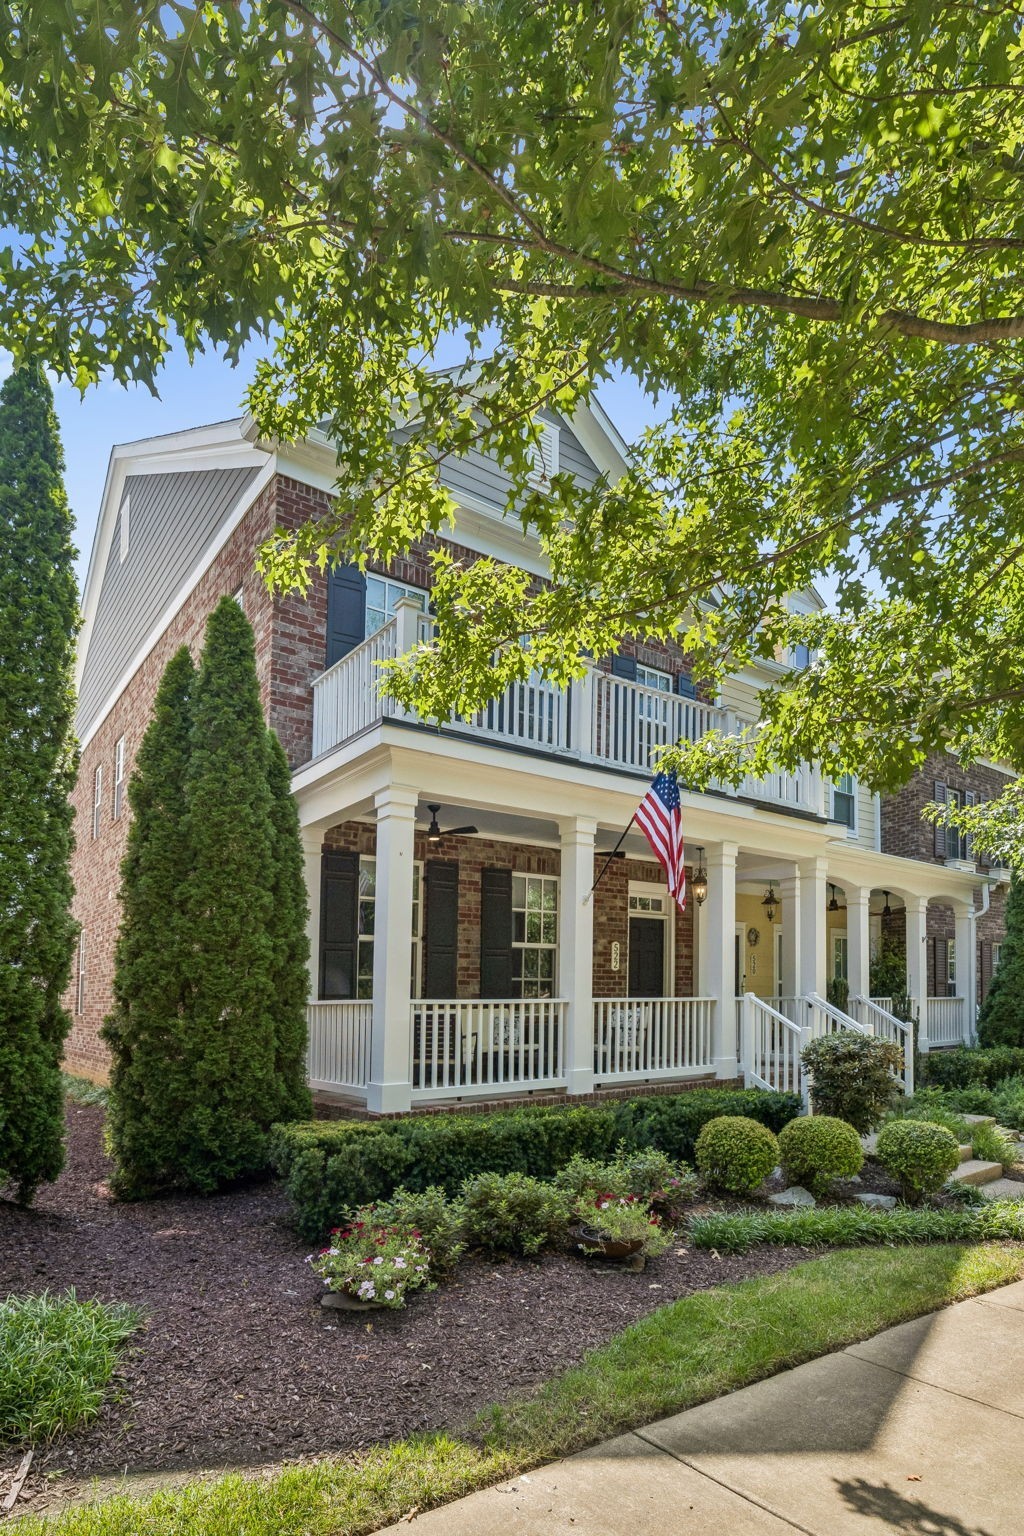
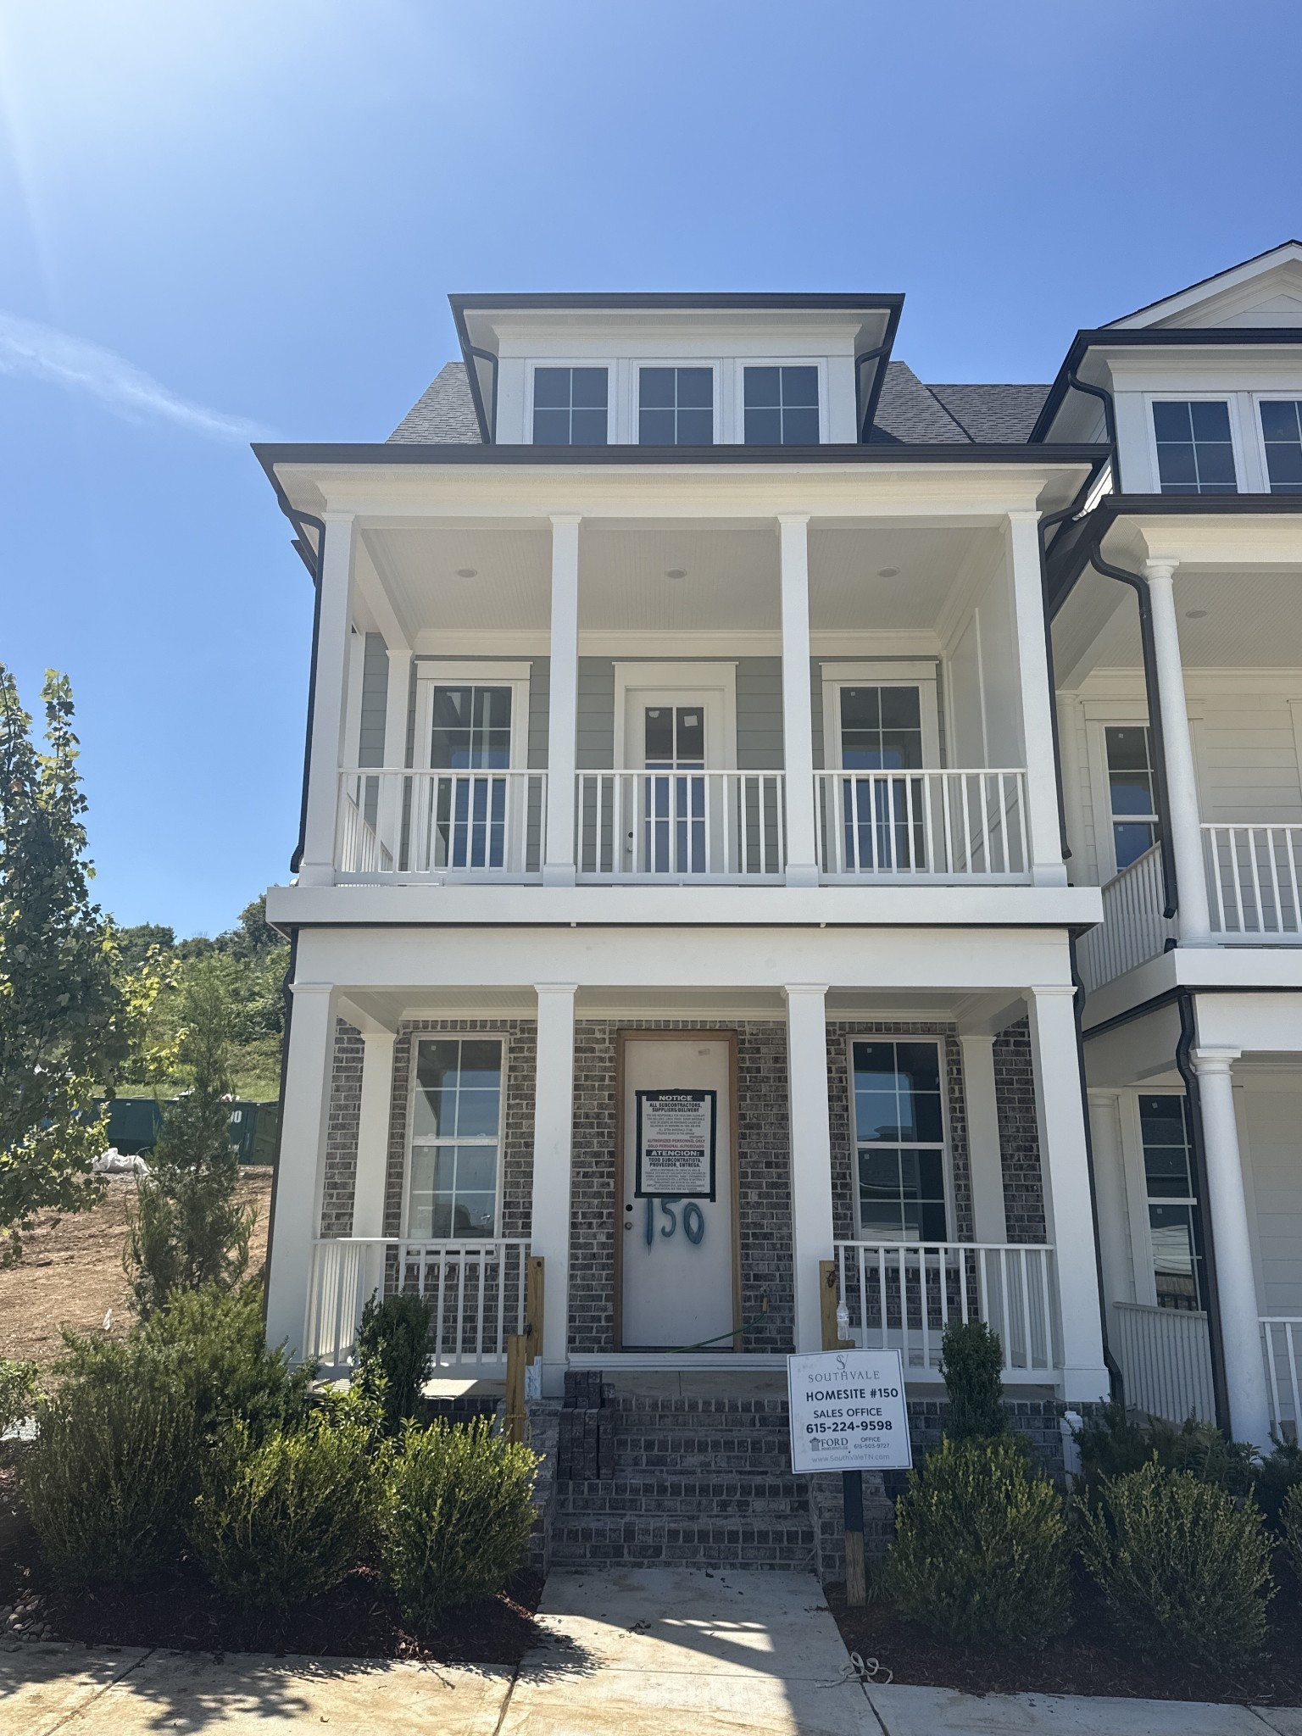
- Sub-TypeTownhouse
- StatusFor Sale
Financials
- Price$764,900
- Tax Amount$2,768
- Gas Paid ByN
- Electric Paid ByN
- Assoc Fee$399
Assoc Fee Includes
Maintenance Structure, Maintenance Grounds, Insurance, Recreation Facilities
Amenities
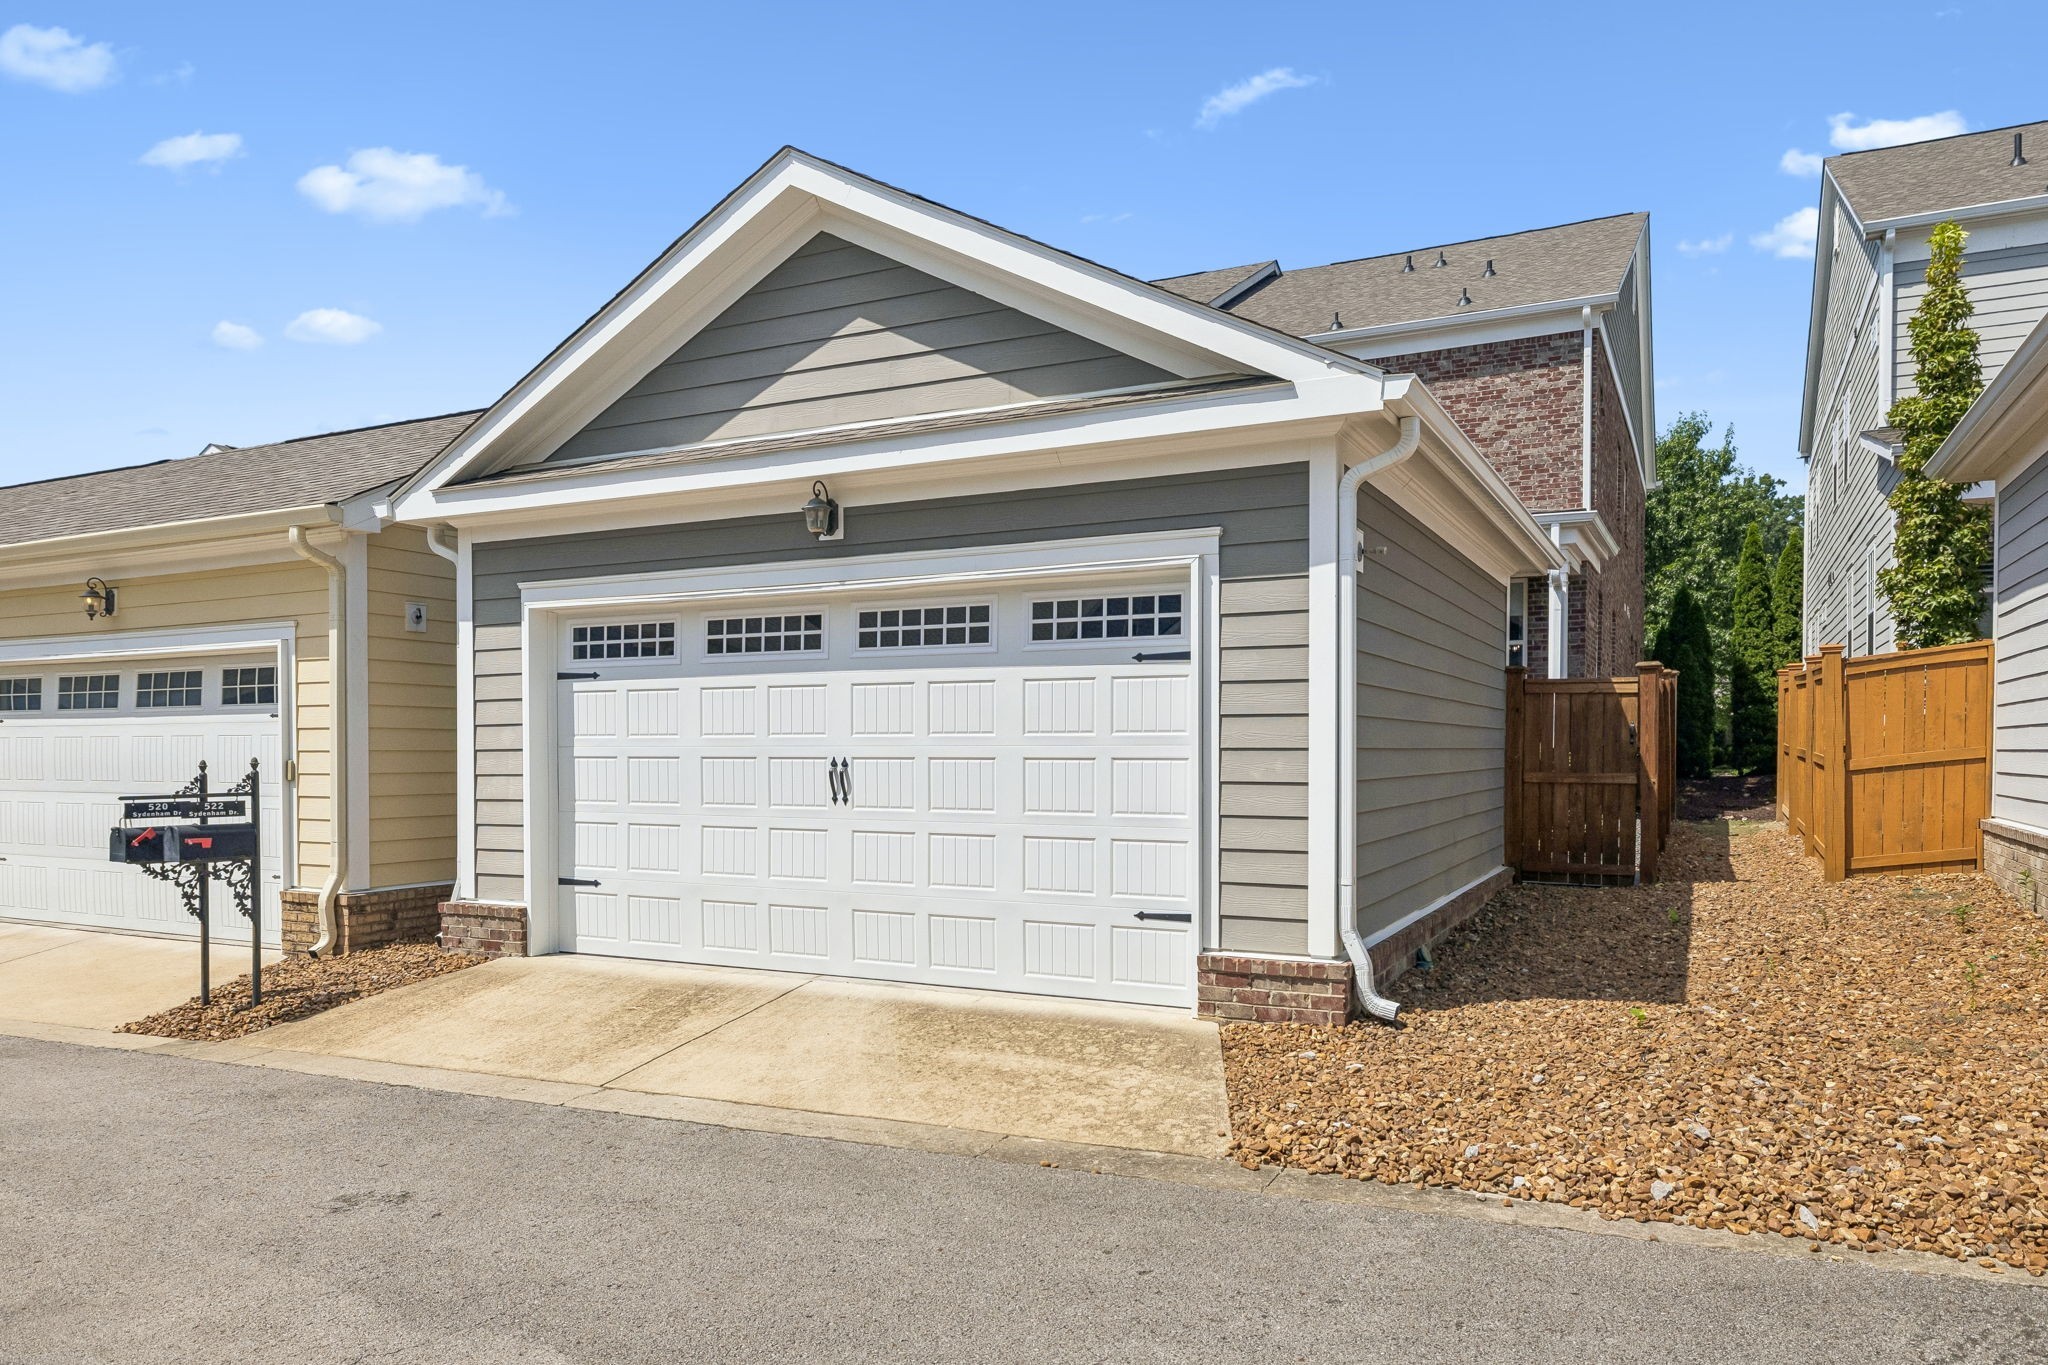
- Parking Spaces2
- # of Garages2
- SewerPublic Sewer
- Water SourcePublic
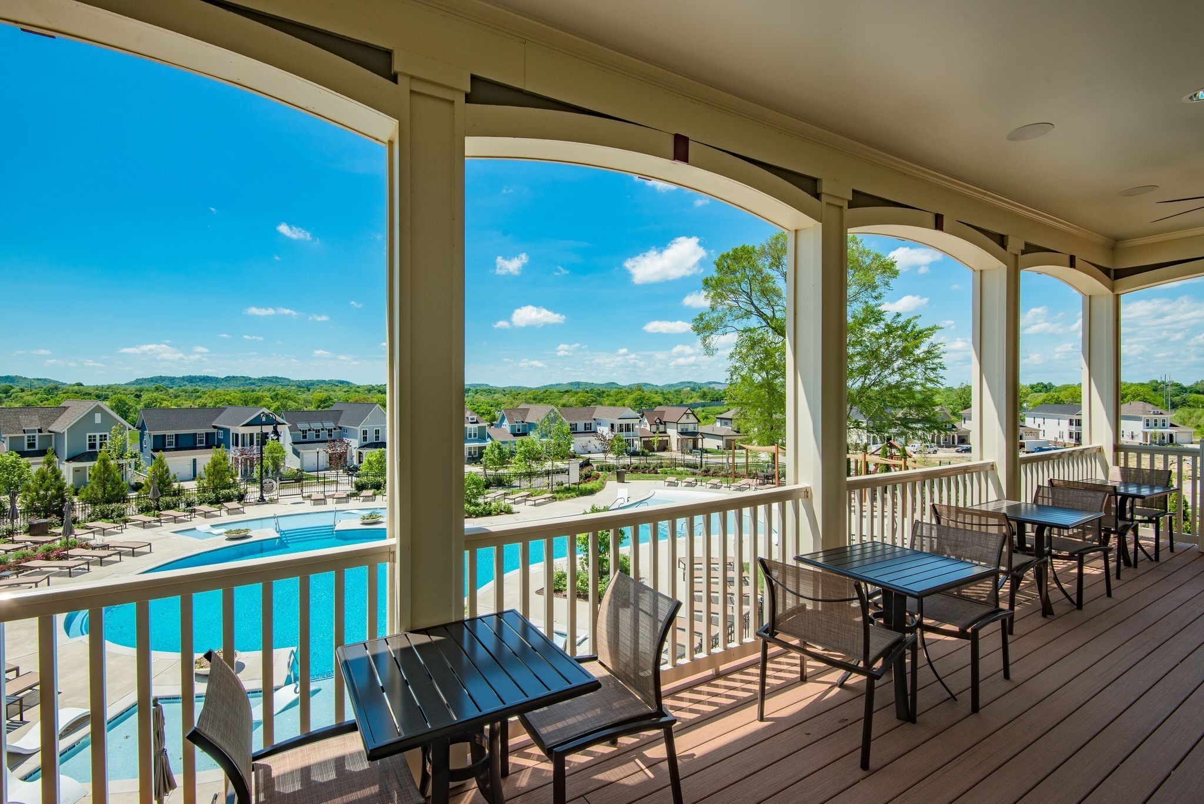
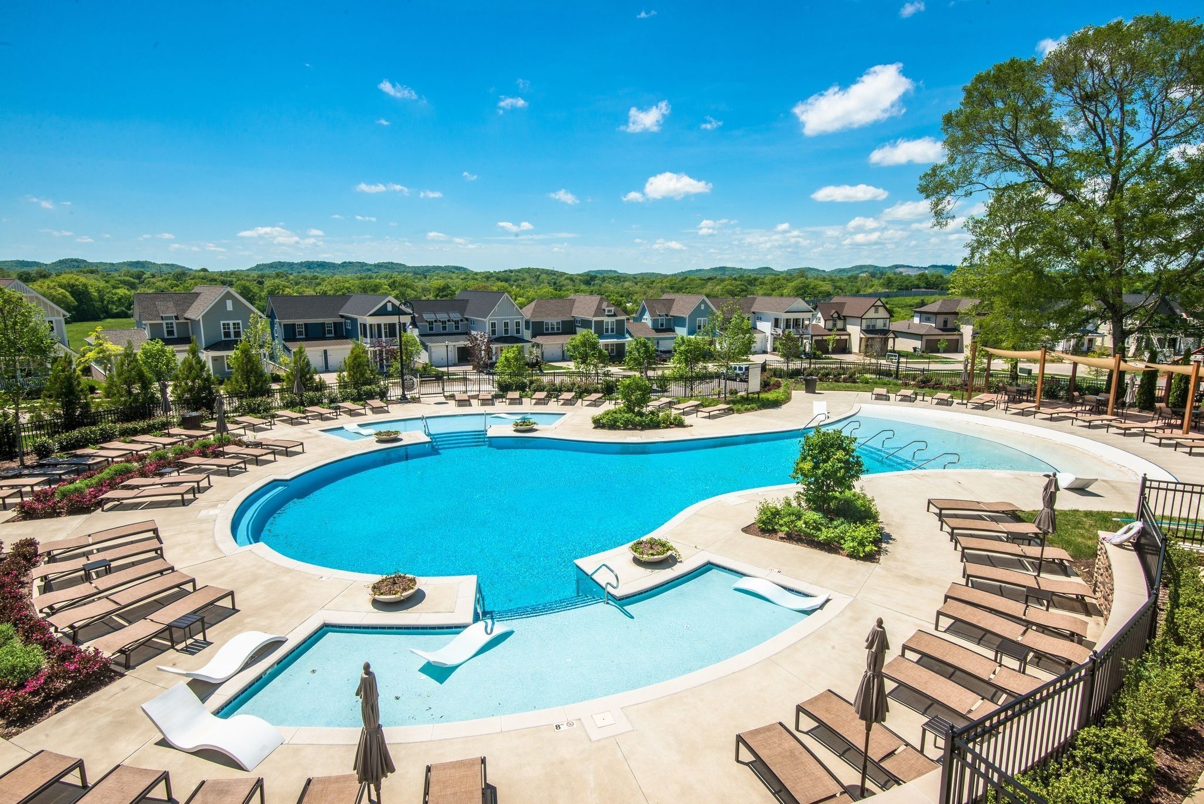
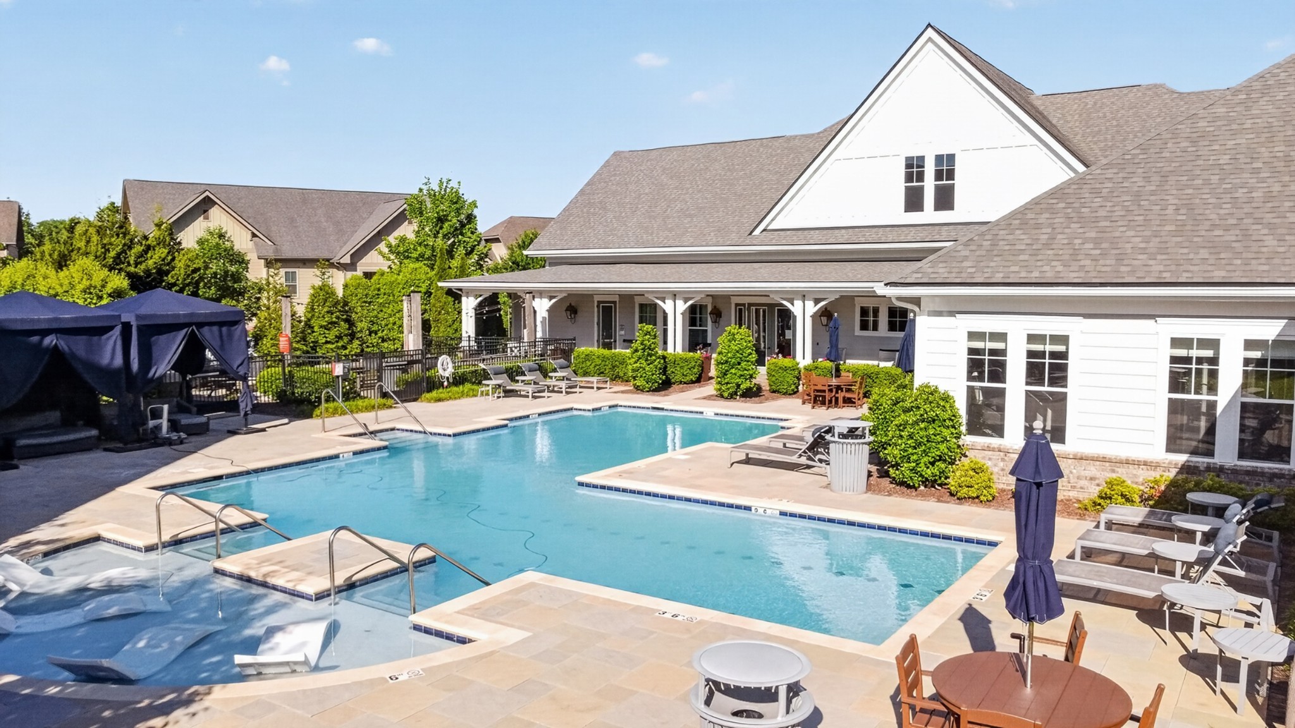
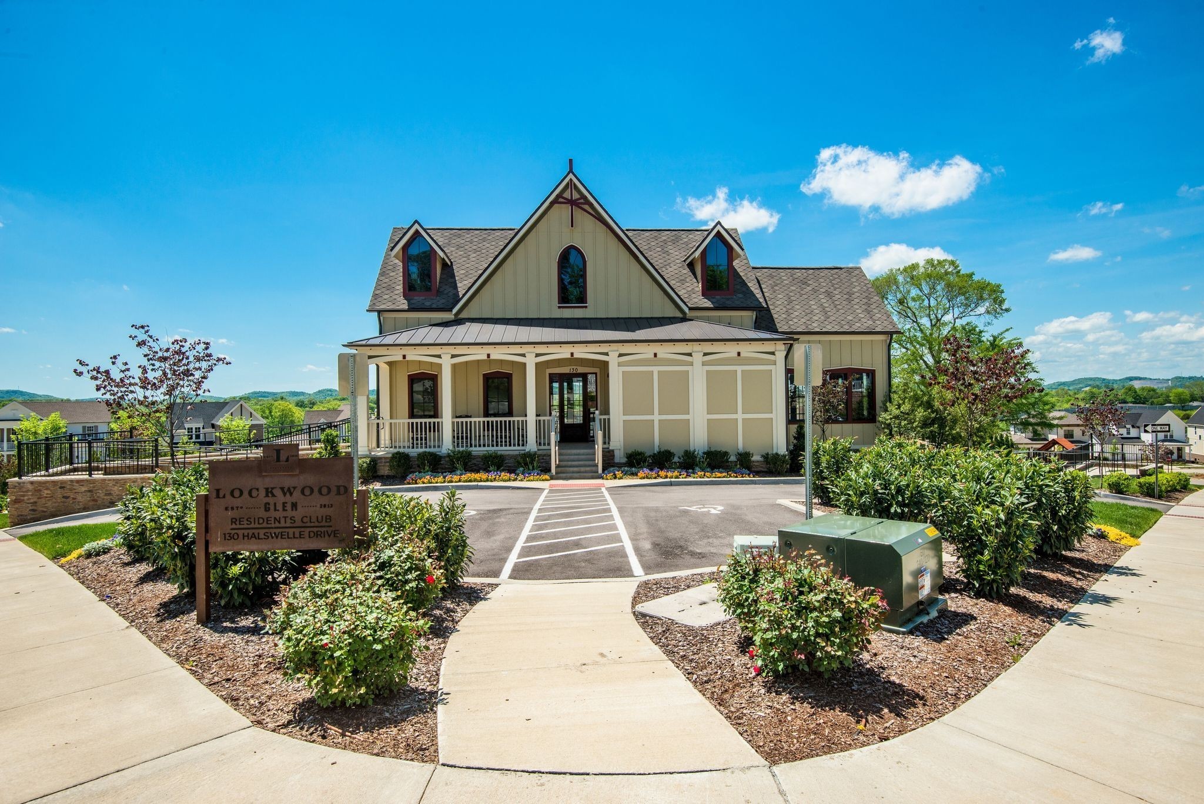
- Has ClubhouseYes
Amenities
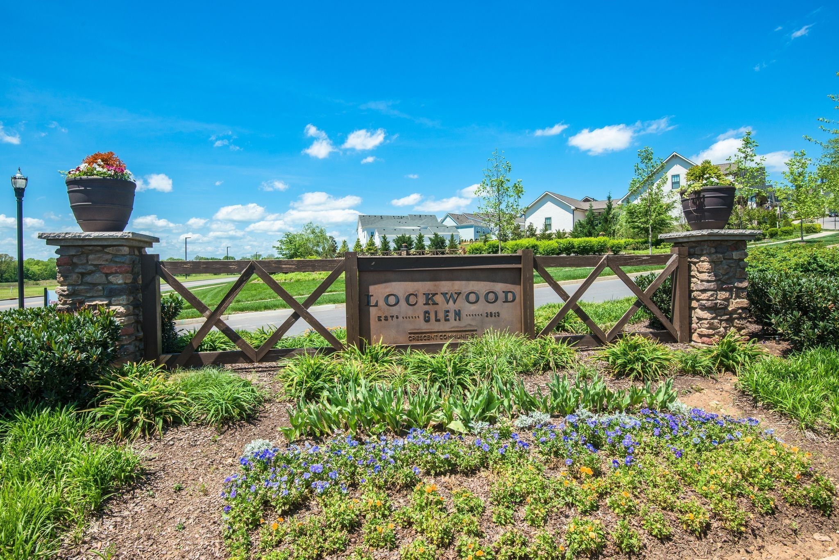
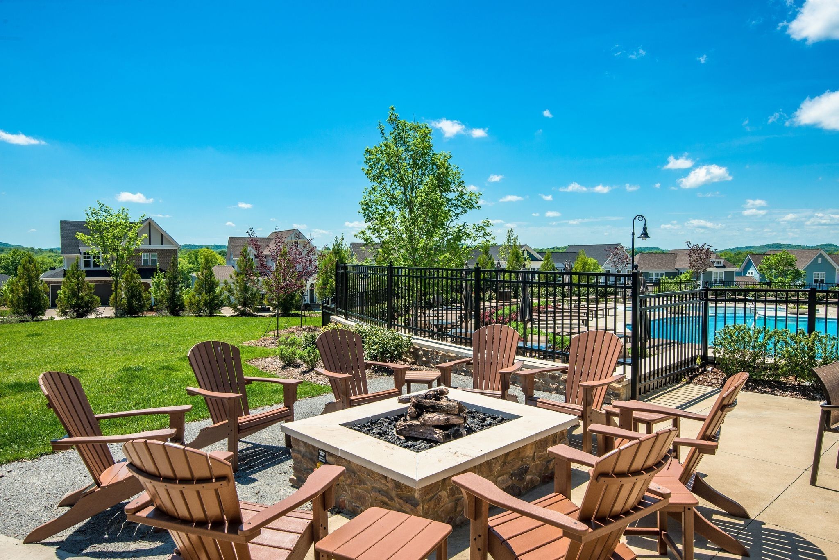
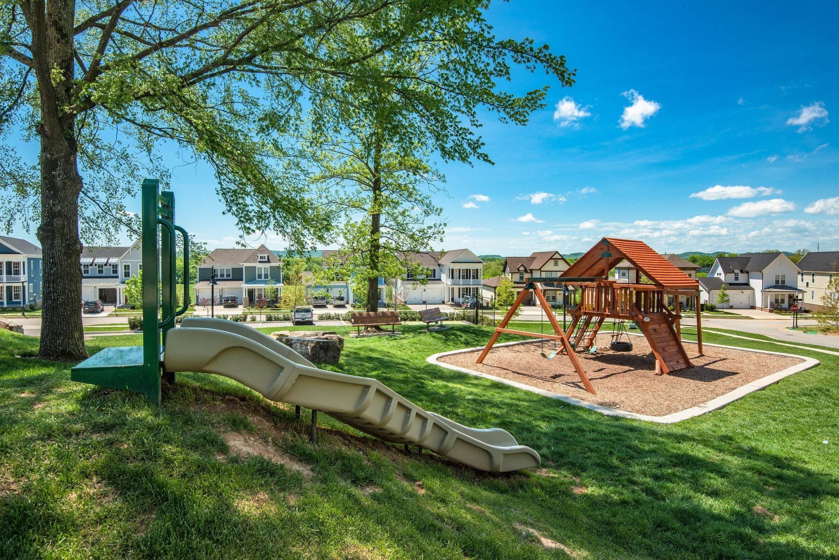
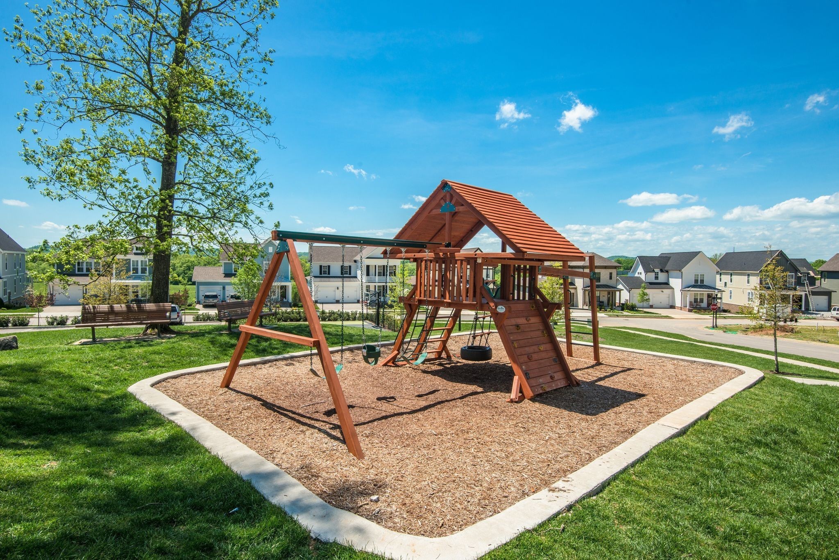
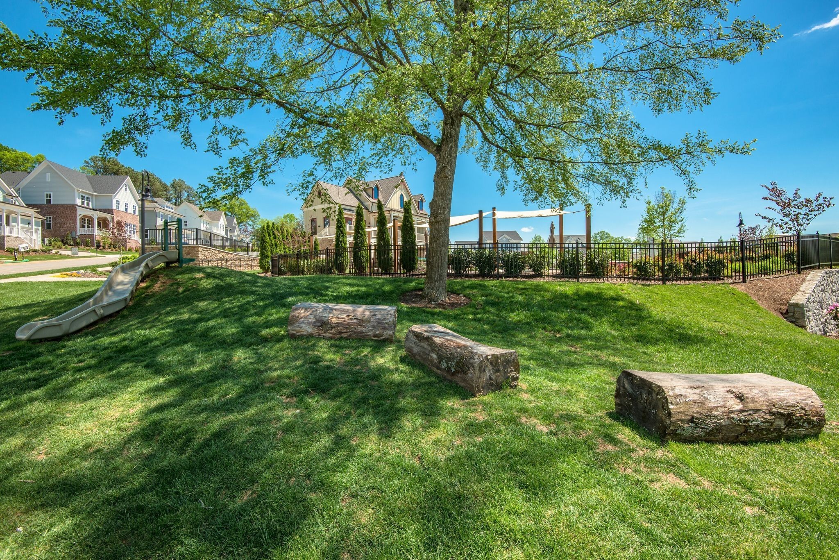
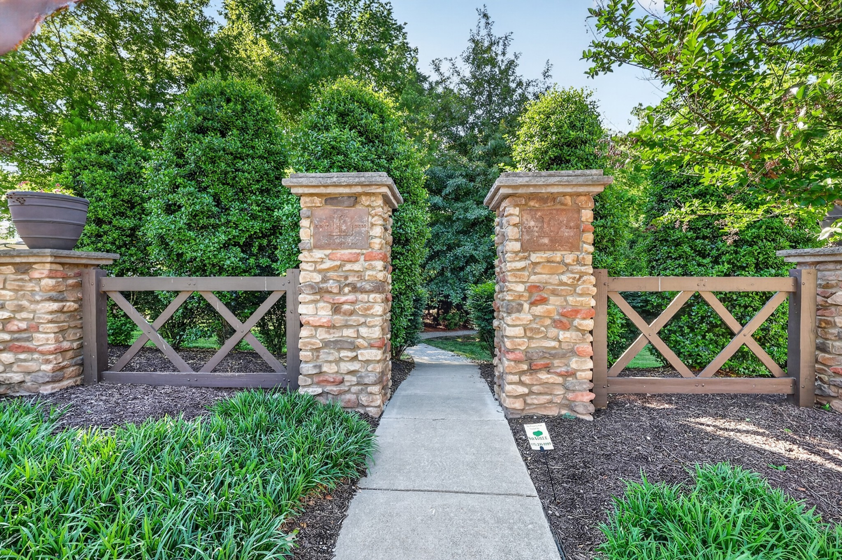
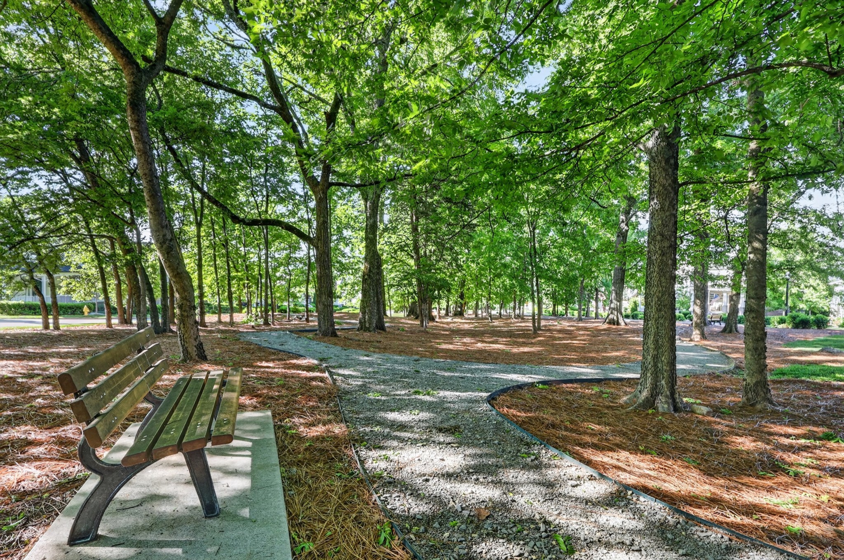
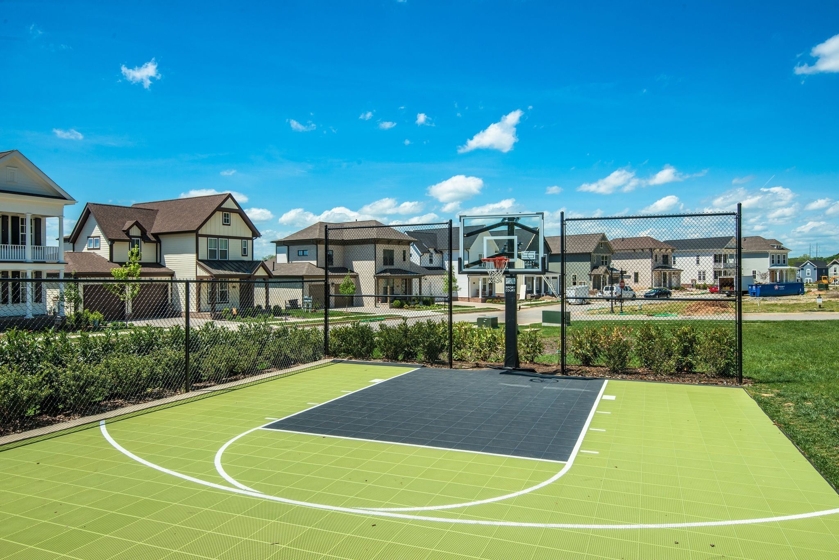
Clubhouse, Playground, Pool, Sidewalks, Underground Utilities, Trail(s)
Utilities
Electricity Available, Water Available, Cable Connected
Garages
Garage Door Opener, Alley Access
Laundry
Electric Dryer Hookup, Washer Hookup
Interior
- HeatingCentral, Electric
- CoolingCentral Air, Electric
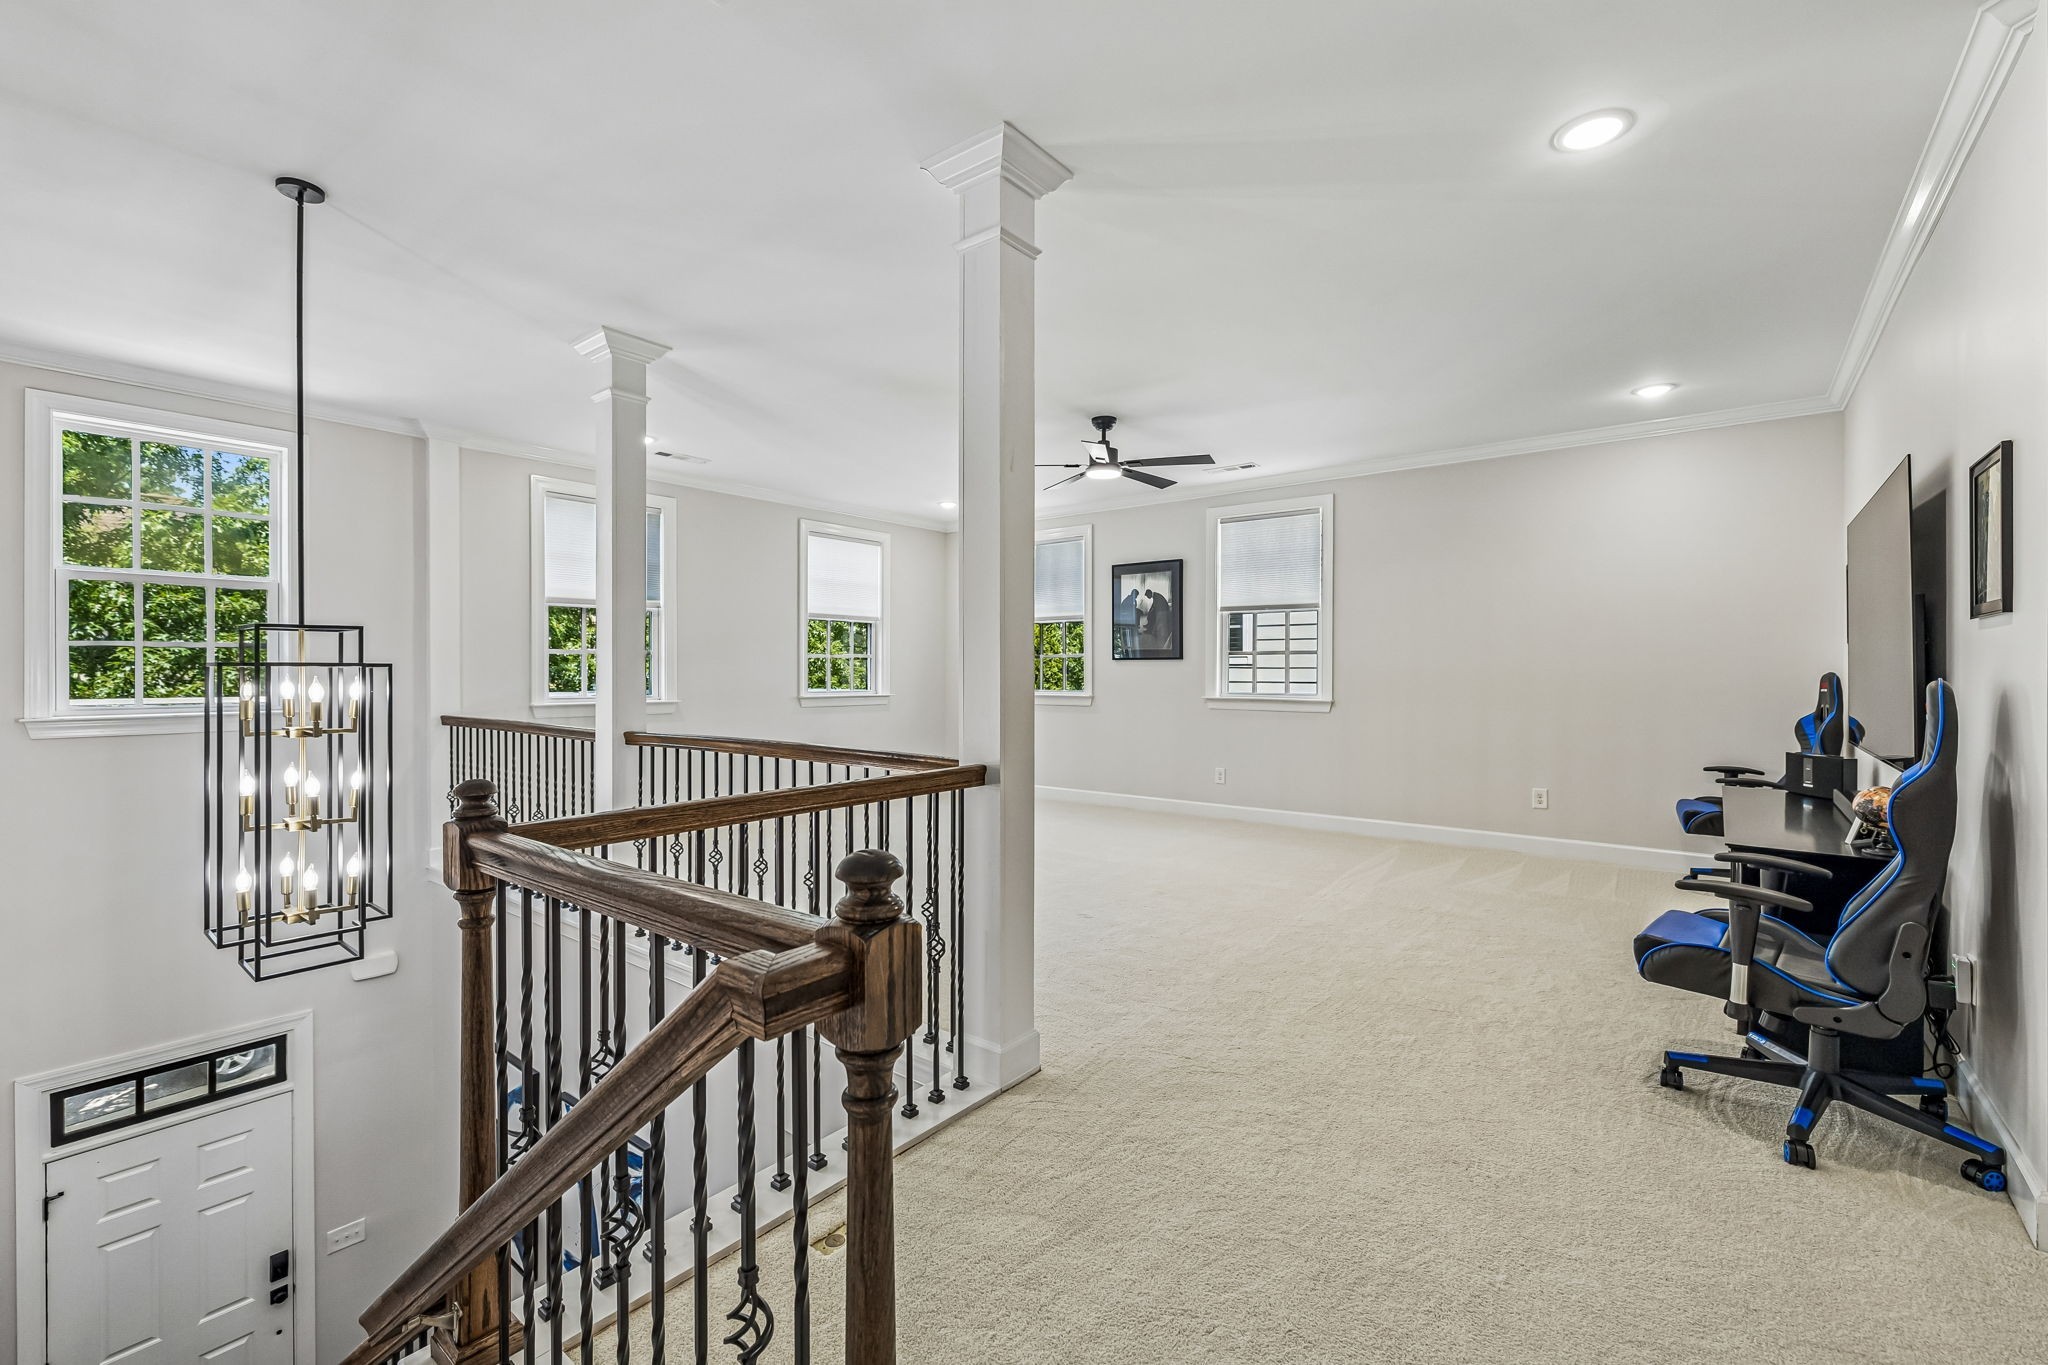
- # of Stories2
- Cooling SourceCentral Air, Electric
- Heating SourceCentral, Electric
- Drapes RemainN
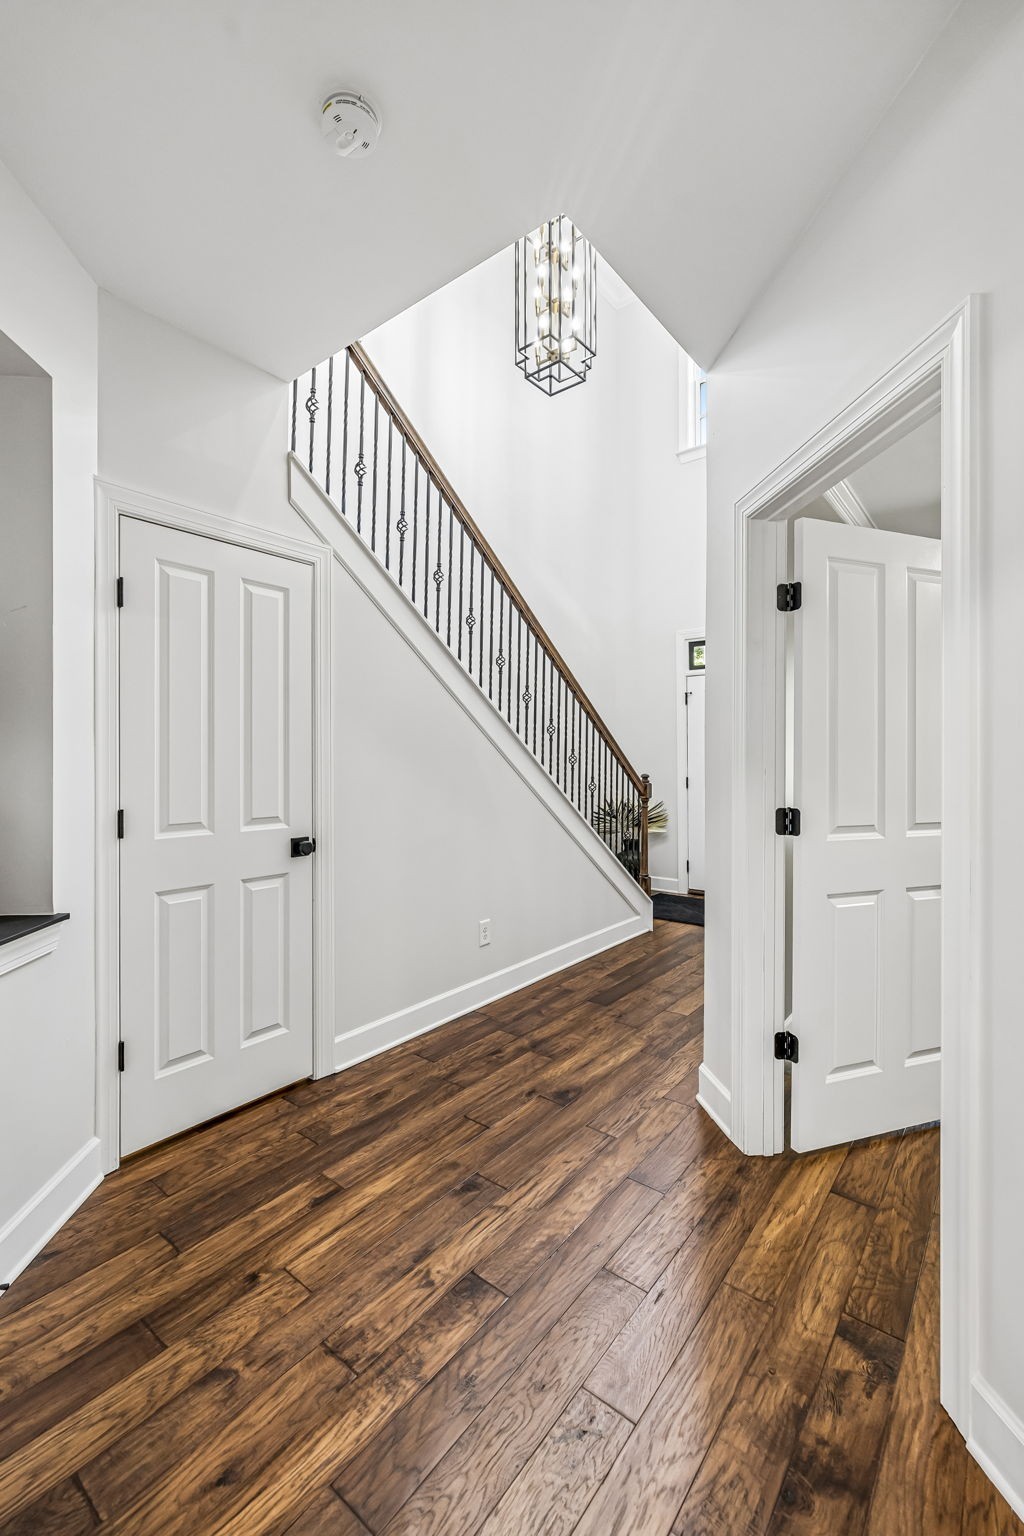
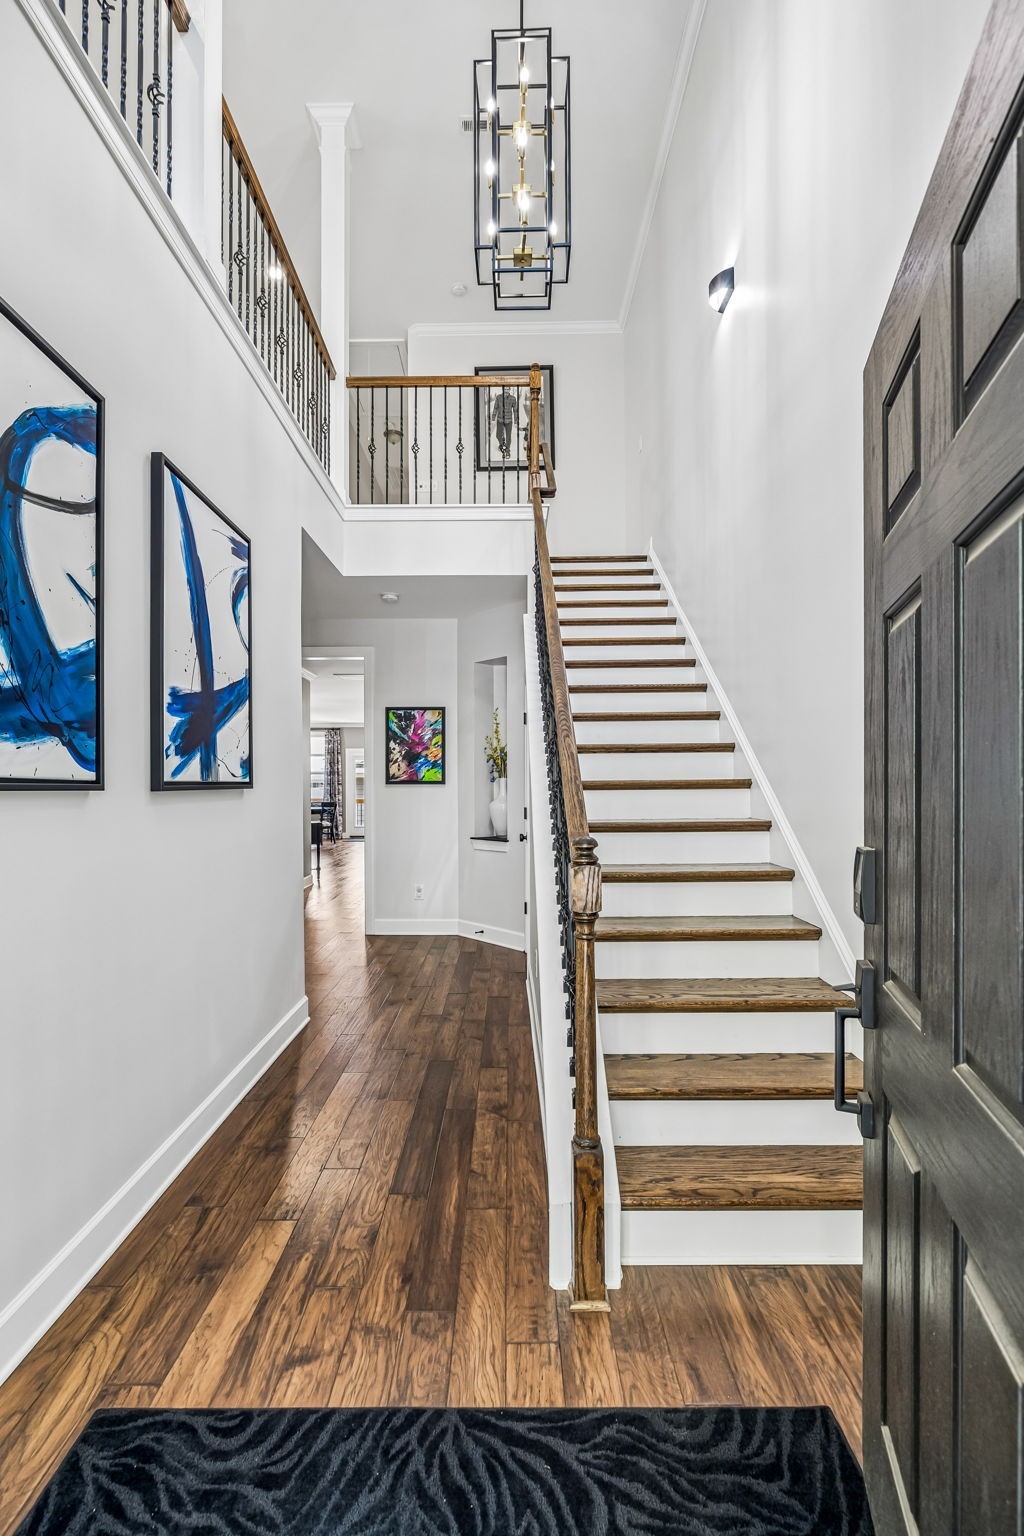
- FloorCarpet, Wood, Tile
- Has MicrowaveYes
- Has DishwasherYes
Interior Features
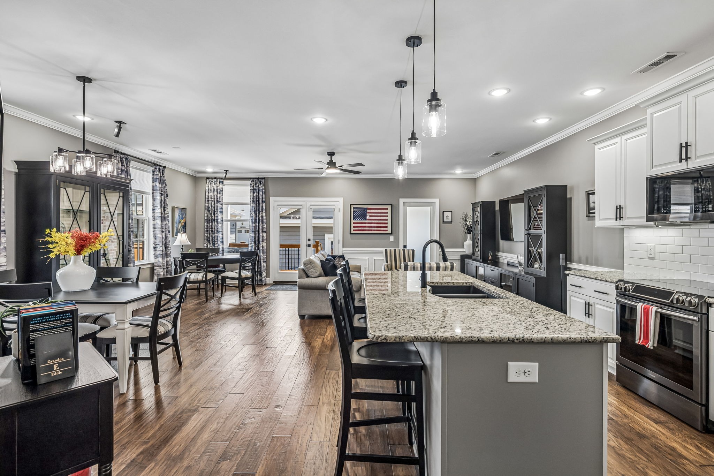
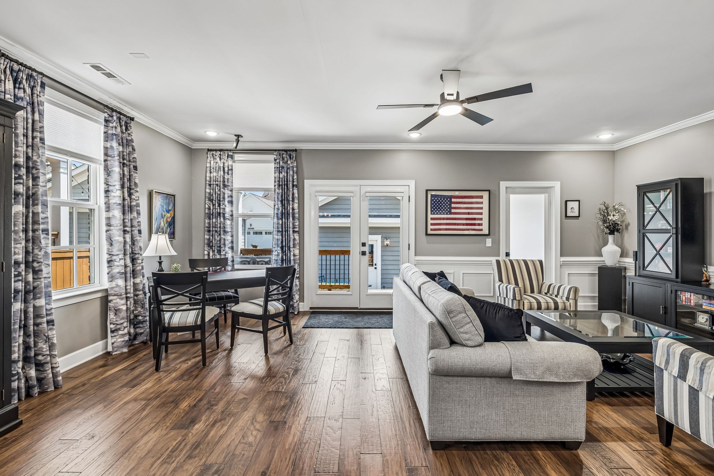
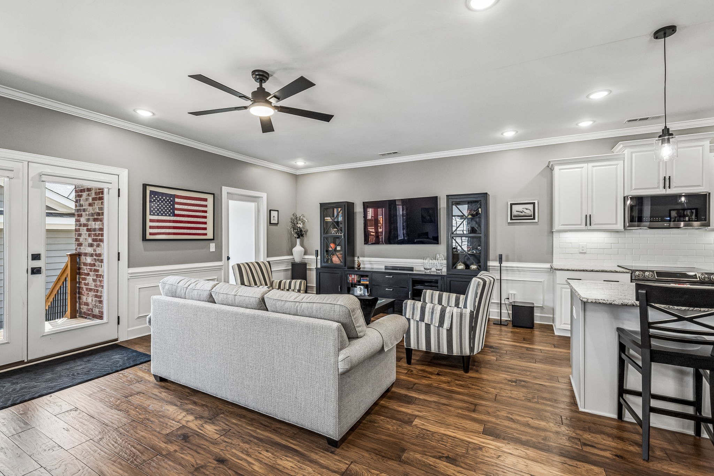
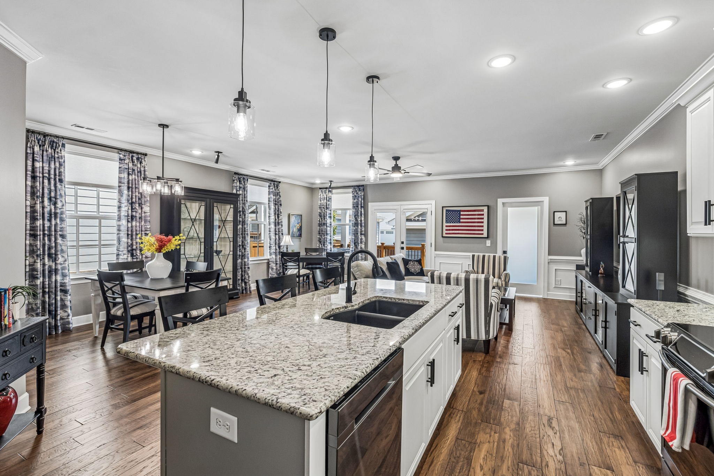
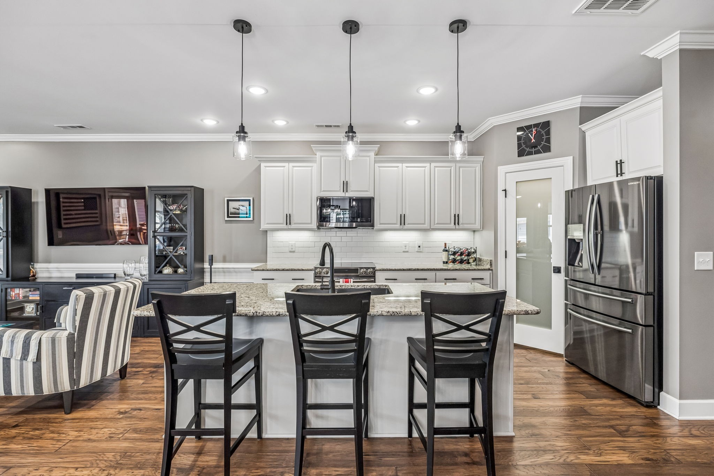
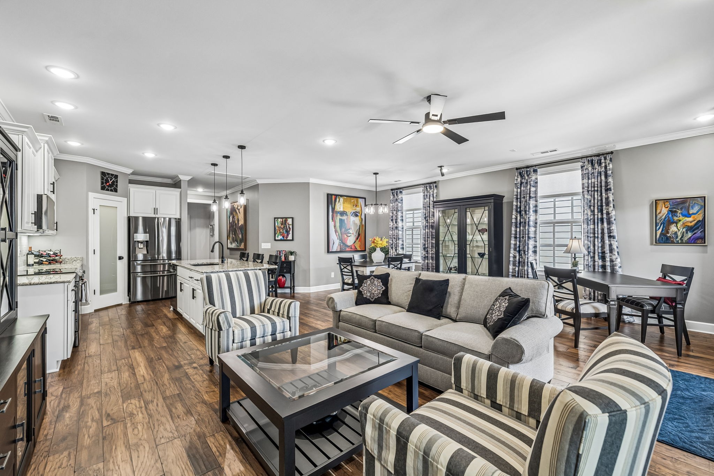
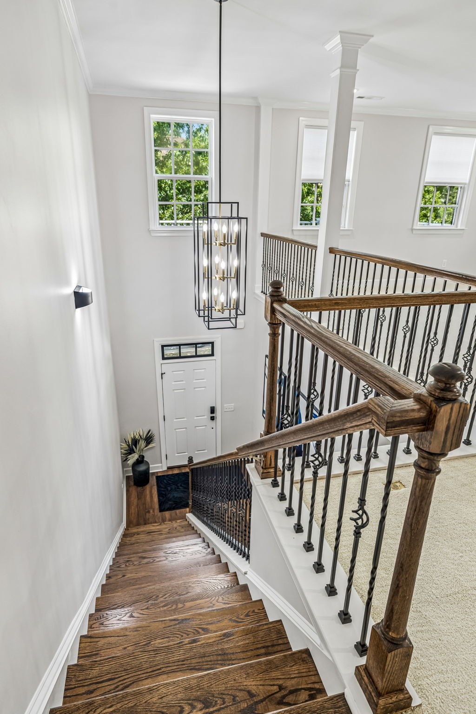
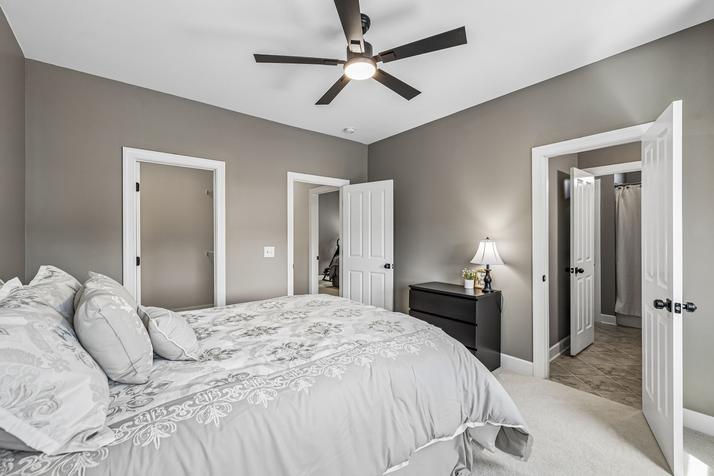
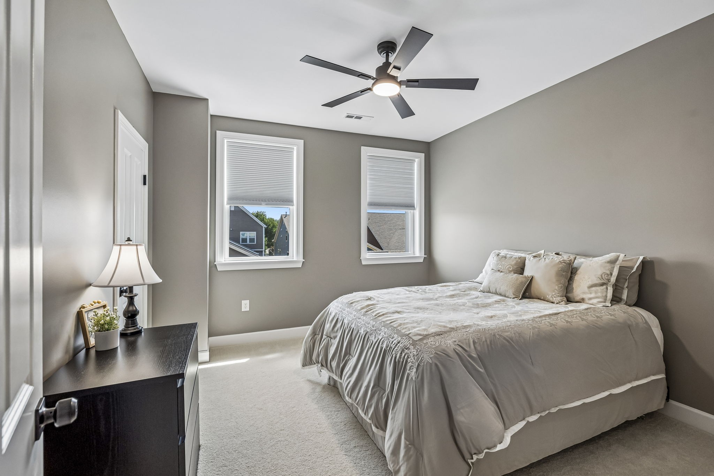
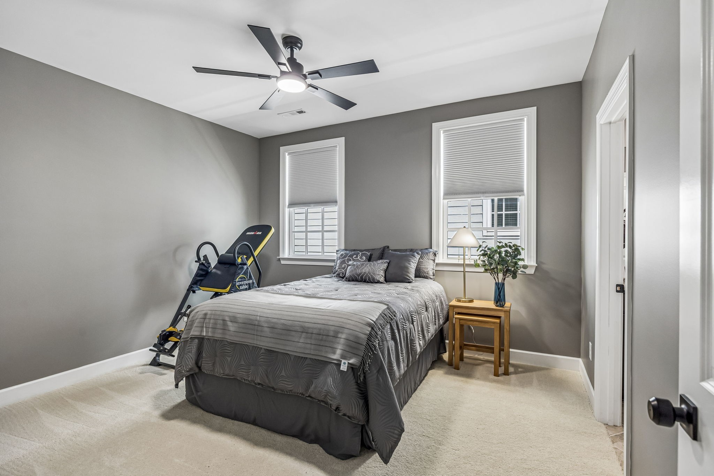
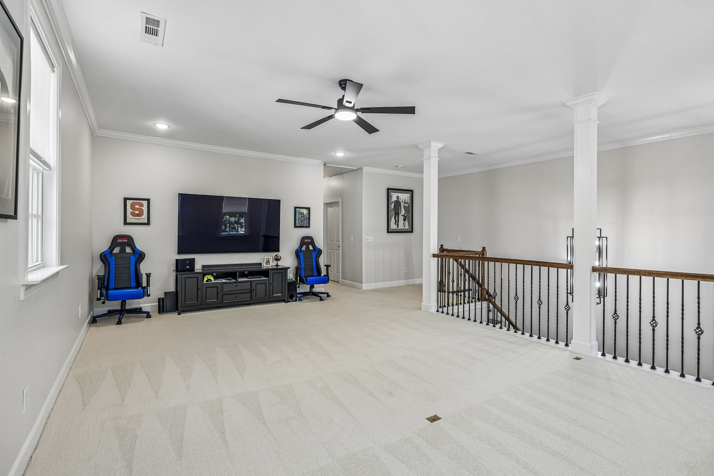
Ceiling Fan(s), Entrance Foyer, Extra Closets, Open Floorplan, Pantry, Smart Thermostat, Walk-In Closet(s), High Speed Internet, Kitchen Island
Appliances
Built-In Electric Oven, Built-In Electric Range, Dishwasher, Disposal, Dryer, Ice Maker, Microwave, Refrigerator, Stainless Steel Appliance(s), Washer
Exterior
- RoofShingle
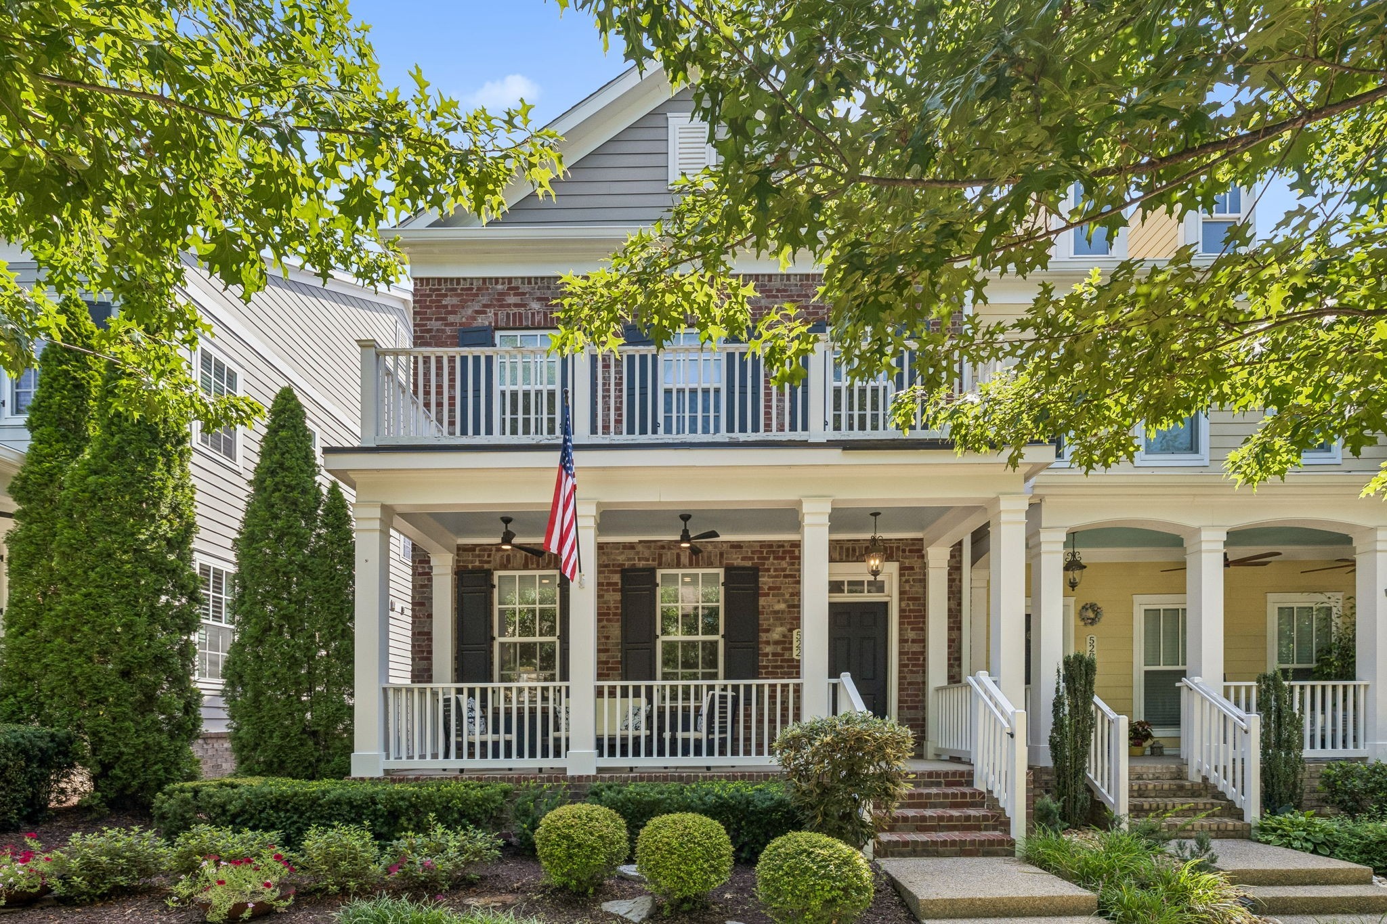
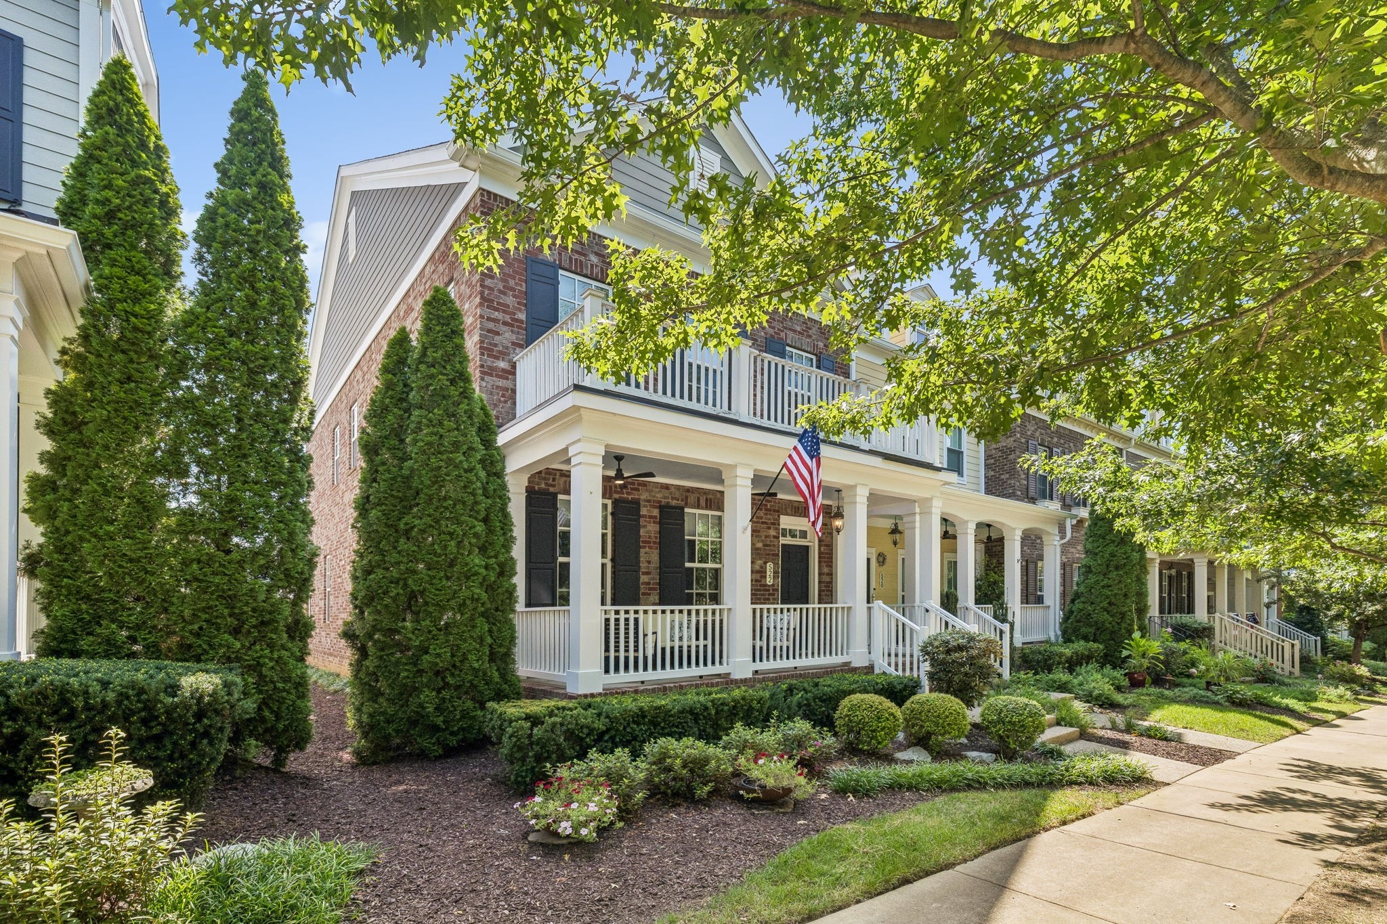
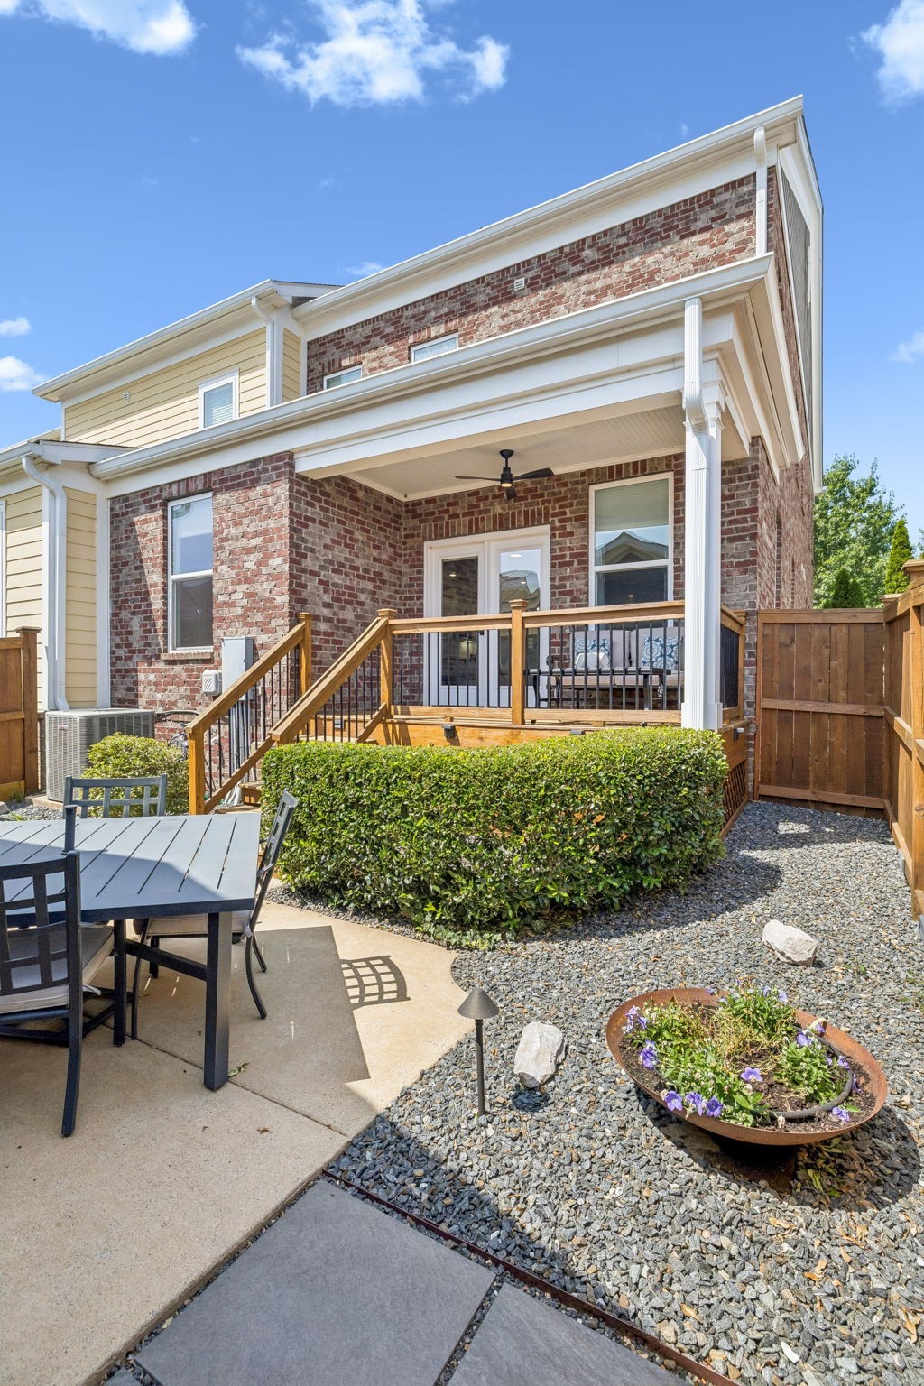
- ConstructionBrick
Exterior Features
Smart Irrigation, Smart Light(s), Smart Lock(s)
Additional Information
- Date ListedOctober 13th, 2026
- Days on Market83
- Is AuctionN
FloorPlan
- Full Baths2
- Half Baths1
- Bedrooms3
- Basement DescriptionCrawl Space
Listing Details
- Listing Office:Benchmark Realty, Llc
The data relating to real estate for sale on this web site comes in part from the Internet Data Exchange Program of RealTracs Solutions. Real estate listings held by brokerage firms other than The Ashton Real Estate Group of RE/MAX Advantage are marked with the Internet Data Exchange Program logo or thumbnail logo and detailed information about them includes the name of the listing brokers.
Disclaimer: All information is believed to be accurate but not guaranteed and should be independently verified. All properties are subject to prior sale, change or withdrawal.
 Copyright 2026 RealTracs Solutions.
Listing information last updated on November 8th, 2026 at 1:41pm CST.




 Add as Favorite