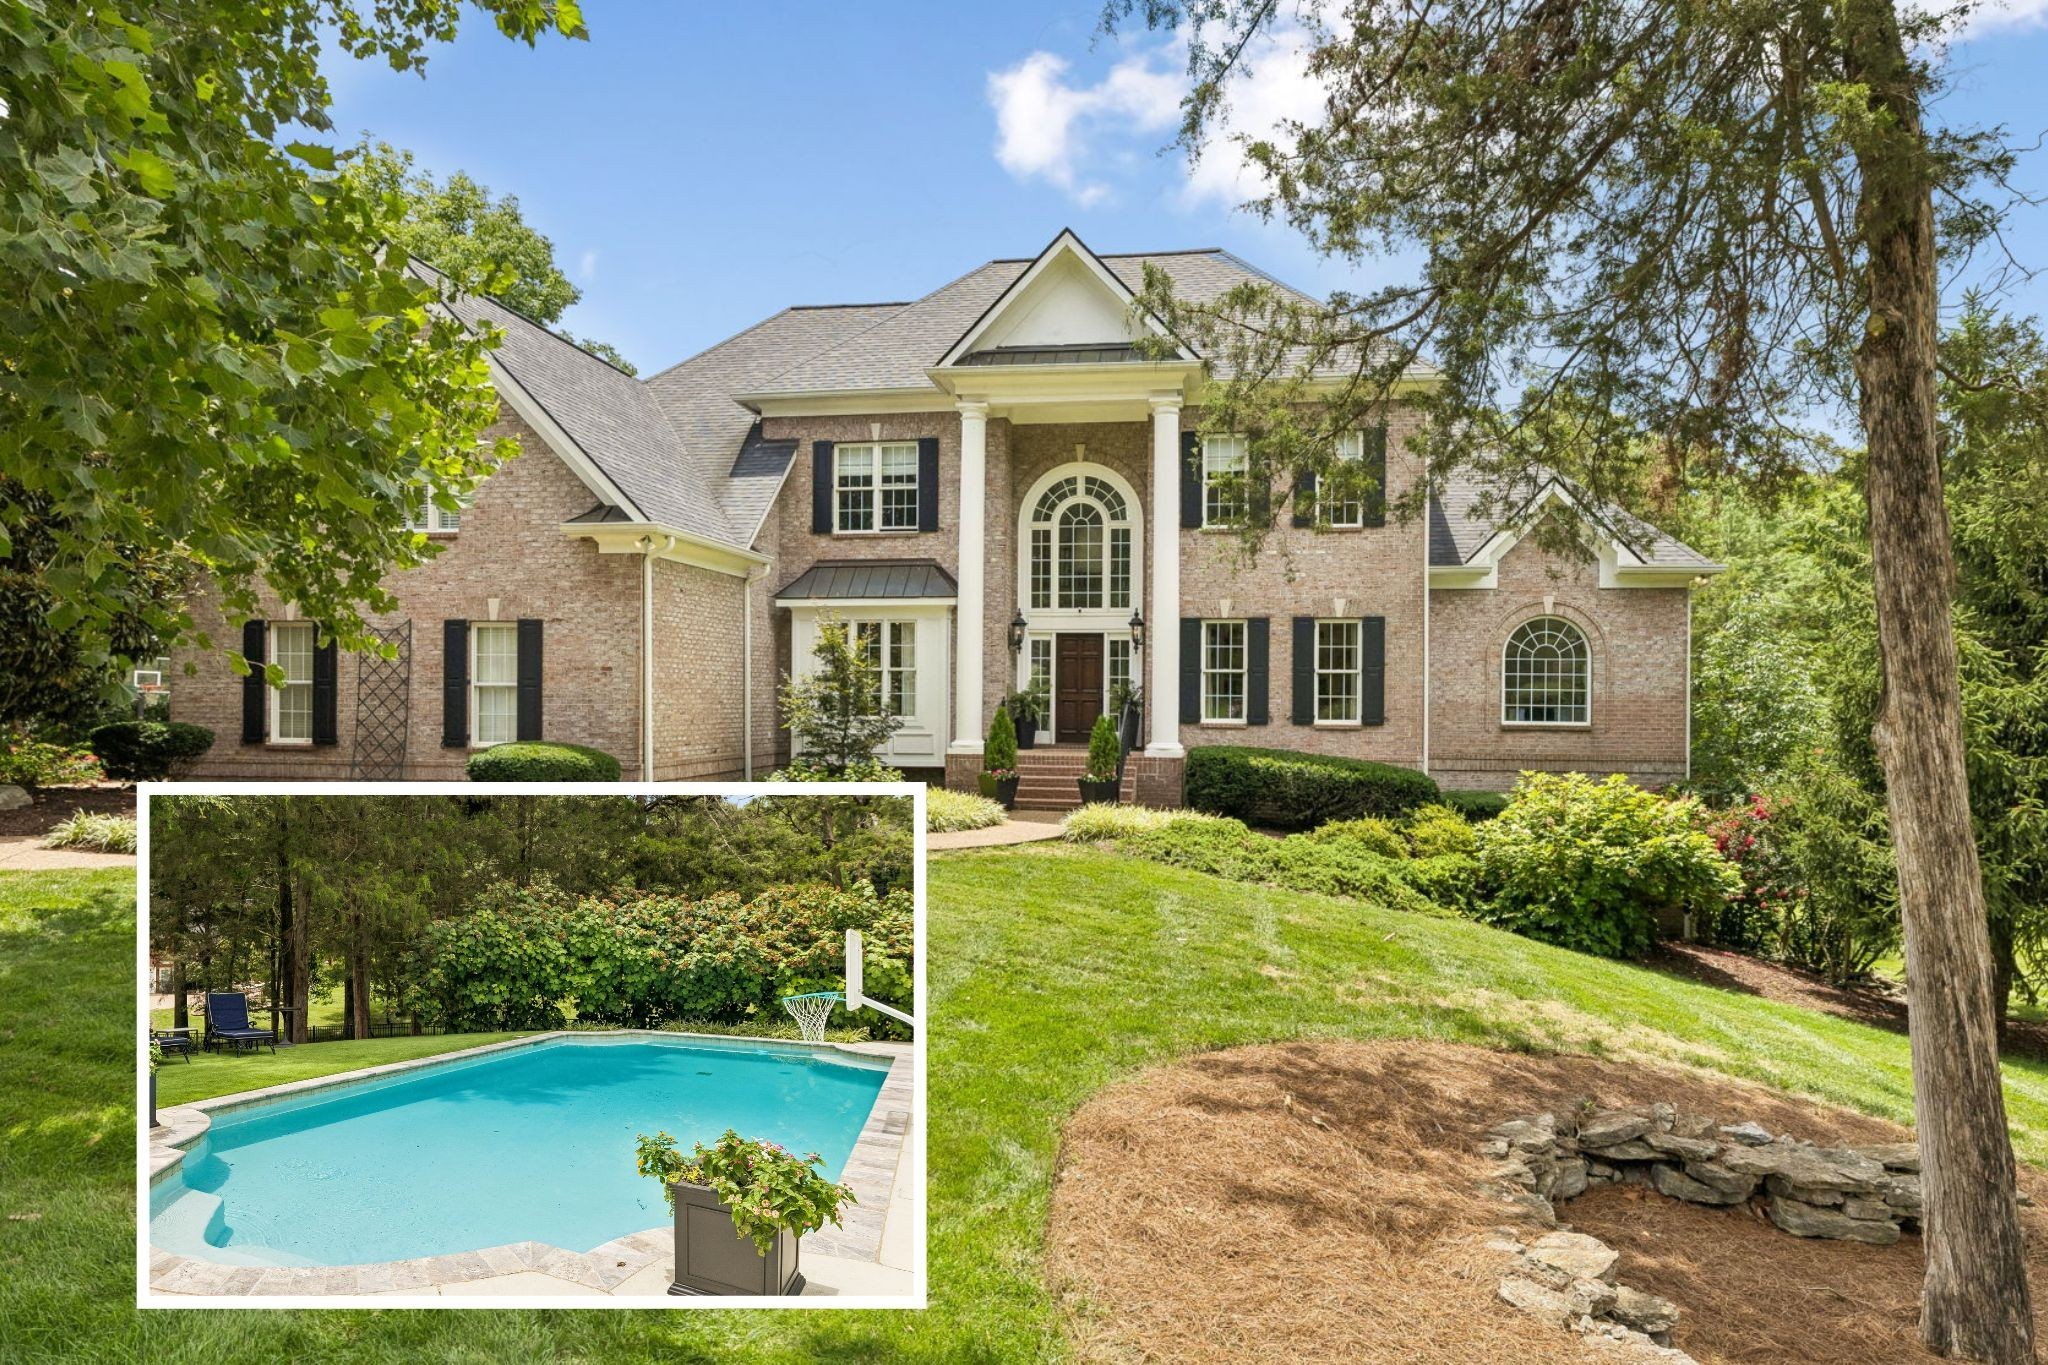
1810 Mariner Ln Brentwood TN - MLS #3251027

(615) 301-1650: MLS #3251027 Official listing information! Tiburon neighborhood - 1810 Mariner Ln located in Brentwood TN 37027, priced at $2159900, with 5 bedrooms.

1810 Mariner Ln Brentwood TN - MLS #3251027 Close
Page Summary

1810 Mariner Ln, Brentwood TN 37027

$2,159,900

Status: Pending Sale (No Showings)

Listing Information

  • 5 Beds
  • 5.5 Bath
  • 4,875 SqFt
  • $443.06 / SqFt
  • MLS #: 3251027

Residential property for sale in Brentwood, TN at 1810 Mariner Ln. This 5 bedroom residential property is priced at $443/sqft.

1810 Mariner Ln, Brentwood TN 37027

$2,159,900

Status: Pending Sale (No Showings)

Listing Information

  • 5 Beds
  • 5.5 Bath
  • 4,875 SqFt
  • $443.06 / SqFt
  • MLS #: 3251027

Description of 1810 Mariner Ln, Brentwood

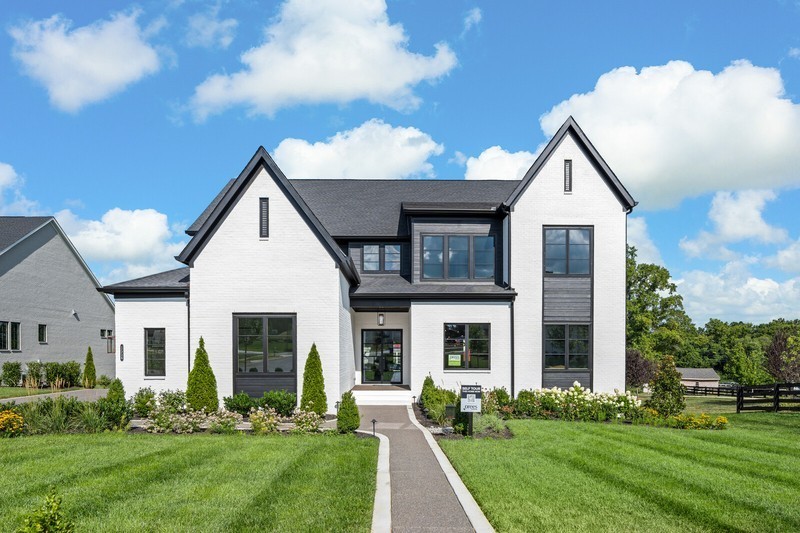
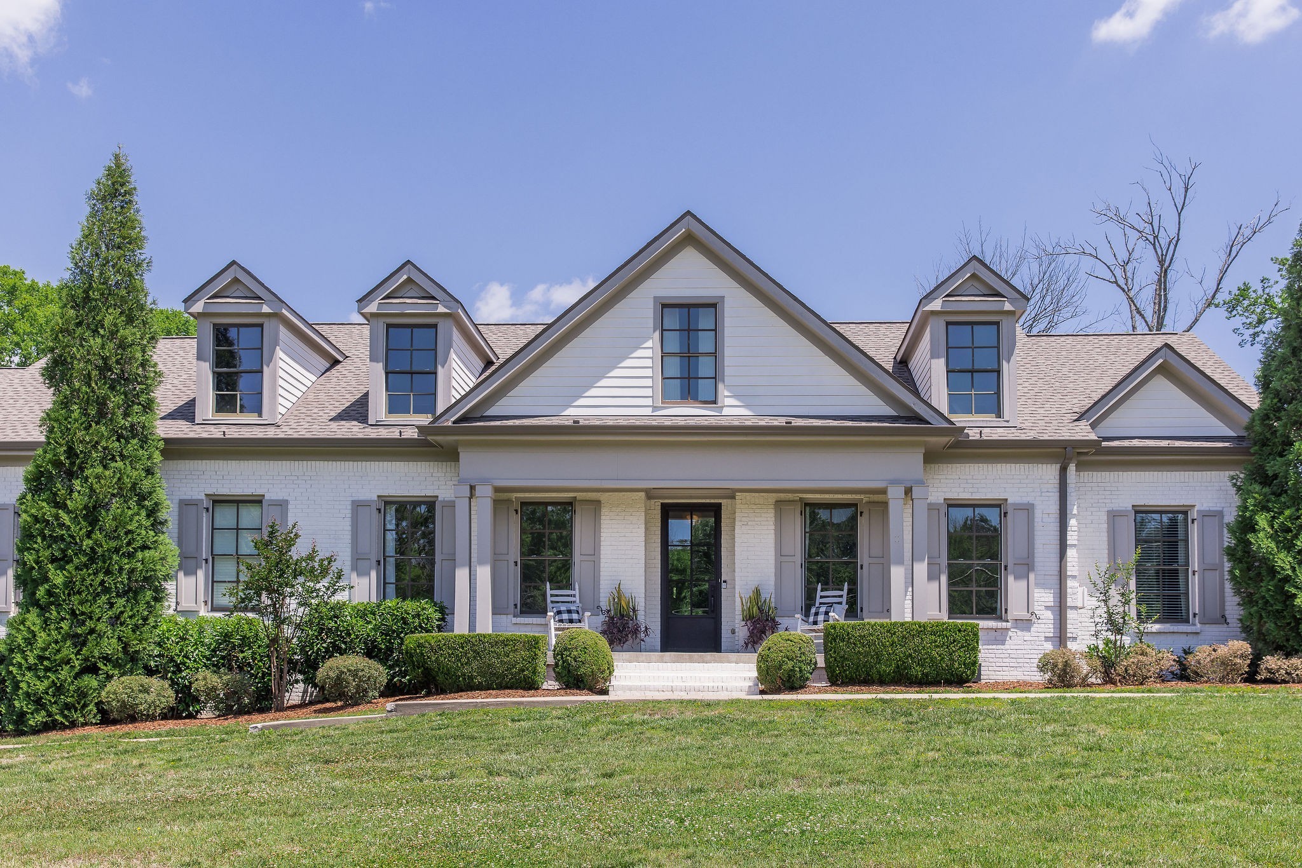
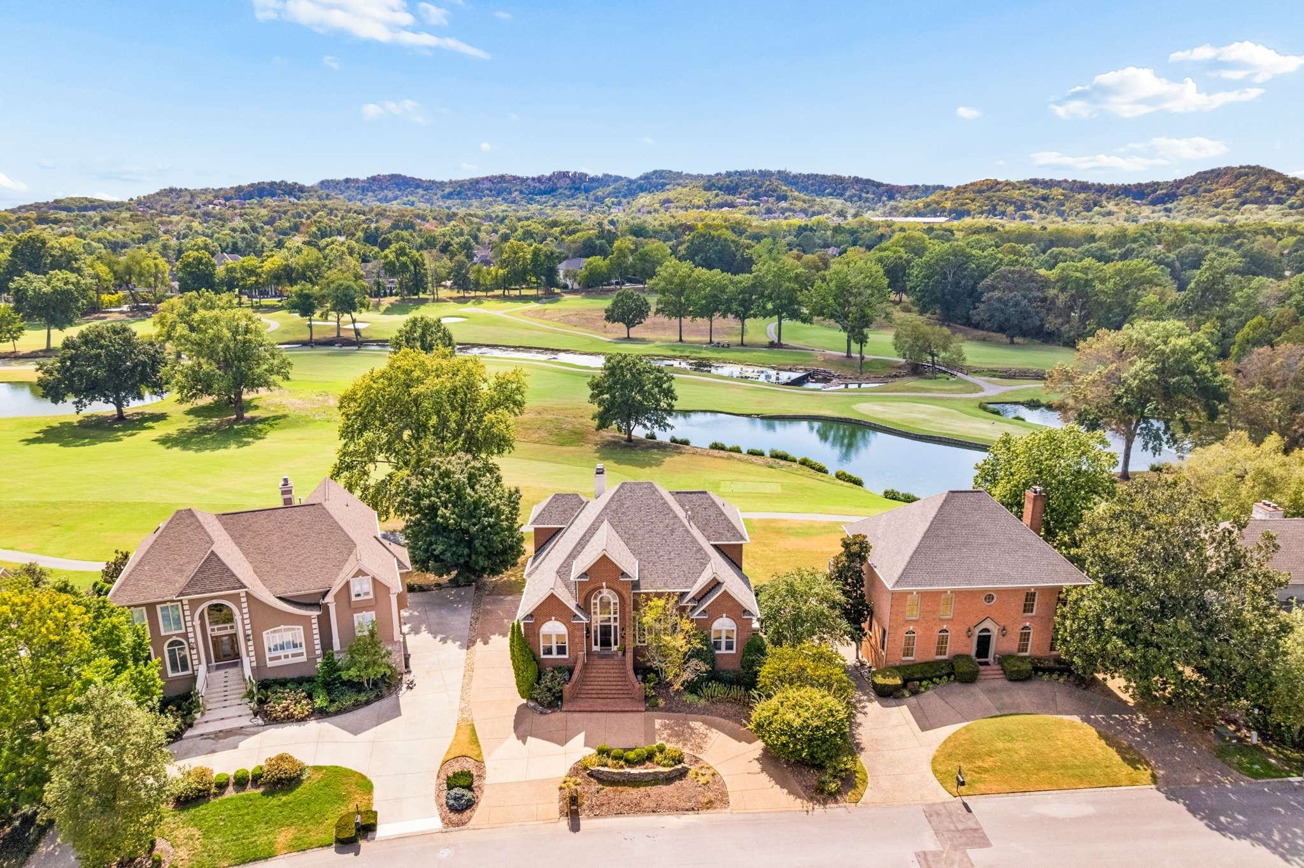
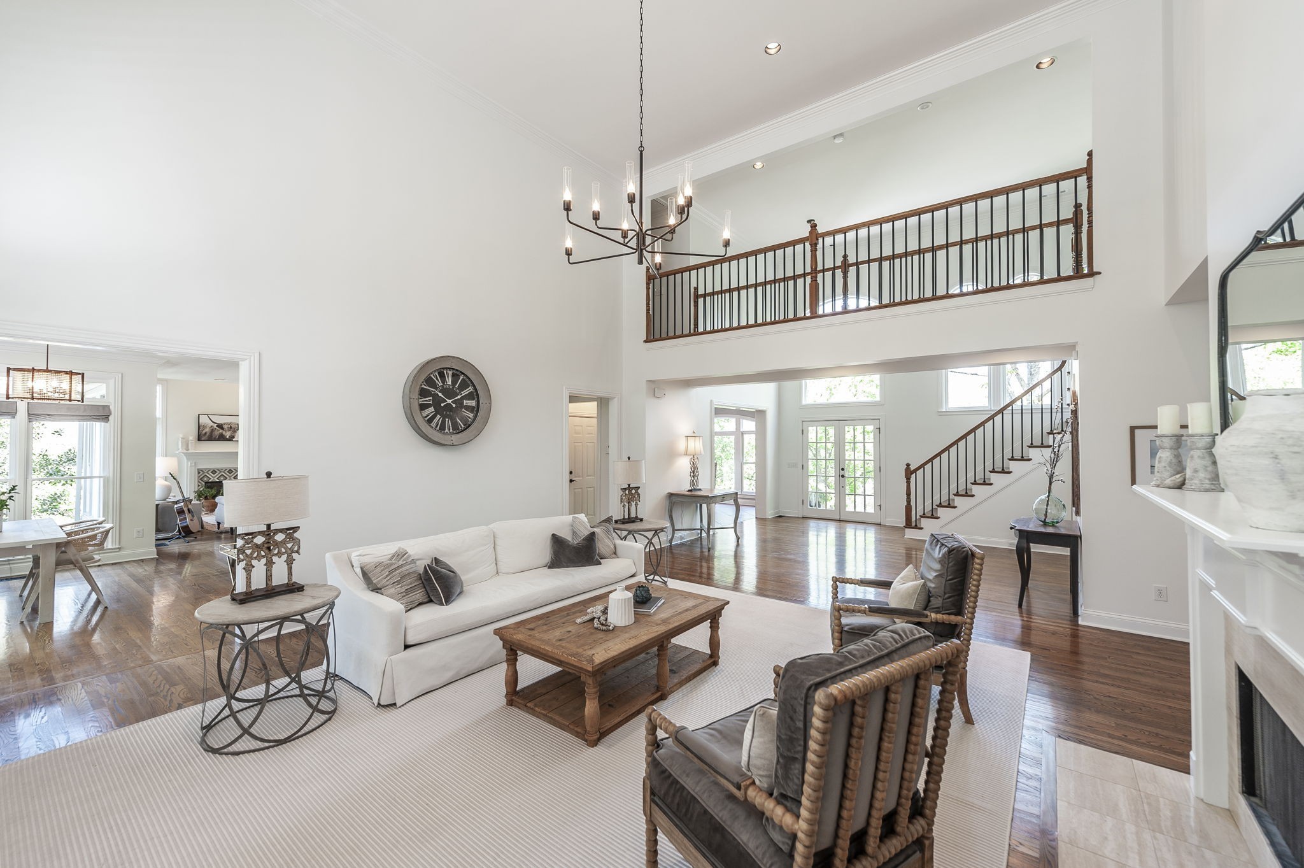
Pre-Sale of Custom Expanded Nottingham Plan on a Cul-de-sac Homesite - Set on a rare, private acre in the heart of Brentwood, this extraordinary estate introduces a new echelon of luxury within Tiburon—the newest enclave from Turnberry Homes. Defined by expansive homesites and the visually compelling Caldera Series, this community showcases award-winning designs blending elegance, comfort, and modern sophistication. The five-bedroom, five-and-a-half-bath Nottingham plan is a masterwork of scale and refinement. A breathtaking two-story foyer opens to soaring ceilings and luminous interiors designed for both intimate living and elevated entertaining, with seamless flow to the outdoor retreat. At its heart, the chef’s kitchen stuns with ceiling-height custom cabinetry, a 48-inch dual-fuel professional range by Monogram, a warming drawer by Bosch, and premium finishes throughout—crafted to impress and perform. A refined dining room sets the stage for memorable evenings, while a private study with fireplace, vaulted ceiling, and bespoke built-ins offers an inspiring escape. Hardwood floors span the main level, including bedrooms, complemented by 10-foot upper ceilings, eight-foot solid-core doors, double iron entry doors, and elegant casement windows. A butler’s pantry, friends’ entrance, expanded laundry with sink and cabinetry, multiple drop zones, built-in desk, walk-in storage, and tankless water heater elevate daily living. Expansive sliding doors open to a covered porch with fireplace and a generous entertaining terrace. The sodded and irrigated grounds complete the estate setting, offering both beauty and ease of maintenance. This is a rare opportunity to claim a residence in one of Brentwood’s most coveted emerging luxury communities—where privacy, prestige, and architectural excellence converge. Photos are for representation, not actual house.

Schedule a VIRTUAL Tour

Wed 14 Oct

Thu 15 Oct

Fri 16 Oct

Sat 17 Oct

Sun 18 Oct

Mon 19 Oct

Tue 20 Oct

Wed 21 Oct

Thu 22 Oct

Fri 23 Oct

Sat 24 Oct

Sun 25 Oct

Mon 26 Oct

Tue 27 Oct

Wed 28 Oct

Pick your availability to tour:

to
By submitting you agree to our Privacy Policy and Terms Of Service

Essential Information

  • MLS® #3251027
  • Price$2,159,900
  • Bedrooms5
  • Bathrooms5.50
  • Full Baths5
  • Half Baths1
  • Square Footage4,875
  • Acres1.12
  • Year Built2026
  • TypeResidential
  • Sub-TypeSingle Family Residence
  • StatusPending Sale (No Showings)

Financials

  • Price$2,159,900
  • Gas Paid ByN
  • Electric Paid ByN
  • Assoc Fee$2,160

Community Information

Amenities

  • Parking Spaces3
  • # of Garages3
  • SewerPublic Sewer
  • Water SourcePublic
  • EquipmentIrrigation System

Amenities

Sidewalks, Underground Utilities

Utilities

Electricity Available, Natural Gas Available, Water Available

Garages

Garage Door Opener, Attached, Aggregate

Laundry

Electric Dryer Hookup, Washer Hookup

Interior

  • HeatingDual, Natural Gas
  • CoolingCeiling Fan(s), Dual, Electric
  • FireplaceYes
  • # of Fireplaces3
  • # of Stories2
  • Cooling SourceCeiling Fan(s), Dual, Electric
  • Heating SourceDual, Natural Gas
  • Drapes RemainN
  • FloorCarpet, Wood, Tile
  • Has MicrowaveYes
  • Has DishwasherYes

Interior Features

Bookcases, Built-in Features, Ceiling Fan(s), Entrance Foyer, Extra Closets, High Ceilings, Open Floorplan, Pantry, Walk-In Closet(s)

Appliances

Double Oven, Gas Range, Dishwasher, Disposal, Microwave, Stainless Steel Appliance(s)

Exterior

  • Lot DescriptionCul-De-Sac
  • RoofShingle
  • ConstructionBrick

Additional Information

  • Date ListedJune 26th, 2026
  • Days on Market109
  • Is AuctionN

Green Features

Fireplace Insert, Windows, Water Heater

FloorPlan

  • Full Baths5
  • Half Baths1
  • Bedrooms5
  • Basement DescriptionCrawl Space

Listing Details

  • Listing Office:Onward Real Estate

Property Location for 1810 Mariner Ln, Brentwood

Click to load Map

Properties Similar to 1810 Mariner Ln, MLS® 3251027, Tiburon, Brentwood, 37027

1 of 23 images
  • Price: $2,263,900
  • 1817 Wisdom Drive
  • MLS #: 3596393
  • Status: For Sale
  • City: Brentwood
  • Subdivision: Arcadia
  • County: Williamson County, TN
  • Beds: 5
  • Baths: 5½
  • Type: Residential
  • Elementary School: Jordan Elementary School
  • Middle School: Sunset Middle School
  • High School: Ravenwood High School

A new phase of homesites has been released in Arcadia offering opportunties to build an Elmsdale as well as other plans on this homesite. Located in Brentwood among rolling...

Add as Favorite
1 of 79 images
  • Price: $2,250,000
  • 8108 Vaden Dr
  • MLS #: 3601470
  • Status: Under Contract (With Showings)
  • City: Brentwood
  • Subdivision: Brenthaven / Brentwood Meadows
  • County: Williamson County, TN
  • Beds: 5
  • Baths: 4½
  • Type: Residential
  • Elementary School: Lipscomb Elementary
  • Middle School: Brentwood Middle School
  • High School: Brentwood High School

CONTINUE TO SHOW **48Hr First Right of Refusal - Under Contract (Sale of Home)** Don’t miss your chance at this incredible property!! Lipscomb school district w at least 5 ...

Add as Favorite
1 of 79 images
  • Price: $2,250,000
  • 5215 Country Club Dr
  • MLS #: 3597813
  • Status: For Sale
  • City: Brentwood
  • Subdivision: Brentwood Country Club
  • County: Williamson County, TN
  • Beds: 5
  • Baths: 6
  • Type: Residential
  • Elementary School: Scales Elementary
  • Middle School: Brentwood Middle School
  • High School: Brentwood High School

Rare opportunity for golf-course living in the heart of Brentwood. Set along the newly renovated fairways of Brentwood Country Club, this stately all-brick residence enjoys...

Add as Favorite
1 of 44 images
  • Price: $2,250,000
  • 6321 Wescates Ct
  • MLS #: 3545399
  • Status: For Sale
  • City: Brentwood
  • Subdivision: Belle Rive Sec 2
  • County: Williamson County, TN
  • Beds: 4
  • Baths: 4½
  • Type: Residential
  • Elementary School: Scales Elementary
  • Middle School: Brentwood Middle School
  • High School: Brentwood High School

A rare combination of privacy, quality craftsmanship, and an exceptional floor plan in Brentwood’s coveted Highlands of Belle Rive. Set on a quiet cul-de-sac, this beautifu...

Add as Favorite
REDUCED
1 of 55 images
  • Price: $2,250,000
  • 9631 Mitchell Pl
  • MLS #: 3298512
  • Status: For Sale
  • City: Brentwood
  • Subdivision: Magnolia Vale Ph 2
  • County: Williamson County, TN
  • Beds: 5
  • Baths: 6½
  • Type: Residential
  • Elementary School: Edmondson Elementary
  • Middle School: Brentwood Middle School
  • High School: Brentwood High School

Simple elegance on one acre in Brentwood’s Magnolia Vale. This beautiful home boasts a Primary suite plus a guest suite on the main floor, 5 or 6 bedrooms (bonus room is gr...

Add as Favorite
1 of 64 images
  • Price: $2,250,000
  • 5093 Heathrow Blvd
  • MLS #: 3283797
  • Status: For Sale
  • City: Brentwood
  • Subdivision: Woodway
  • County: Williamson County, TN
  • Beds: 4
  • Baths: 3½
  • Type: Residential
  • Elementary School: Scales Elementary
  • Middle School: Brentwood Middle School
  • High School: Brentwood High School

Time to enroll in Scales Elementary* Be ready to be impressed! Complete Renovation* No expense has been spared* 2 story foyer* New Roof~ 50 yr architectural shingle* New gu...

Add as Favorite
Please provide a valid email address.
By submitting the form above, you are agreeing to the Terms of Use and Privacy Policy and are agreeing to receive marketing email messages from The Ashton Real Estate Group of RE/MAX Advantage and/or marketing emails, calls or texts placed by or on behalf of our The Ashton Real Estate Group of RE/MAX Advantage real estate agents, to any phone number and/or email address that you provided, even if your number is on a federal, state, or our internal Do Not Call List.

The data relating to real estate for sale on this web site comes in part from the Internet Data Exchange Program of RealTracs Solutions. Real estate listings held by brokerage firms other than The Ashton Real Estate Group of RE/MAX Advantage are marked with the Internet Data Exchange Program logo or thumbnail logo and detailed information about them includes the name of the listing brokers.

Disclaimer: All information is believed to be accurate but not guaranteed and should be independently verified. All properties are subject to prior sale, change or withdrawal.

Real Tracs Icon Copyright 2026 RealTracs Solutions.

Listing information last updated on October 14th, 2026 at 5:25am CDT.

 

Gary Ashton
Questions? Call:
(615) 802-7601

Receive text updates on this listing

Mortgage Calculator

Down Payment: Monthly Payment:

What's YOUR Home Worth?

Thinking about selling your home?
If you would like to know the value of your home, and how you can have your home featured on the site, just let us know.

Click Here to find out more