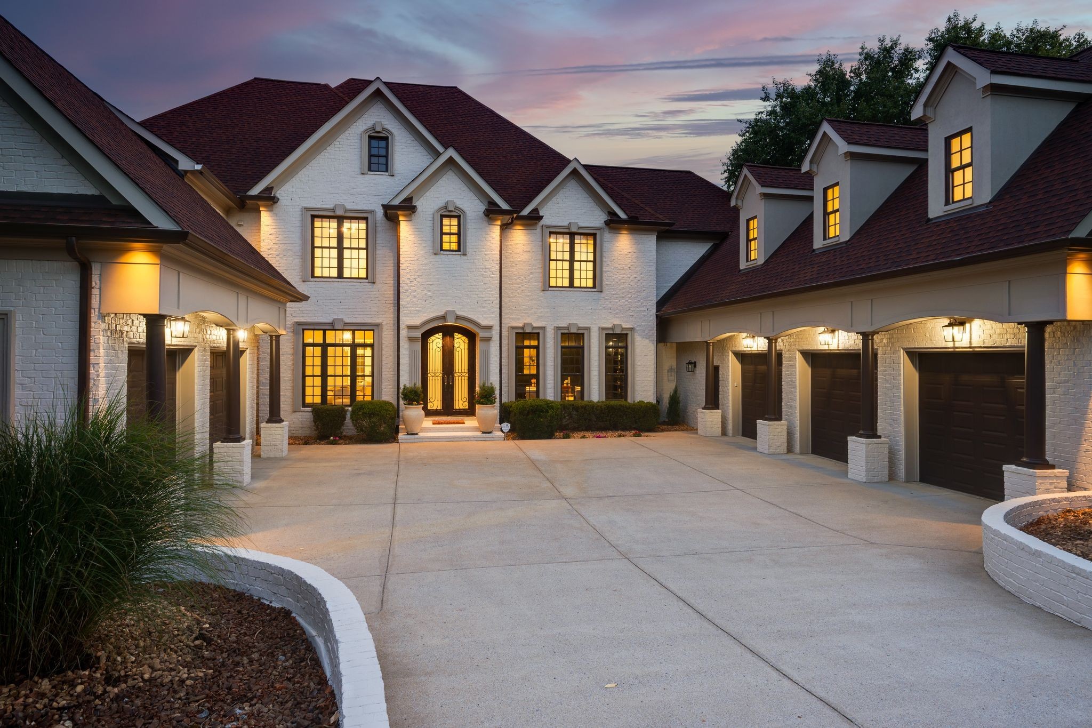
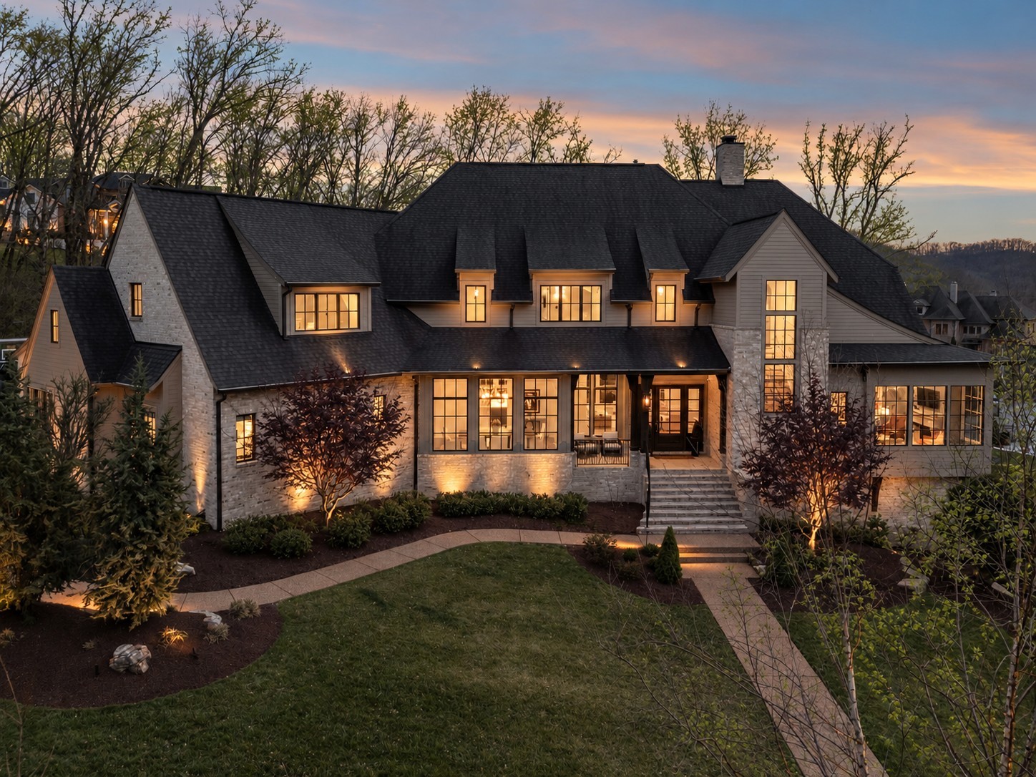
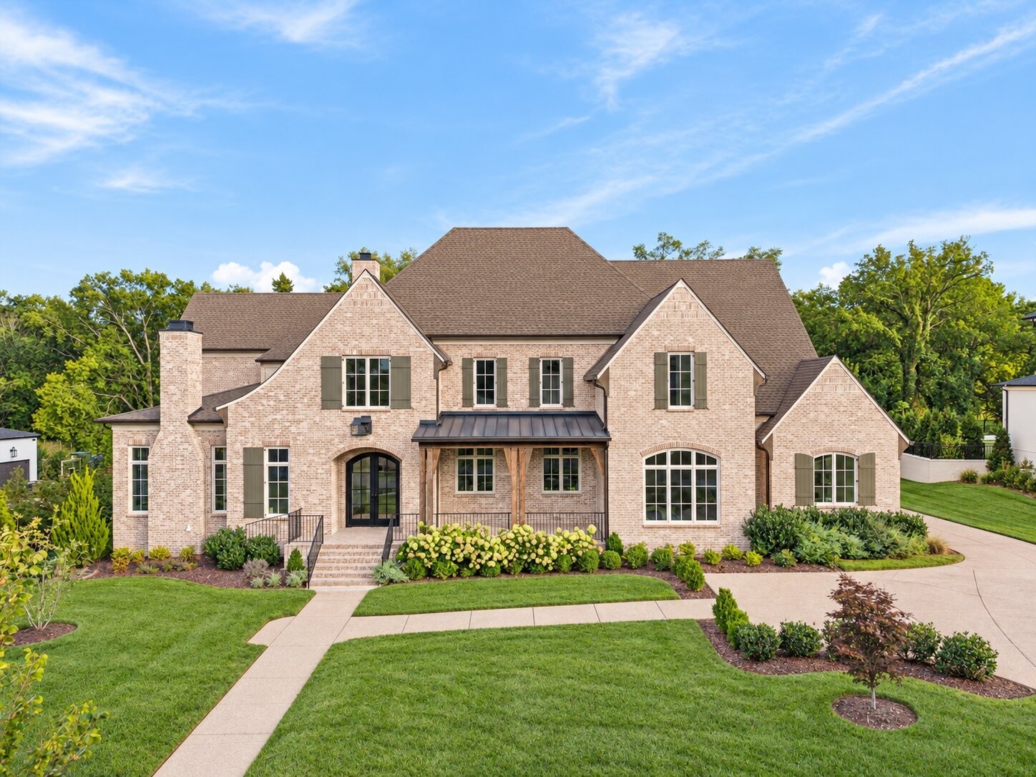
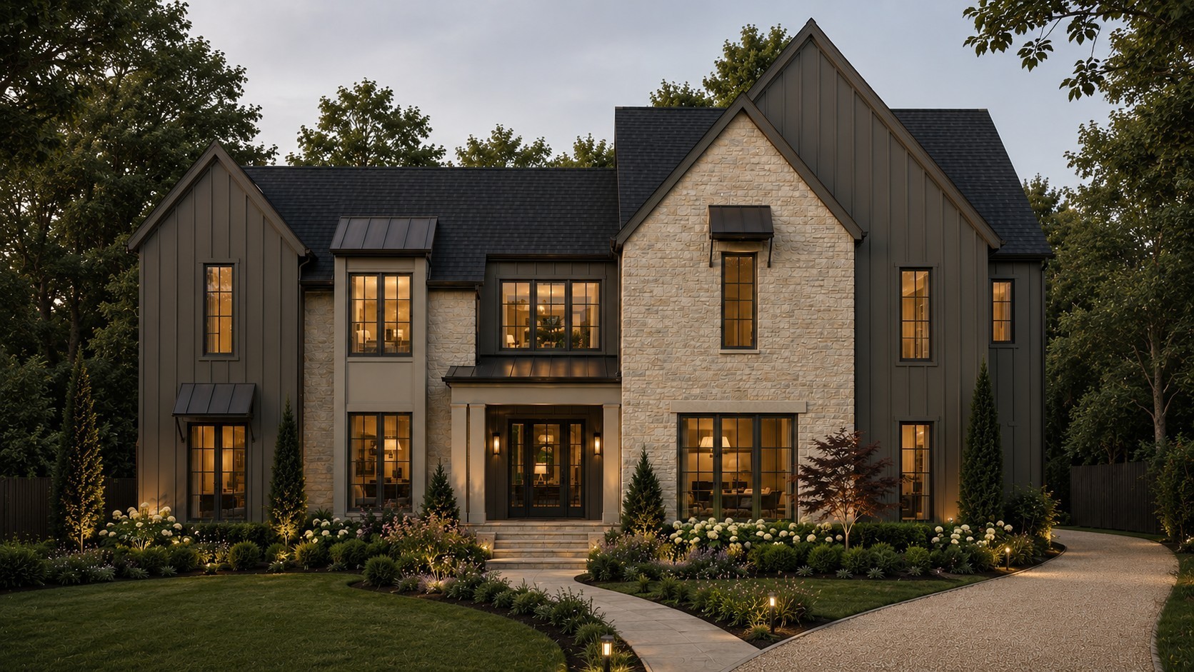
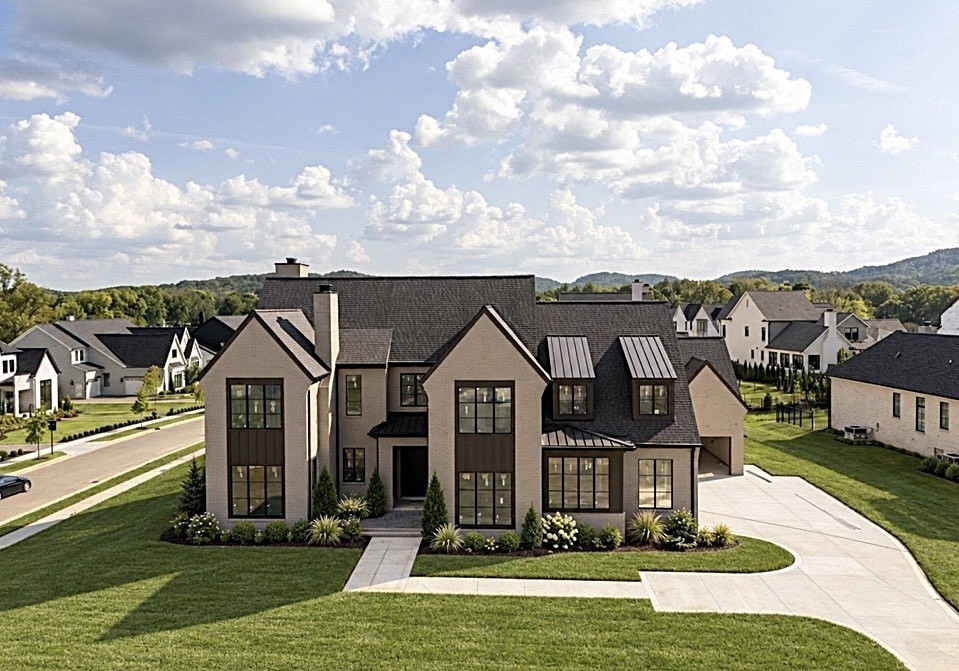
7 Colonel Winstead Dr,
Brentwood
TN
37027
$4,635,000
Status:
For Sale
Listing Information
- 9,149 SqFt
- $506.61 / SqFt
Description of 7 Colonel Winstead Dr, Brentwood
Schedule a VIRTUAL Tour
Wed
14
Oct
Thu
15
Oct
Fri
16
Oct
Sat
17
Oct
Sun
18
Oct
Mon
19
Oct
Tue
20
Oct
Wed
21
Oct
Thu
22
Oct
Fri
23
Oct
Sat
24
Oct
Sun
25
Oct
Mon
26
Oct
Tue
27
Oct
Wed
28
Oct
Essential Information
- MLS® #3248495
- Price$4,635,000
- Bedrooms4
- Bathrooms5.00
- Full Baths4
- Half Baths2
- Square Footage9,149
- Acres1.63
- Year Built2003
- TypeResidential
- Sub-TypeSingle Family Residence
- StyleContemporary
- StatusFor Sale
Financials
- Price$4,635,000
- Tax Amount$14,443
- Gas Paid ByN
- Electric Paid ByN
- Assoc Fee$340
Amenities
- Parking Spaces3
- # of Garages3
- GaragesGarage Faces Side
- ViewWater
- Has PoolYes
- PoolIn Ground
- SewerPublic Sewer
- Water SourcePublic
- EquipmentIrrigation System
- Has ClubhouseYes
Amenities
Clubhouse, Fitness Center, Gated, Golf Course, Pickleball Court(s), Playground, Pool, Sidewalks, Tennis Court(s), Underground Utilities
Utilities
Electricity Available, Natural Gas Available, Water Available
Interior
- HeatingCentral, Electric, Natural Gas
- CoolingCentral Air
- FireplaceYes
- # of Fireplaces3
- # of Stories2
- Cooling SourceCentral Air
- Heating SourceCentral, Electric, Natural Gas
- Drapes RemainN
- Has MicrowaveYes
- Has DishwasherYes
Interior Features
Bookcases, Built-in Features, Ceiling Fan(s), Elevator, Entrance Foyer, Extra Closets, High Ceilings, In-Law Floorplan, Open Floorplan, Smart Camera(s)/Recording, Smart Thermostat, Walk-In Closet(s), Wet Bar, High Speed Internet, Kitchen Island
Appliances
Double Oven, Gas Range, Dishwasher, Disposal, Freezer, Ice Maker, Microwave, Refrigerator, Stainless Steel Appliance(s), Smart Appliance(s)
Floor
Carpet, Concrete, Wood, Marble, Tile
Exterior
- Lot DescriptionPrivate, Views
- RoofShingle
- ConstructionStone
Exterior Features
Balcony, Smart Camera(s)/Recording, Smart Irrigation, Smart Light(s), Smart Lock(s), Storm Shelter
Additional Information
- Date ListedJune 26th, 2026
- Days on Market110
- Is AuctionN
FloorPlan
- Full Baths4
- Half Baths2
- Bedrooms4
Basement Description
Apartment, Exterior Entry, Finished, Full
Listing Details
- Listing Office:Compass Re
The data relating to real estate for sale on this web site comes in part from the Internet Data Exchange Program of RealTracs Solutions. Real estate listings held by brokerage firms other than The Ashton Real Estate Group of RE/MAX Advantage are marked with the Internet Data Exchange Program logo or thumbnail logo and detailed information about them includes the name of the listing brokers.
Disclaimer: All information is believed to be accurate but not guaranteed and should be independently verified. All properties are subject to prior sale, change or withdrawal.
 Copyright 2026 RealTracs Solutions.
Listing information last updated on October 14th, 2026 at 5:10am CDT.




 Add as Favorite