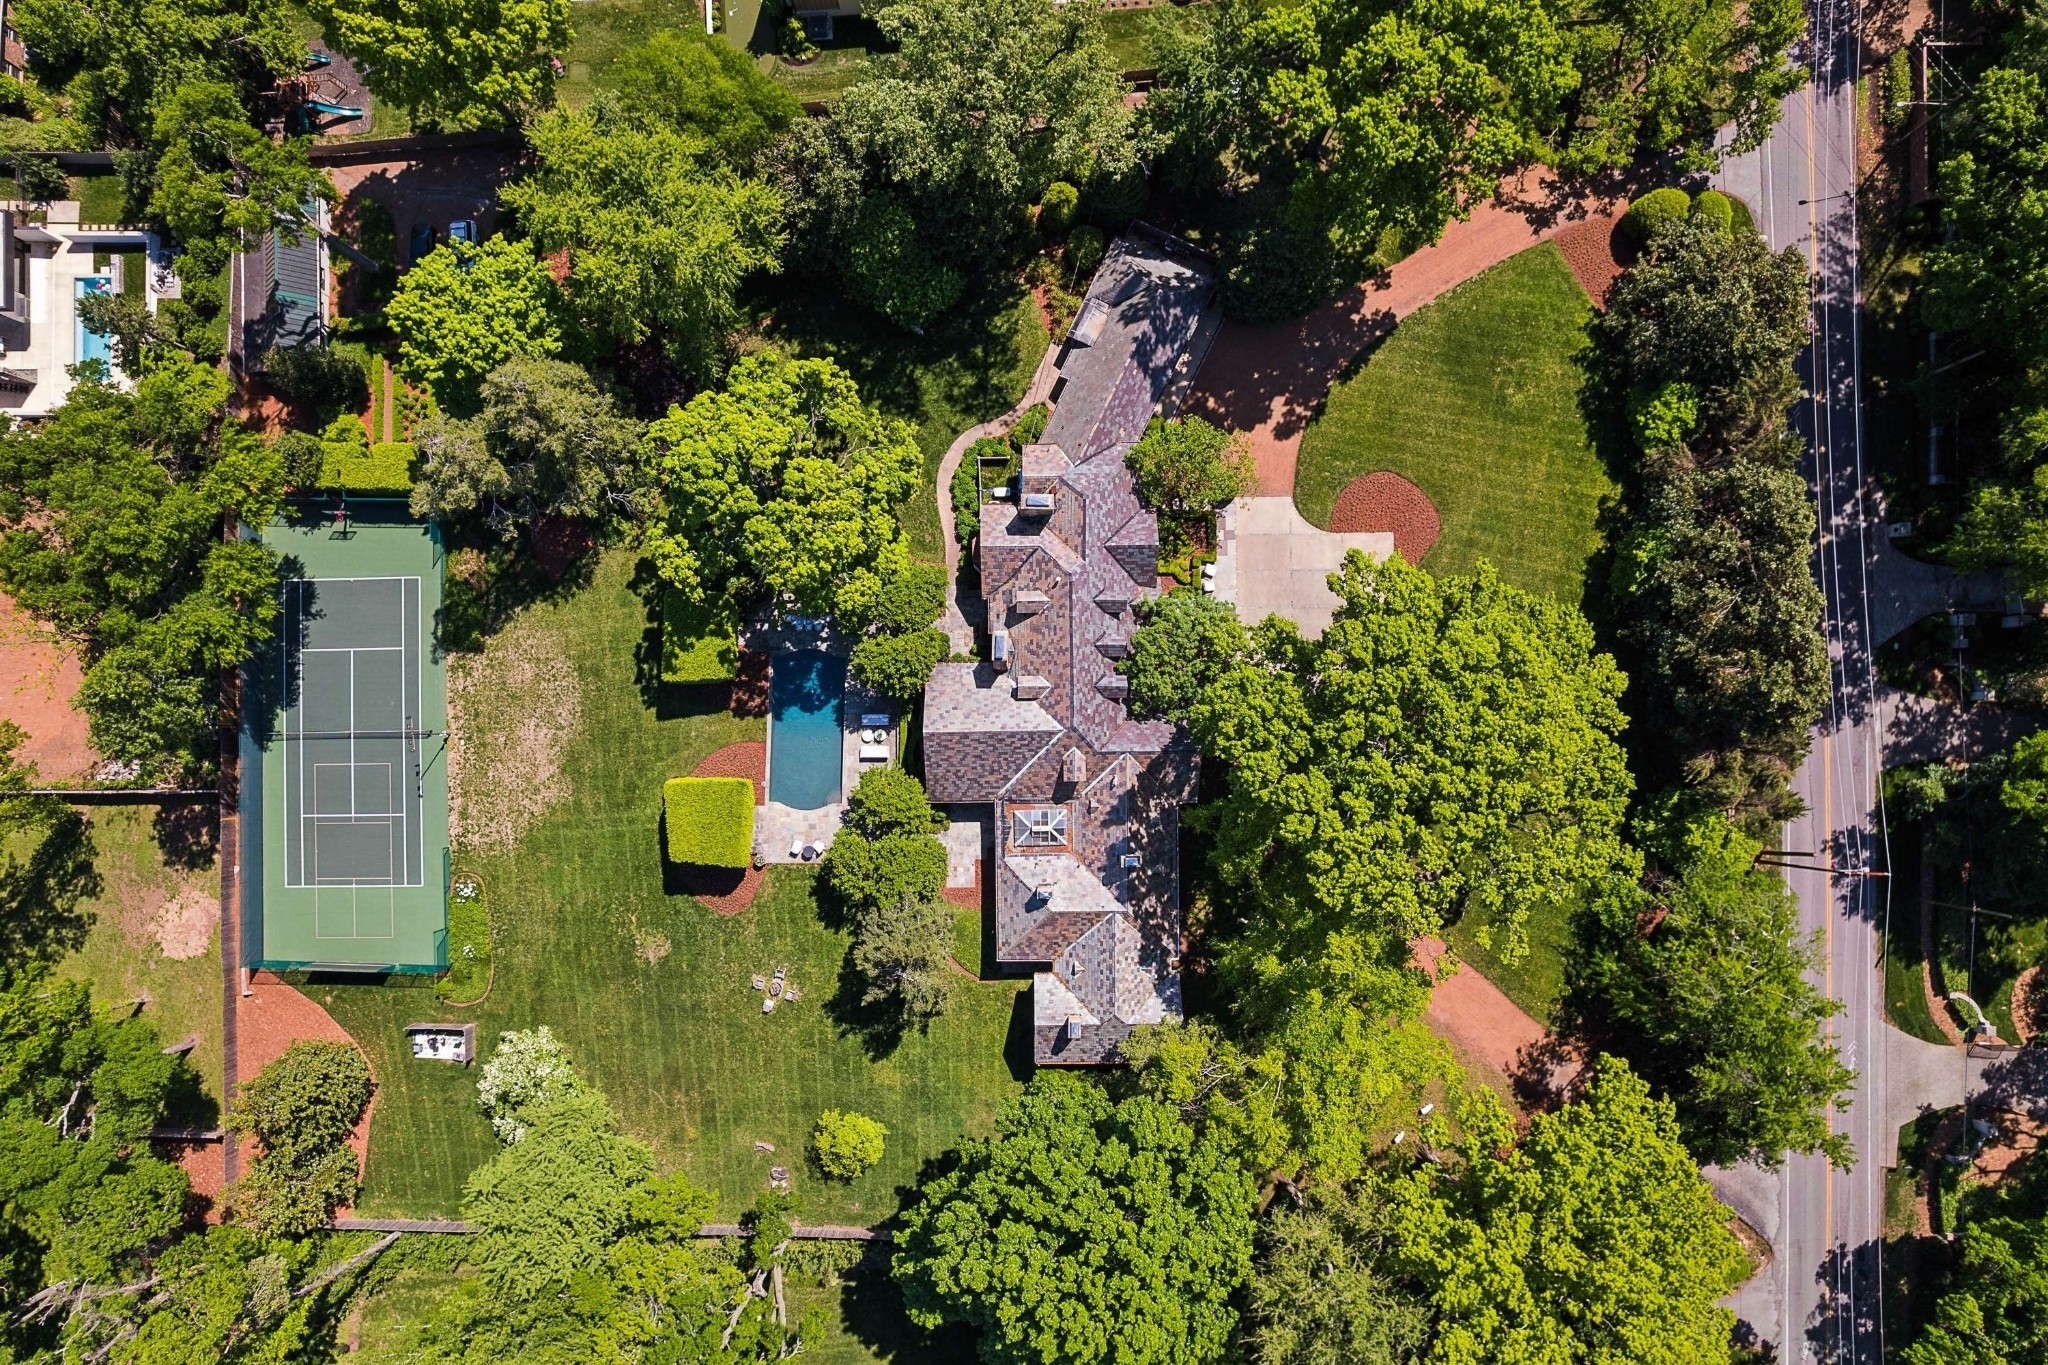
2805 Tyne Blvd Nashville TN - MLS #3234832

(615) 301-1650: MLS #3234832 Official listing information! Harpeth Valley Estates neighborhood - 2805 Tyne Blvd located in Nashville TN 37215, priced at $6499000, with 6 bedrooms.

2805 Tyne Blvd Nashville TN - MLS #3234832 Close
Page Summary

2805 Tyne Blvd, Nashville TN 37215

$6,499,000

Status: For Sale

Listing Information

  • 6 Beds
  • 8 Bath
  • 8,855 SqFt
  • $733.94 / SqFt
  • MLS #: 3234832

Residential property for sale in Nashville, TN at 2805 Tyne Blvd. This 6 bedroom residential property is priced at $734/sqft.

2805 Tyne Blvd, Nashville TN 37215

$6,499,000

Status: For Sale

Listing Information

  • 6 Beds
  • 8 Bath
  • 8,855 SqFt
  • $733.94 / SqFt
  • MLS #: 3234832

Description of 2805 Tyne Blvd, Nashville

Nestled on 1.18 private acres in coveted Forest Hills, this exceptional Chandelier Development custom residence, designed by Hammer Architecture, blends timeless architecture with refined luxury. A gas lantern lit front porch and grand Iron Lion double doors create an impressive arrival, complemented by dual ribbon driveways, a porte cochère, multiple garages, and generous guest parking. Designed for effortless indoor and outdoor living, the resort style backyard is a private retreat surrounded by mature trees. Enjoy an in ground pool and spa with tanning ledge, a fire pit, fenced lawn, and a screened porch with fireplace, perfect for year round entertaining. Inside, exceptional craftsmanship is showcased through designer lighting, hardwood floors, Emtek hardware, and custom millwork. The main level offers both formal and casual living spaces, dual staircases, a thoughtfully designed drop zone, pool bath, and future wine closet. The chef’s kitchen is beautifully appointed with a Wolf double oven range, ArcusStone hood, Miele refrigeration, oversized island, beverage station, Scotsman ice maker, and expansive walk in pantry. The main level primary suite is a serene retreat featuring a spa inspired bath with dual vanities, soaking tub, oversized shower, and custom walk in closet. A second main level bedroom offers the flexibility of an additional primary suite or private guest quarters. Upstairs, spacious ensuite bedrooms, a large bonus room, and additional recreation space provide versatile living options. The finished basement is designed for elevated entertaining with a media room, recreation room, flexible golf simulator space, and full bath with dual shower heads. A custom bar completes the space with glass door refrigeration, sink, and microwave. A rare opportunity to enjoy privacy, thoughtful design, and sophisticated living in one of Nashville’s most desirable communities.

Schedule a VIRTUAL Tour

Sat 10 Oct

Sun 11 Oct

Mon 12 Oct

Tue 13 Oct

Wed 14 Oct

Thu 15 Oct

Fri 16 Oct

Sat 17 Oct

Sun 18 Oct

Mon 19 Oct

Tue 20 Oct

Wed 21 Oct

Thu 22 Oct

Fri 23 Oct

Sat 24 Oct

Pick your availability to tour:

to
By submitting you agree to our Privacy Policy and Terms Of Service

Essential Information

  • MLS® #3234832
  • Price$6,499,000
  • Bedrooms6
  • Bathrooms8.00
  • Full Baths7
  • Half Baths2
  • Square Footage8,855
  • Acres1.18
  • Year Built2025
  • TypeResidential
  • Sub-TypeSingle Family Residence
  • StatusFor Sale

Financials

  • Price$6,499,000
  • Tax Amount$18,024
  • Gas Paid ByN
  • Electric Paid ByN

Community Information

Amenities

  • UtilitiesWater Available
  • Parking Spaces3
  • # of Garages3
  • Has PoolYes
  • PoolIn Ground
  • SewerPublic Sewer
  • Water SourcePublic
  • EquipmentIrrigation System

Garages

Garage Door Opener, Garage Faces Side, Driveway, Parking Pad

Interior

  • HeatingCentral
  • CoolingCentral Air
  • FireplaceYes
  • # of Fireplaces2
  • # of Stories3
  • Cooling SourceCentral Air
  • Heating SourceCentral
  • Drapes RemainN
  • FloorWood
  • Has MicrowaveYes
  • Has DishwasherYes

Interior Features

Entrance Foyer, Extra Closets, Pantry, Walk-In Closet(s), Wet Bar

Appliances

Double Oven, Oven, Range, Dishwasher, Disposal, Freezer, Ice Maker, Microwave, Refrigerator

Exterior

  • Lot DescriptionLevel
  • ConstructionBrick

Additional Information

  • Date ListedJune 12th, 2026
  • Days on Market121
  • Green FeaturesWater Heater
  • Is AuctionN

FloorPlan

  • Basement SqFt1,434
  • Full Baths7
  • Half Baths2
  • Bedrooms6
  • Basement DescriptionFinished

Listing Details

  • Listing Office:Compass Tennessee, Llc

Property Location for 2805 Tyne Blvd, Nashville

Click to load Map

Price Change History for 2805 Tyne Blvd, Nashville, TN (MLS® #3234832)

Date Details Change
Price Reduced from $6,750,000 to $6,499,000 $251,000 (3.72%)
Status Changed from Coming Soon / Hold to Active –

Properties Similar to 2805 Tyne Blvd, MLS® 3234832, Harpeth Valley Estates, Nashville, 37215

1 of 51 images
  • Price: $6,490,000
  • 3800 Woodlawn Dr
  • MLS #: 3546313
  • Status: For Sale
  • City: Nashville
  • Subdivision: Whitland Realty Co
  • County: Davidson County, TN
  • Beds: 5
  • Baths: 6½
  • Type: Residential
  • Elementary School: Eakin Elementary
  • Middle School: West End Middle School
  • High School: Hillsboro Comp High School

Mature Landscaping and new Privacy Fencing surrounds a sprawling 2.48 Acre Site. Commanding this In-Town Estate, known as HILLCOTE, is a circa 1914, Country Estate Tudor. E...

Add as Favorite
Please provide a valid email address.
By submitting the form above, you are agreeing to the Terms of Use and Privacy Policy and are agreeing to receive marketing email messages from The Ashton Real Estate Group of RE/MAX Advantage and/or marketing emails, calls or texts placed by or on behalf of our The Ashton Real Estate Group of RE/MAX Advantage real estate agents, to any phone number and/or email address that you provided, even if your number is on a federal, state, or our internal Do Not Call List.

Price Change History for 2805 Tyne Blvd, Nashville, TN (MLS® #3234832)

Date Details Change
Price Reduced from $6,750,000 to $6,499,000 $251,000 (3.72%)
Status Changed from Coming Soon / Hold to Active –

The data relating to real estate for sale on this web site comes in part from the Internet Data Exchange Program of RealTracs Solutions. Real estate listings held by brokerage firms other than The Ashton Real Estate Group of RE/MAX Advantage are marked with the Internet Data Exchange Program logo or thumbnail logo and detailed information about them includes the name of the listing brokers.

Disclaimer: All information is believed to be accurate but not guaranteed and should be independently verified. All properties are subject to prior sale, change or withdrawal.

Real Tracs Icon Copyright 2026 RealTracs Solutions.

Listing information last updated on October 10th, 2026 at 9:09pm CDT.

Related Blog Posts

Why Is Nashville Called Music City? From Country Music to R&B in Nashville, TN

Nashville, Tennessee, is renowned as "Music City," a moniker that reflects its deep-rooted connection to the music industry. This title was popularized in 1925 when a local radio announcer called the city "Music City, U.S.A." during a broadcast. But the nickname predates that broadcast by more than 50 years: the Fisk... read more »

 

Gary Ashton
Questions? Call:
(615) 802-7601

Receive text updates on this listing

Mortgage Calculator

Down Payment: Monthly Payment:

What's YOUR Home Worth?

Thinking about selling your home?
If you would like to know the value of your home, and how you can have your home featured on the site, just let us know.

Click Here to find out more