
- Office (615) 603-3602
- SHOWINGS (615) 988-6252
Residential property for sale in Brentwood, TN at 112 Shadow Springs Dr. This 3 bedroom residential property is priced at $307/sqft.
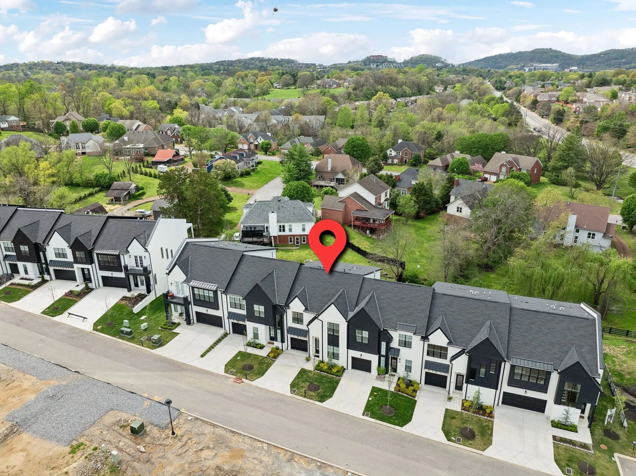
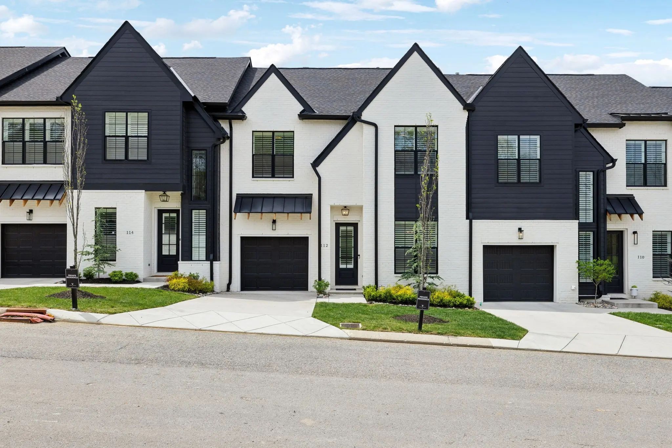
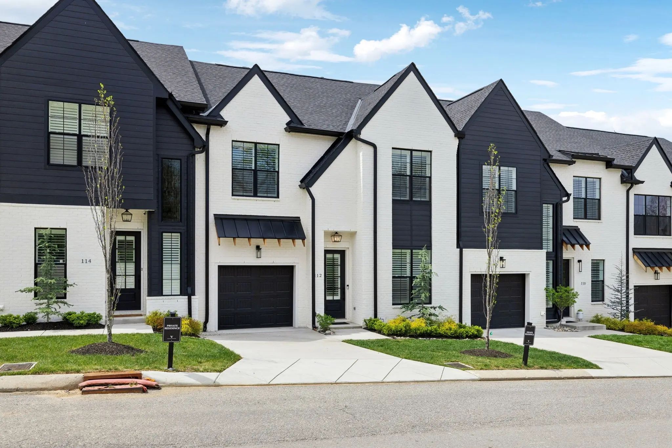
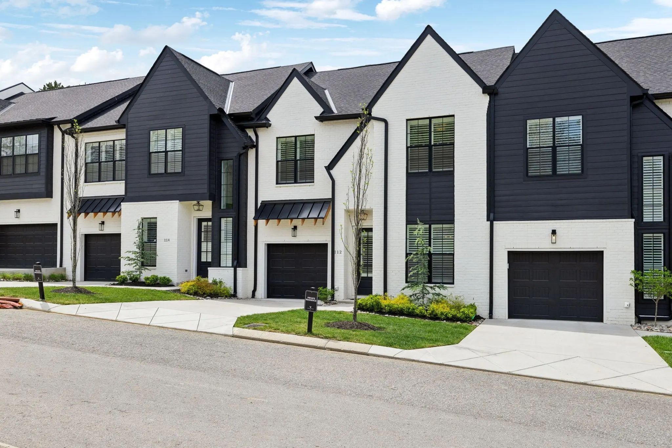
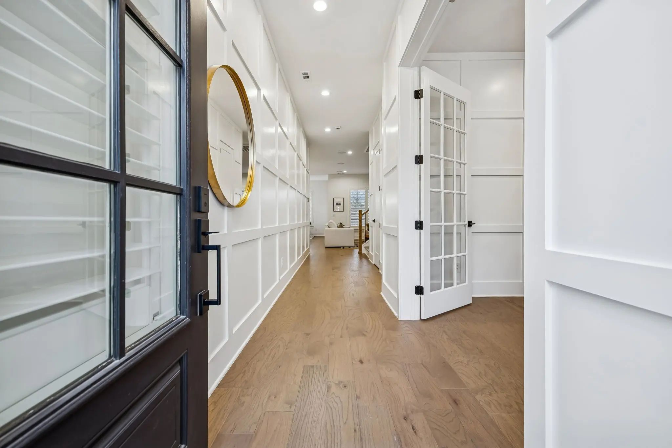
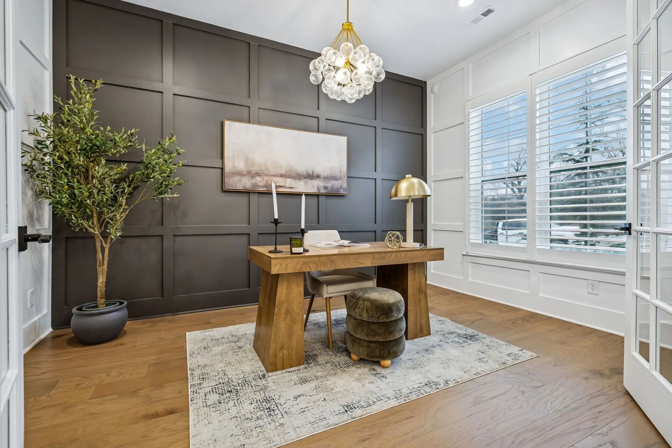
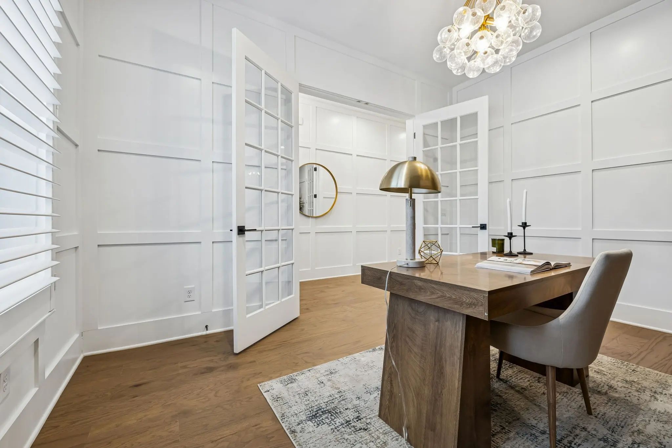
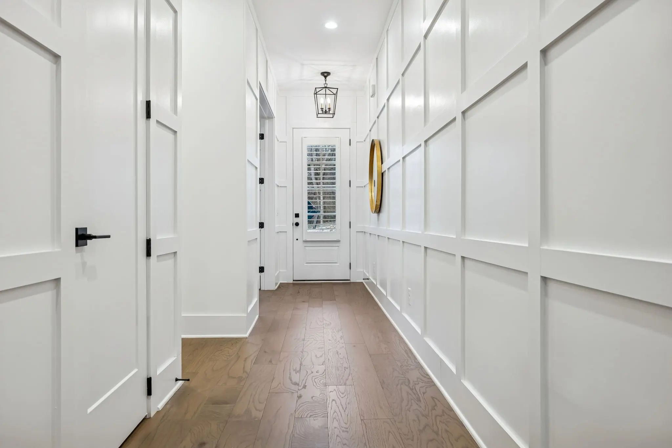
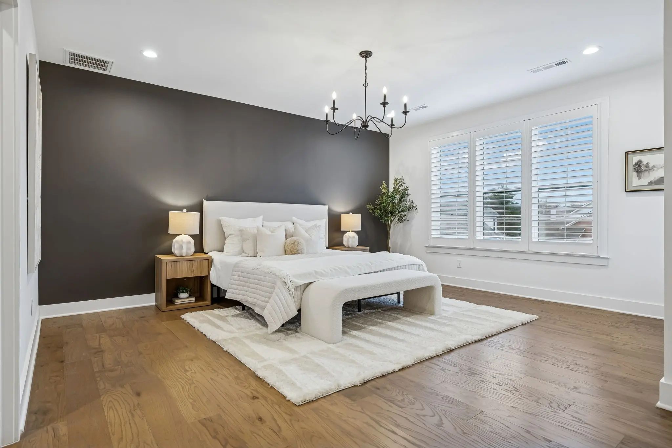
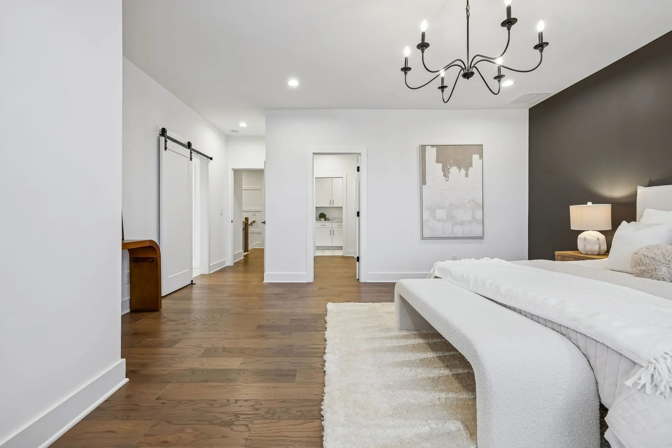
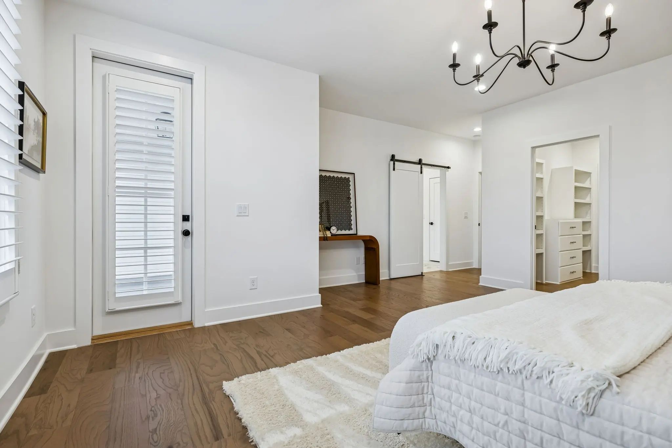
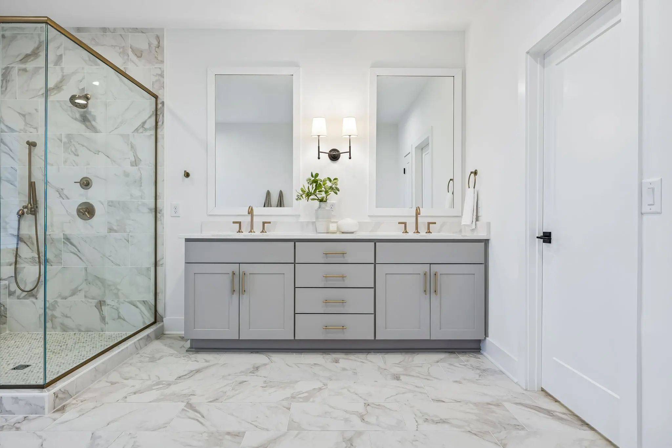

112 Shadow Springs Dr, Brentwood TN 37027
$879,999
Status: Under Contract (With Showings)
Listing Information
- 3 Beds
- 2.5 Bath
- 2,870 SqFt
- $306.62 / SqFt
- MLS #: 3061562
Description of 112 Shadow Springs Dr, Brentwood
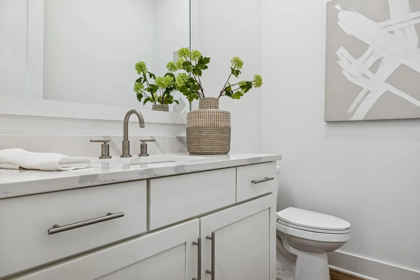
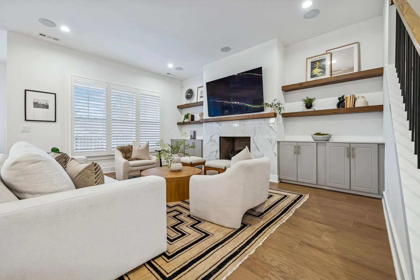
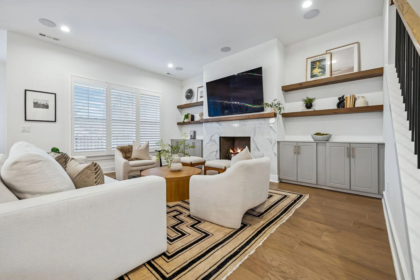
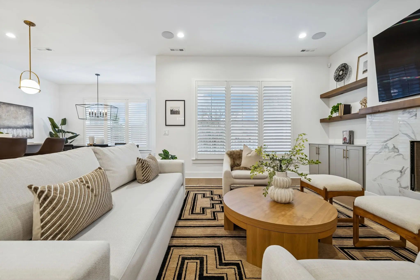
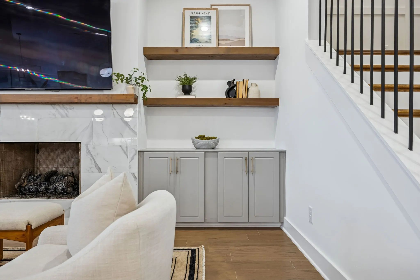
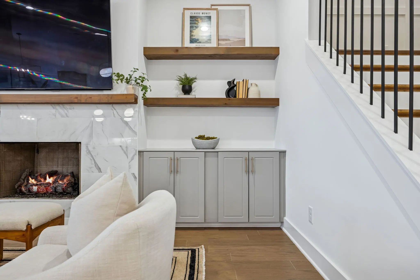
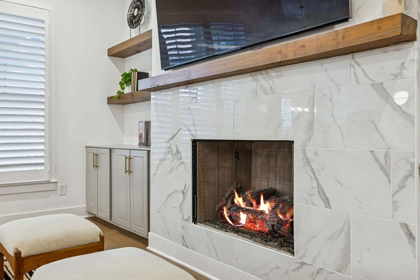
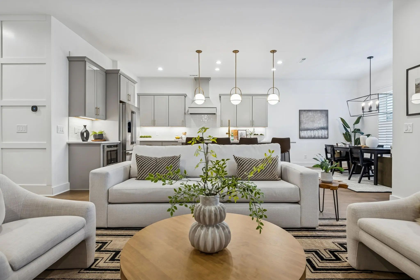
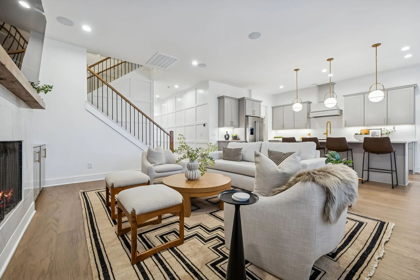
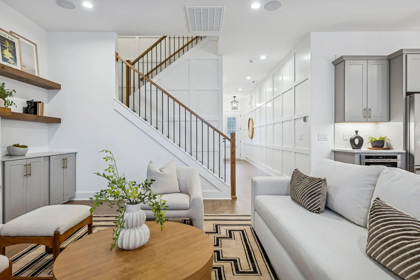
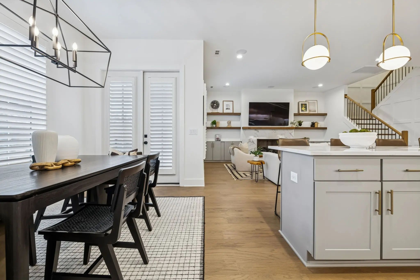
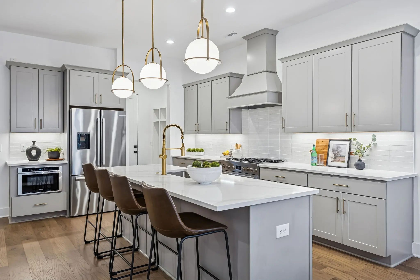
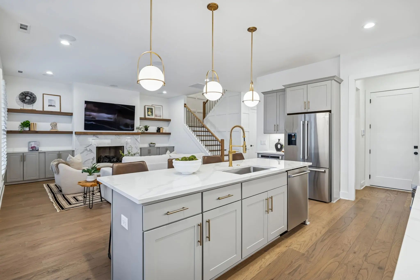
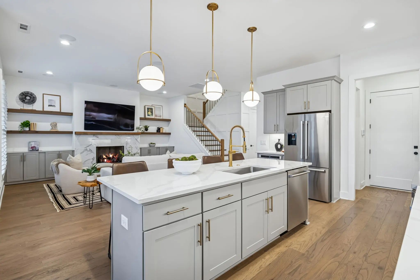
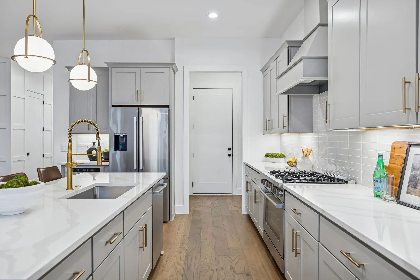
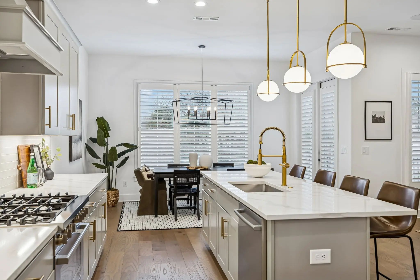
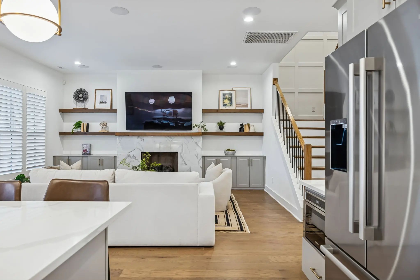
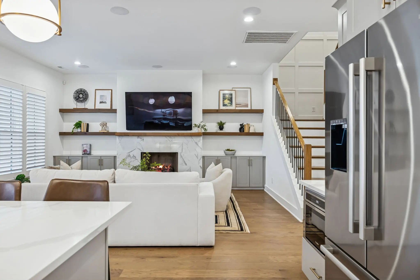
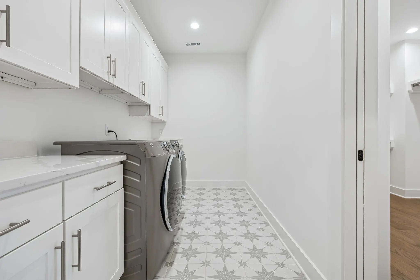
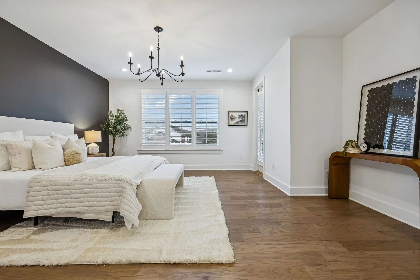
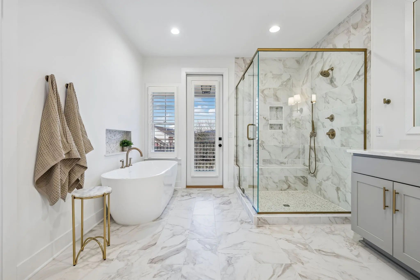
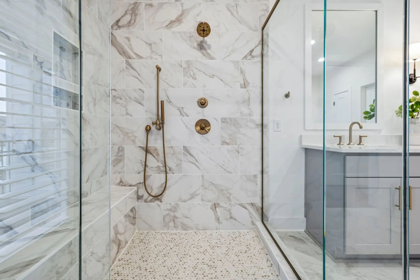
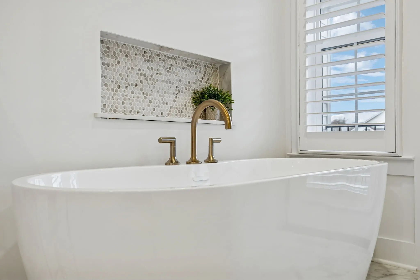
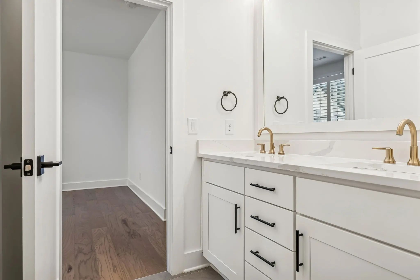
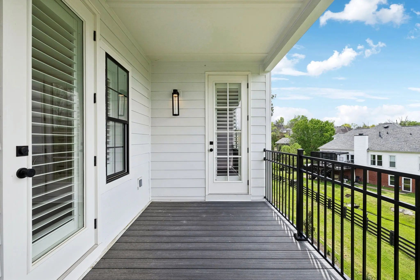
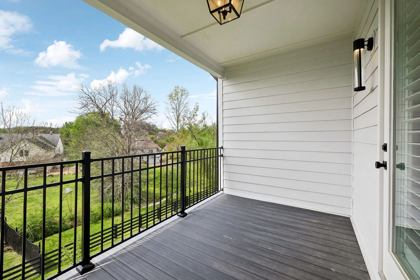
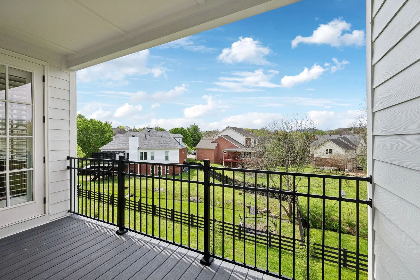
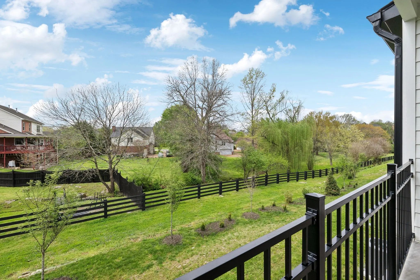
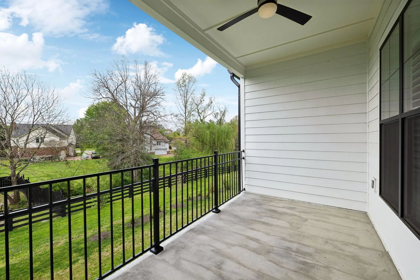
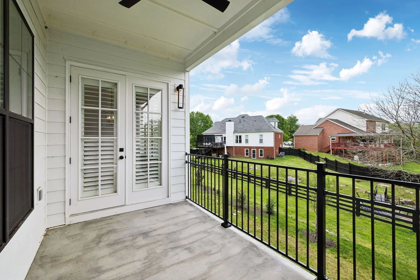
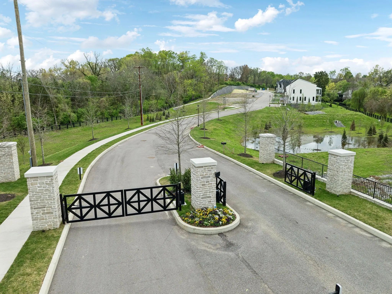
An incredible opportunity to own a professionally staged, move-in-ready townhome within an exclusive gated enclave in the heart of Brentwood. Offering one of the community’s most sought-after floor plans, this residence blends refined design with modern functionality ~ without the delay of new construction. Thoughtful architectural details define the interiors, including custom wood trim, French doors, rich hardwood flooring, and a gas fireplace anchoring the main living space. The open-concept kitchen is both elegant and highly functional, featuring upgraded appliances, an oversized walk-in pantry, and seamless connectivity to the living and dining areas, creating an ideal setting for entertaining and everyday living. The primary suite is a true retreat, complete with a spa-inspired bath, generous walk-in closet, and private covered balcony. Each additional bedroom also offers walk-in closets, while a conveniently placed laundry room provides direct access to the primary suite. Additional highlights include custom plantation shutters, built-in cabinetry, designer lighting, a Beale Street surround sound system, Ecobee smart thermostats, tankless water heater, full irrigation system, and an epoxy-coated garage floor. Two private balconies extend the living space outdoors, offering peaceful, elevated views. Washer, dryer, televisions, and kitchen appliances convey. Ideally located just minutes from Brentwood’s premier shopping, dining, and highly regarded schools, this exceptional residence delivers gated privacy, turnkey luxury, and an elevated lifestyle in one of Brentwood’s most desirable communities.
Tue 17 Nov
Wed 18 Nov
Thu 19 Nov
Fri 20 Nov
Sat 21 Nov
Sun 22 Nov
Mon 23 Nov
Tue 24 Nov
Wed 25 Nov
Thu 26 Nov
Fri 27 Nov
Sat 28 Nov
Sun 29 Nov
Mon 30 Nov
Tue 01 Dec
Essential Information
- MLS® #3061562
- Price$879,999
- Bedrooms3
- Bathrooms3.00
- Full Baths2
- Half Baths1
- Square Footage2,870
- Year Built2023
- TypeResidential
- StatusUnder Contract (With Showings)
- Contingency TypeFinancing
Sub-Type
Horizontal Property Regime - Attached
Financials
- Price$879,999
- Tax Amount$5,237
- Gas Paid ByN
- Electric Paid ByN
- Assoc Fee$350
Assoc Fee Includes
Maintenance Structure, Maintenance Grounds, Insurance
Community Information
- Address112 Shadow Springs Dr
- SubdivisionShadow Springs
- CityBrentwood
- CountyDavidson County, TN
- StateTN
- Zip Code37027
- Vertical Location1
- Horizontal Location1
Amenities
- UtilitiesWater Available
- Parking Spaces1
- # of Garages1
- GaragesGarage Faces Front
- LaundryElectric Dryer Hookup
- SewerPublic Sewer
- Water SourcePublic
Interior
- Interior FeaturesHigh Speed Internet
- HeatingCentral
- CoolingCentral Air
- FireplaceYes
- # of Fireplaces1
- FireplacesGas, Living Room
- # of Stories2
- StoriesTwo
- Cooling SourceCentral Air
- Heating SourceCentral
- Drapes RemainN
- FloorWood, Tile
- Has MicrowaveYes
- Has DishwasherYes
Appliances
Gas Oven, Gas Range, Dishwasher, Disposal, Dryer, Microwave, Refrigerator, Washer
Exterior
- Lot DescriptionLevel
- RoofShingle
- ConstructionBrick, Vinyl Siding
School Information
- ElementaryGranbery Elementary
- MiddleWilliam Henry Oliver Middle
- HighJohn Overton Comp High School
Additional Information
- Date ListedDecember 13th, 2025
- Days on Market338
- Is AuctionN
FloorPlan
- Full Baths2
- Half Baths1
- Bedrooms3
- Basement DescriptionNone
Listing Details
- Listing Office:Exp Realty
The data relating to real estate for sale on this web site comes in part from the Internet Data Exchange Program of RealTracs Solutions. Real estate listings held by brokerage firms other than The Ashton Real Estate Group of RE/MAX Advantage are marked with the Internet Data Exchange Program logo or thumbnail logo and detailed information about them includes the name of the listing brokers.
Disclaimer: All information is believed to be accurate but not guaranteed and should be independently verified. All properties are subject to prior sale, change or withdrawal.
 Copyright 2026 RealTracs Solutions.
Listing information last updated on November 17th, 2026 at 2:09pm CST.
Similar Pages
Carondelet | Balleroy | Tyne Valley Estates | Chapel Hill | Brentwood Cape Cod Homes |


Mortgage Calculator
What's YOUR Home Worth?
Thinking about selling your home?
If you would like to know the value of your home, and how you can have your home featured on the site, just let us know.