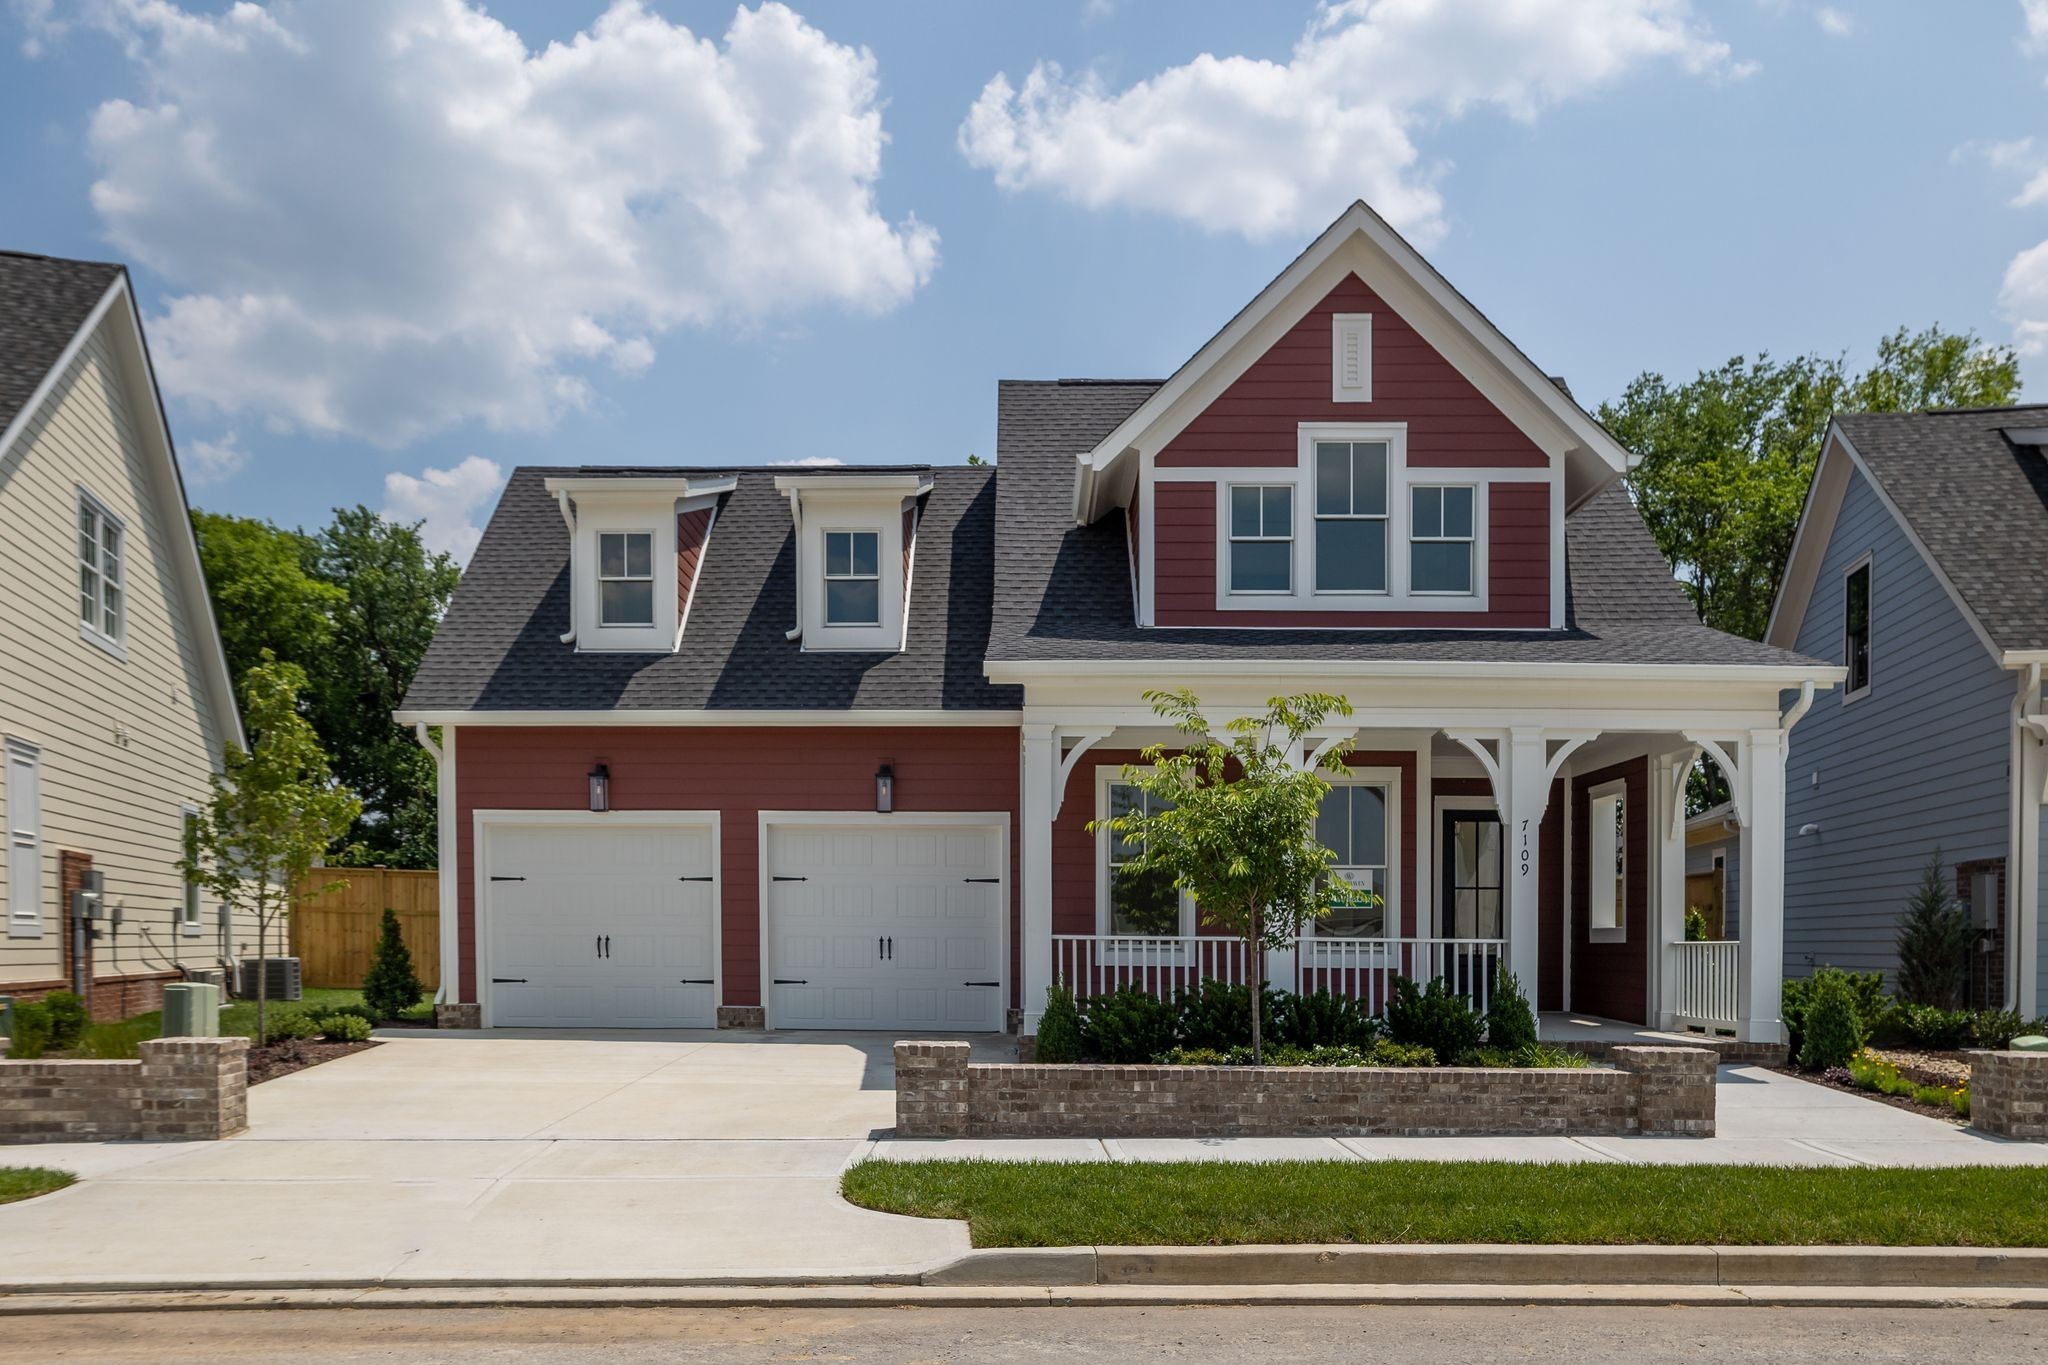
1159 Carter St, Franklin - MLS 2908023

This Pray home is located at 1159 Carter St in Franklin. 2908023 was built in 2025 and has 4 bedrooms

1159 Carter St, Franklin - MLS 2908023 Close
Page Summary

1159 Carter St, Franklin TN 37064

$1,056,000

Status:

Listing Information

  • 4 Beds
  • 3.5 Bath
  • 2,442 SqFt
  • $432.43 / SqFt
  • MLS #: 2908023

Traditional style residential property for sale in Franklin, TN at 1159 Carter St. This 4 bedroom residential property is priced at $432/sqft.

1159 Carter St, Franklin TN 37064

$1,056,000

Status:

Listing Information

  • 4 Beds
  • 3.5 Bath
  • 2,442 SqFt
  • $432.43 / SqFt
  • MLS #: 2908023

Description of 1159 Carter St, Franklin

Listing for comps - Brand new construction, 4 bedroom 3 1/2 bathrooms 2442 ft.² all one floors throughout. White quartz countertops in bathrooms and laundry room and kitchen. All stainless steel appliances. Enclosed fenced backyard. Custom fabricated railings, front yard backyard and stairwell. Large walk-in closets. 10 foot ceilings 8 foot doors and 6 foot windows, gas fireplace. Stamped concrete driveway and porch. Gutter guards installed. Epoxy garage floor. And so much more.

Schedule a VIRTUAL Tour

Thu 15 Oct

Fri 16 Oct

Sat 17 Oct

Sun 18 Oct

Mon 19 Oct

Tue 20 Oct

Wed 21 Oct

Thu 22 Oct

Fri 23 Oct

Sat 24 Oct

Sun 25 Oct

Mon 26 Oct

Tue 27 Oct

Wed 28 Oct

Thu 29 Oct

Pick your availability to tour:

to
By submitting you agree to our Privacy Policy and Terms Of Service

Essential Information

  • MLS® #2908023
  • Price$1,056,000
  • Sold Price$1,056,000
  • Bedrooms4
  • Bathrooms3.50
  • Full Baths3
  • Half Baths1
  • Square Footage2,442
  • Acres0.10
  • Year Built2025
  • TypeResidential
  • Sub-TypeSingle Family Residence
  • StyleTraditional
  • StatusClosed

Financials

  • Price$1,056,000

Community Information

  • Address1159 Carter St
  • SubdivisionPray
  • CityFranklin
  • CountyWilliamson County, TN
  • StateTN
  • Zip Code37064

Amenities

  • AmenitiesPark
  • UtilitiesWater Available
  • Parking Spaces4
  • # of Garages2

Garages

Garage Door Opener, Garage Faces Front, Driveway

Interior

  • HeatingCentral
  • CoolingCeiling Fan(s), Central Air
  • FireplaceYes
  • # of Fireplaces1
  • # of Stories2

Interior Features

Built-in Features, Ceiling Fan(s), High Ceilings, Open Floorplan, Pantry, Smart Light(s), Walk-In Closet(s)

Appliances

Gas Range, Dishwasher, Disposal, Dryer, Freezer, Microwave, Refrigerator, Stainless Steel Appliance(s), Washer

Exterior

  • Lot DescriptionCorner Lot, Level
  • RoofShingle
  • ConstructionFrame, Brick, Vinyl Siding

School Information

  • ElementaryJohnson Elementary
  • MiddleFreedom Middle School
  • HighCentennial High School

Additional Information

  • Days on Market
  • Is AuctionN

FloorPlan

  • Full Baths3
  • Half Baths1
  • Bedrooms4

Listing Details

  • Listing Office:Realtracs, Inc.

Property Location for 1159 Carter St, Franklin

Click to load Map

Properties Similar to 1159 Carter St, MLS® 2908023, Pray, Franklin, 37064

SOLD
1 of 1 images
  • Price: $1,108,469
  • Sold Price: $1,108,469
  • 1048 Cumberland Valley Dr
  • MLS #: 2432352
  • Status:
  • City: Franklin
  • Subdivision: Highlands @ Ladd Park Sec3
  • County: Williamson County, TN
  • Beds: 4
  • Baths: 4
  • Type: Residential
  • Elementary School: Creekside Elementary School
  • Middle School: Fred J Page Middle School
  • High School: Fred J Page High School

The Crest Model Home! Final opportunity to live in The Crest at Ladd Park. Highly sought-after Havenwood floor plan with beautiful details throughout. Furniture & decor do ...

SOLD Home for sale in 6039 Emma Victoria Drive Franklin, TN
1 of 1 images
  • Price: $1,107,920
  • Sold Price: $1,107,920
  • 6039 Emma Victoria Drive
  • MLS #: 2401902
  • Status:
  • City: Franklin
  • Subdivision: St Marlo
  • County: Williamson County, TN
  • Beds: 5
  • Baths: 4
  • Type: Residential
  • Elementary School: Creekside Elementary School
  • Middle School: Fred J Page Middle School
  • High School: Fred J Page High School

SOLD
1 of 1 images
  • Price: $1,106,800
  • Sold Price: $1,165,825
  • 6109 St Marlo Drive
  • MLS #: 2527622
  • Status:
  • City: Franklin
  • Subdivision: St Marlo
  • County: Williamson County, TN
  • Beds: 5
  • Baths: 4½
  • Type: Residential
  • Elementary School: Creekside Elementary School
  • Middle School: Fred J Page Middle School
  • High School: Fred J Page High School

The Whitmore, one of St. Marlo's most sought-after home designs, is now available! This home is surrounded by open space, providing plenty of privacy, and includes an 11' v...

SOLD Residential Real Estate for sale in Franklin, TN
1 of 1 images
  • Price: $1,106,660
  • Sold Price: $1,106,850
  • 6125 St Marlo Drive
  • MLS #: 2409193
  • Status:
  • City: Franklin
  • Subdivision: St Marlo
  • County: Williamson County, TN
  • Beds: 5
  • Baths: 4½
  • Type: Residential
  • Elementary School: Creekside Elementary School
  • Middle School: Fred J Page Middle School
  • High School: Fred J Page High School

SOLD
1 of 1 images
  • Price: $1,104,726
  • Sold Price: $1,104,726
  • 6335 Avonlea Drive
  • MLS #: 2475684
  • Status:
  • City: Franklin
  • Subdivision: St Marlo
  • County: Williamson County, TN
  • Beds: 3
  • Baths: 3
  • Type: Residential
  • Elementary School: Creekside Elementary School
  • Middle School: Fred J Page Middle School
  • High School: Fred J Page High School

This is a sold listing intended for comp purposes only.

SOLD Franklin Real Estate - Residential for sale
1 of 1 images
  • Price: $1,104,222
  • Sold Price: $1,104,222
  • 7109 Bolton Street
  • MLS #: 2776140
  • Status:
  • City: Franklin
  • Subdivision: WESTHAVEN
  • County: Williamson County, TN
  • Beds: 3
  • Baths: 3
  • Type: Residential
  • Elementary School: Pearre Creek Elementary School
  • Middle School: Hillsboro Elementary/ Middle School
  • High School: Independence High School

SLC Home in 55+ Community backs to trees; Mostly all one level living, Primary Suite on the 1st floor with 2nd guest bedroom down, Spacious open design with Kitchen open to...

Please provide a valid email address.
By submitting the form above, you are agreeing to the Terms of Use and Privacy Policy and are agreeing to receive marketing email messages from The Ashton Real Estate Group of RE/MAX Advantage and/or marketing emails, calls or texts placed by or on behalf of our The Ashton Real Estate Group of RE/MAX Advantage real estate agents, to any phone number and/or email address that you provided, even if your number is on a federal, state, or our internal Do Not Call List.

The data relating to real estate for sale on this web site comes in part from the Internet Data Exchange Program of RealTracs Solutions. Real estate listings held by brokerage firms other than The Ashton Real Estate Group of RE/MAX Advantage are marked with the Internet Data Exchange Program logo or thumbnail logo and detailed information about them includes the name of the listing brokers.

Disclaimer: All information is believed to be accurate but not guaranteed and should be independently verified. All properties are subject to prior sale, change or withdrawal.

Copyright 2026 RealTracs Solutions.

Listing information last updated on October 15th, 2026 at 11:24pm CDT.

 

Gary Ashton
Questions? Call:
(615) 802-7601

What's YOUR Home Worth?

Thinking about selling your home?
If you would like to know the value of your home, and how you can have your home featured on the site, just let us know.

Click Here to find out more