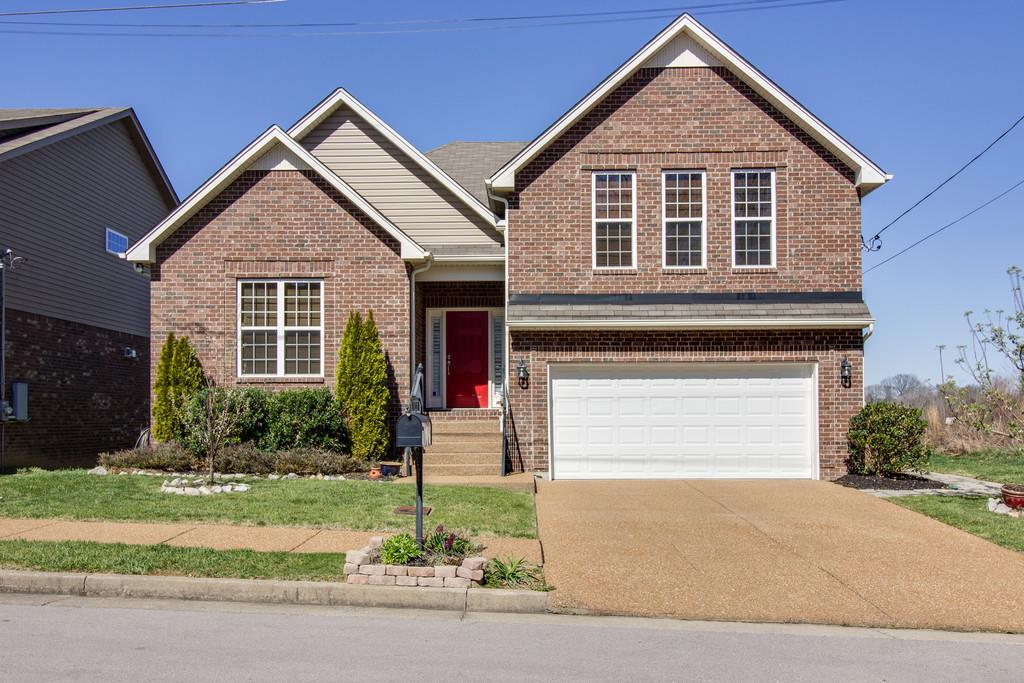
1209 Brentwood Pointe 1209, Brentwood - MLS 2115348

This Brentwood Pointe III home is located at 1209 Brentwood Pointe 1209 in Brentwood. 2115348 was built in 1989 and has 3 bedrooms

1209 Brentwood Pointe 1209, Brentwood - MLS 2115348 Close
Page Summary

1209 Brentwood Pointe 1209, Brentwood TN 37027

$275,000

Status:

Listing Information

  • 3 Beds
  • 2.5 Bath
  • 1,449 SqFt
  • $189.79 / SqFt
  • MLS #: 2115348

Residential property for sale in Brentwood, TN at 1209 Brentwood Pointe 1209. This 3 bedroom residential property is priced at $190/sqft.

1209 Brentwood Pointe 1209, Brentwood TN 37027

$275,000

Status:

Listing Information

  • 3 Beds
  • 2.5 Bath
  • 1,449 SqFt
  • $189.79 / SqFt
  • MLS #: 2115348

Description of 1209 Brentwood Pointe 1209, Brentwood

Spacious indoor and outdoor living areas. Manufactured flooring and new carpeting, new paint, stainless appliances and granite in kitchen. Three bedrooms and two and a half baths. Back patio is 24x20 and has a two car carport and storage room. French doors on either side of brick fireplace with gas logs. Very nice.

Schedule a VIRTUAL Tour

Tue 06 Oct

Wed 07 Oct

Thu 08 Oct

Fri 09 Oct

Sat 10 Oct

Sun 11 Oct

Mon 12 Oct

Tue 13 Oct

Wed 14 Oct

Thu 15 Oct

Fri 16 Oct

Sat 17 Oct

Sun 18 Oct

Mon 19 Oct

Tue 20 Oct

Pick your availability to tour:

to
By submitting you agree to our Privacy Policy and Terms Of Service

Essential Information

  • MLS® #2115348
  • Price$275,000
  • Sold Price$275,000
  • Bedrooms3
  • Bathrooms2.50
  • Full Baths2
  • Half Baths1
  • Square Footage1,449
  • Acres0.00
  • Year Built1989
  • TypeResidential
  • Sub-TypeSingle Family Residence
  • StatusClosed

Financials

  • Price$275,000

Community Information

  • Address1209 Brentwood Pointe 1209
  • Area10 - Williamson County
  • SubdivisionBrentwood Pointe III
  • CityBrentwood
  • CountyWilliamson County, TN
  • StateTN
  • Zip Code37027

Amenities

  • Parking Spaces2
  • GaragesDetached, Asphalt

Amenities

Clubhouse, Pool, Tennis Court(s)

Interior

  • Interior FeaturesCeiling Fan(s)
  • HeatingCentral
  • FireplaceYes
  • # of Fireplaces1
  • # of Stories2

Appliances

Disposal, Refrigerator, Microwave, Dishwasher

Exterior

  • RoofShingle
  • ConstructionBrick

School Information

  • ElementaryJohnson Elementary
  • MiddleFreedom Middle School
  • HighCentennial High School

Additional Information

  • Date ListedJanuary 18th, 2020
  • Days on Market
  • Is AuctionN

FloorPlan

  • Full Baths2
  • Half Baths1
  • Bedrooms3

Listing Details

  • Listing Office:Village

Property Location for 1209 Brentwood Pointe 1209, Brentwood

Click to load Map

Price Change History for 1209 Brentwood Pointe 1209, Brentwood, TN (MLS® #2115348)

Date Details Change
Status Changed from Under Contract - Showing to Closed –
Status Changed from Closed to Under Contract - Showing –
Status Changed from Under Contract - Showing to Closed –
Status Changed from Closed to Under Contract - Showing –
Status Changed from Under Contract - Showing to Closed –
Show More (45)

Properties Similar to 1209 Brentwood Pointe 1209, MLS® 2115348, Brentwood Pointe III, Brentwood, 37027

SOLD
1 of 1 images
  • Price: $288,420
  • Sold Price: $299,520
  • 7536 Oakledge Drive
  • MLS #: 1609808
  • Status:
  • City: Brentwood
  • Subdivision: Autumn Oaks
  • County: Davidson County
  • Beds: 4
  • Baths: 2½
  • Type: Residential
  • Elementary School: May Werthan Shayne Elem.
  • Middle School: William Henry Oliver Middle School
  • High School: John Overton Comp High School

The Venice is an OPEN floorplan with 4 bedrooms and 2 1/2 baths. Currently our Model Home! 3 sides brick and John Hardy exteriors! 42" Timberlake Cabinets,Double bowl sinks...

SOLD Home for sale in 7508 Oakledge Drive Brentwood, TN
1 of 1 images
  • Price: $287,785
  • Sold Price: $312,800
  • 7508 Oakledge Drive
  • MLS #: 1596949
  • Status:
  • City: Brentwood
  • Subdivision: Autumn Oaks
  • County: Davidson County
  • Beds: 3
  • Baths: 2½
  • Type: Residential
  • Elementary School: May Werthan Shayne Elem.
  • Middle School: William Henry Oliver Middle School
  • High School: John Overton Comp High School

Beautiful Genoa - masterdown floorplan! 3 bedroom, 3 bathroom & office. Open kitchen area great for entertaining.

SOLD
1 of 1 images
  • Price: $287,500
  • Sold Price: $287,500
  • 7236 Autumn Crossing Way
  • MLS #: 1771323
  • Status:
  • City: Brentwood
  • Subdivision: Autumn Oaks
  • County: Davidson County
  • Beds: 3
  • Baths: 2½
  • Type: Residential
  • Elementary School: May Werthan Shayne Elem.
  • Middle School: William Henry Oliver Middle School
  • High School: John Overton Comp High School

Best backyard in the neighborhood! level and private. Stainless/Granite kitchen. Kohler Farm sink. Underground utilities. Huge bonus upstairs. Master upstairs. Large deck. ...

SOLD Residential Real Estate for sale in Brentwood, TN
1 of 1 images
  • Price: $286,940
  • Sold Price: $286,940
  • 8284 Tapoco Lane Lot 18
  • MLS #: 1736099
  • Status:
  • City: Brentwood
  • Subdivision: Culbertson View
  • County: Davidson County, TN
  • Beds: 4
  • Baths: 3
  • Type: Residential
  • Elementary School: Henry C. Maxwell Elementary
  • Middle School: Thurgood Marshall Middle
  • High School: Cane Ridge High School

LifeStyle Homes Cherbourg Plan w/Mstr Bd down & Office/2nd bdrm down, Open floor plan, 2 beds & bonus up. Hardwood in main living area, granite in kitchen, tile in wet area...

SOLD
1 of 1 images
  • Price: $285,900
  • Sold Price: $290,000
  • 8220 Tapoco Ln
  • MLS #: 1811249
  • Status:
  • City: Brentwood
  • Subdivision: Indian Creek
  • County: Davidson County, TN
  • Beds: 3
  • Baths: 2½
  • Type: Residential
  • Elementary School: Henry C. Maxwell Elementary
  • Middle School: Thurgood Marshall Middle
  • High School: Cane Ridge High School

FABULOUS OPEN FLOOR PLAN, ONE LEVEL LIVING W/BONUS & 1/2 BA UP. HARDWOODS, GRANITE, ALL APPLIANCES, TV IN MASTER & W/D TO REMAIN. STORAGE IN GARAGE AND ATTIC, MINS TO SHOPP...

SOLD Brentwood Real Estate - Residential for sale
1 of 1 images
  • Price: $285,200
  • Sold Price: $280,000
  • 5948 Westheimer Dr
  • MLS #: 1497264
  • Status:
  • City: Brentwood
  • Subdivision: Sterling Oaks
  • County: Davidson County, TN
  • Beds: 4
  • Baths: 2½
  • Type: Residential
  • Elementary School: Granbery Elementary
  • Middle School: William Henry Oliver Middle School
  • High School: John Overton Comp High School

PRIVACY! Great house at a great value! Don't miss out on this wonderful Brentwood home that backs up to wooded, private common area. Home located on a cul-de-sac and has an...

Please provide a valid email address.
By submitting the form above, you are agreeing to the Terms of Use and Privacy Policy and are agreeing to receive marketing email messages from The Ashton Real Estate Group of RE/MAX Advantage and/or marketing emails, calls or texts placed by or on behalf of our The Ashton Real Estate Group of RE/MAX Advantage real estate agents, to any phone number and/or email address that you provided, even if your number is on a federal, state, or our internal Do Not Call List.

Price Change History for 1209 Brentwood Pointe 1209, Brentwood, TN (MLS® #2115348)

Date Details Change
Status Changed from Closed to Under Contract - Showing –
Status Changed from Under Contract - Showing to Closed –
Status Changed from Closed to Under Contract - Showing –
Status Changed from Under Contract - Showing to Closed –
Status Changed from Closed to Under Contract - Showing –

The data relating to real estate for sale on this web site comes in part from the Internet Data Exchange Program of RealTracs Solutions. Real estate listings held by brokerage firms other than The Ashton Real Estate Group of RE/MAX Advantage are marked with the Internet Data Exchange Program logo or thumbnail logo and detailed information about them includes the name of the listing brokers.

Disclaimer: All information is believed to be accurate but not guaranteed and should be independently verified. All properties are subject to prior sale, change or withdrawal.

Copyright 2026 RealTracs Solutions.

Listing information last updated on October 6th, 2026 at 11:11am CDT.

 

Gary Ashton
Questions? Call:
(615) 802-7601

What's YOUR Home Worth?

Thinking about selling your home?
If you would like to know the value of your home, and how you can have your home featured on the site, just let us know.

Click Here to find out more