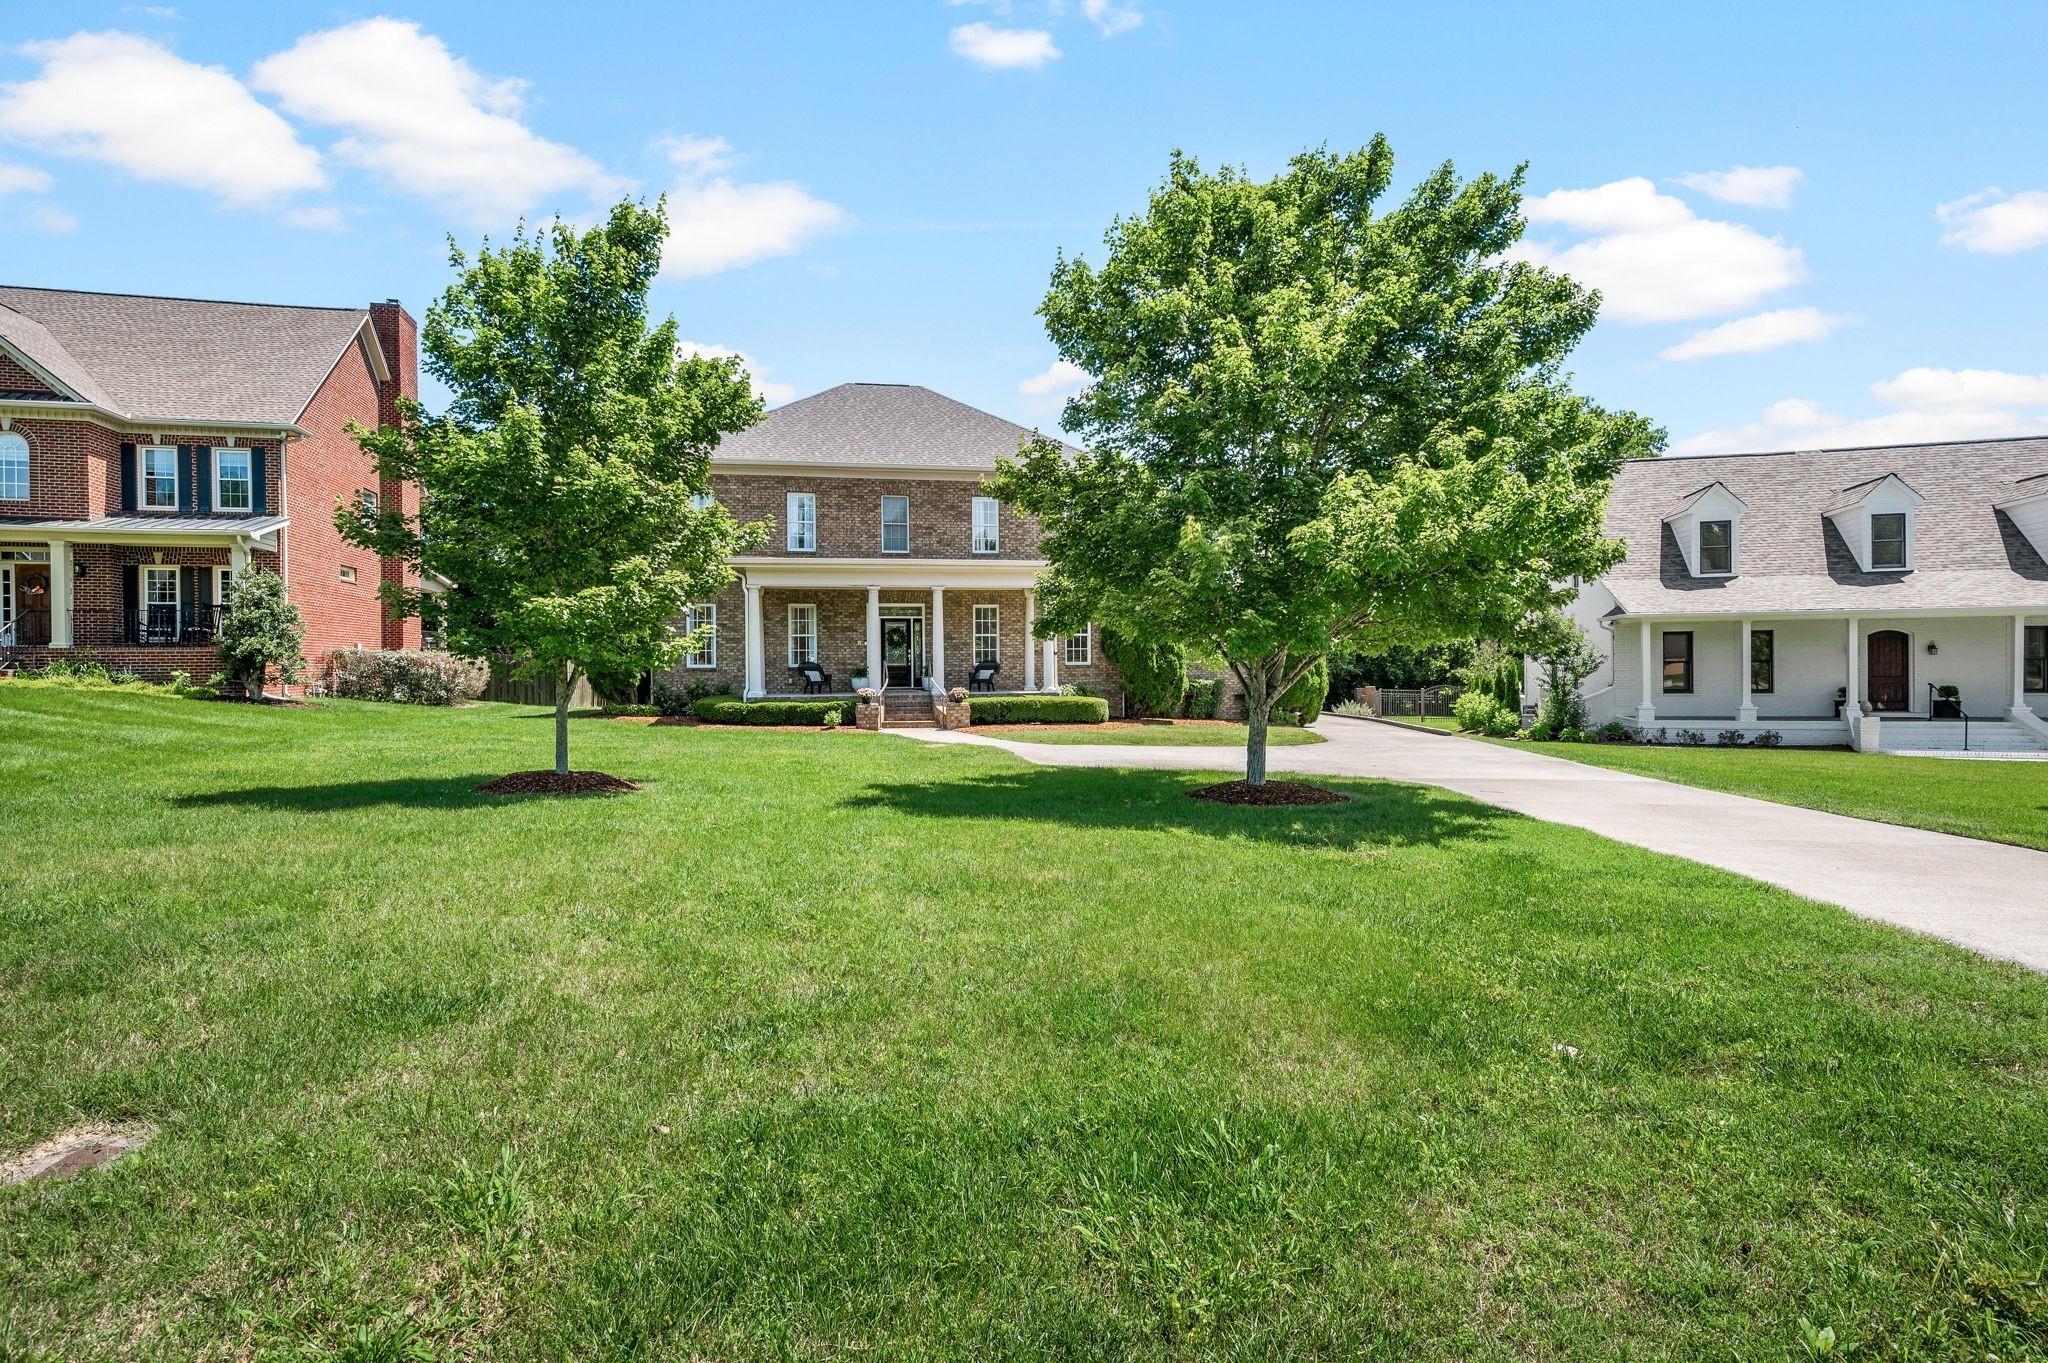
1828 Kettering Trace, Brentwood - MLS 1787613

This Taramore home is located at 1828 Kettering Trace in Brentwood. 1787613 was built in 2011 and has 5 bedrooms

1828 Kettering Trace, Brentwood - MLS 1787613 Close
Page Summary

1828 Kettering Trace, Brentwood TN 37027

$4,200

Status:

Listing Information

  • 5 Beds
  • 5.5 Bath
  • 4,934 SqFt
  • $0.85 / SqFt
  • MLS #: 1787613

for sale in Brentwood, TN at 1828 Kettering Trace. This 5 bedroom is priced at $1/sqft.

1828 Kettering Trace, Brentwood TN 37027

$4,200

Status:

Listing Information

  • 5 Beds
  • 5.5 Bath
  • 4,934 SqFt
  • $0.85 / SqFt
  • MLS #: 1787613

Description of 1828 Kettering Trace, Brentwood

Well maintained home in sought after Taramore! Large chef's kitchen,Private office,All bedrooms have private baths,Finished 3rd floor, Incredible outdoor living w/ fireplace & retractable screens,Fenced yard,Irrigation,Walking distance to club amenities!

Schedule a VIRTUAL Tour

Tue 06 Oct

Wed 07 Oct

Thu 08 Oct

Fri 09 Oct

Sat 10 Oct

Sun 11 Oct

Mon 12 Oct

Tue 13 Oct

Wed 14 Oct

Thu 15 Oct

Fri 16 Oct

Sat 17 Oct

Sun 18 Oct

Mon 19 Oct

Tue 20 Oct

Pick your availability to tour:

to
By submitting you agree to our Privacy Policy and Terms Of Service

Essential Information

  • MLS® #1787613
  • Price$4,200
  • Bedrooms5
  • Bathrooms5.50
  • Full Baths5
  • Half Baths1
  • Square Footage4,934
  • Acres0.00
  • Year Built2011
  • TypeResidential Lease
  • Sub-TypeSingle Family Residence
  • StatusClosed

Financials

  • Price$4,200

Community Information

  • Address1828 Kettering Trace
  • Area10 - Williamson County
  • SubdivisionTaramore
  • CityBrentwood
  • CountyWilliamson County
  • StateTN
  • Zip Code37027

Amenities

  • Parking Spaces3
  • # of Garages3
  • GaragesAggregate

Amenities

Fitness Center, Playground, Pool, Tennis Court(s), Trail(s)

Utilities

Electricity Available, Natural Gas Available, Water Available, Sewer Available

Interior

  • HeatingDual
  • CoolingDual
  • FireplaceYes
  • # of Fireplaces3
  • # of Stories3

Interior Features

Ceiling Fan(s), Extra Closets, Utility Connection, Walk-In Closet(s)

Appliances

Disposal, Ice Maker, Washer Dryer Hookup, Microwave, Dishwasher, Oven, Refrigerator

Exterior

  • Exterior FeaturesGarage Door Opener, Gas Grill
  • ConstructionBrick

School Information

  • ElementaryKenrose Elementary
  • MiddleWoodland Middle School
  • HighRavenwood High School

Additional Information

  • Date ListedDecember 16th, 2016
  • Days on Market
  • Is AuctionN

FloorPlan

  • Full Baths5
  • Half Baths1
  • Bedrooms5

Listing Details

  • Listing Office:Crye-leike Property Management

Property Location for 1828 Kettering Trace, Brentwood

Click to load Map

Properties Similar to 1828 Kettering Trace, MLS® 1787613, Taramore, Brentwood, 37027

SOLD
1 of 1 images
  • Price: $4,400
  • 9709 Concord Ridge Ct
  • MLS #: 2674392
  • Status:
  • City: Brentwood
  • Subdivision: Concord Ridge
  • County: Williamson County, TN
  • Beds: 4
  • Baths: 3½
  • Type: Residential Lease
  • Elementary School: Sunset Elementary School
  • Middle School: Sunset Middle School
  • High School: Ravenwood High School

Welcome home! Sunset and Ravenwood WC schools. Custom home in the heart of Brentwood convenient to schools, amenities, parks. Stately situated on a peaceful cul-de-sac, thi...

SOLD Home for sale in 5533 Cottonport Dr Brentwood, TN
1 of 1 images
  • Price: $4,400
  • 5533 Cottonport Dr
  • MLS #: 2562998
  • Status:
  • City: Brentwood
  • Subdivision: Cottonport Plantation
  • County: Davidson County, TN
  • Beds: 4
  • Baths: 2½
  • Type: Residential Lease
  • Elementary School: Granbery Elementary
  • Middle School: William Henry Oliver Middle
  • High School: John Overton Comp High School

This brick Colonial home in Cottonport Plantation offers a blend of elegance and charm. First floor includes a spacious office, formal dining area, cozy living area with ga...

SOLD
1 of 1 images
  • Price: $4,400
  • 200 Watauga Pl
  • MLS #: 2474861
  • Status:
  • City: Brentwood
  • Subdivision: Brentwood Chase
  • County: Davidson County, TN
  • Beds: 4
  • Baths: 3½
  • Type: Residential Lease
  • Elementary School: Granbery Elementary
  • Middle School: William Henry Oliver Middle School
  • High School: John Overton Comp High School

Fall in love with this large open floor plan that features vaulted and 2-story ceilings, spacious rooms for living, dining, and sleeping, and a primary suite on the main le...

SOLD Residential Lease Real Estate for sale in Brentwood, TN
1 of 1 images
  • Price: $4,400
  • 200 Watauga Pl
  • MLS #: 2306042
  • Status:
  • City: Brentwood
  • Subdivision: Brentwood Chase
  • County: Davidson County, TN
  • Beds: 4
  • Baths: 3½
  • Type: Residential Lease
  • Elementary School: Granbery Elementary
  • Middle School: William Henry Oliver Middle School
  • High School: John Overton Comp High School

Situated in a gated community and convenient to Nashville you will enjoy this open floor plan with soaring ceiling and updates everywhere. Gorgeous hardwoods, neutral pale...

SOLD
1 of 1 images
  • Price: $4,400
  • 1621 Old Hickory Blvd
  • MLS #: 1427827
  • Status:
  • City: Brentwood
  • Subdivision: Derby Glen Close
  • County: Williamson County
  • Beds: 4
  • Baths: 4
  • Type: Residential Lease
  • Elementary School: Scales Elementary
  • Middle School: Brentwood Middle School
  • High School: Brentwood High School

Stately & elegant! Hardwoods throughout; Ample formal areas; Beautiful kitchen cabinetry w/granite; Generous sized BRs w/private baths&walk-ins; Huge wrap-around deck syste...

SOLD Brentwood Real Estate - Residential Lease for sale
1 of 1 images
  • Price: $4,400
  • 83 Governors Way
  • MLS #: 1394183
  • Status:
  • City: Brentwood
  • Subdivision: Governors Club
  • County: Williamson County
  • Beds: 4
  • Baths: 4½
  • Type: Residential Lease
  • Elementary School: Crockett Elementary
  • Middle School: Woodland Middle School
  • High School: Ravenwood High School

Beautiful Executive Home in Governors Club Golf Course Community~Vaulted Ceilings~Hardwood Floors~Newly Painted~New Carpet~Master Suite w/Sitting Area/Office~Built Ins in C...

Please provide a valid email address.
By submitting the form above, you are agreeing to the Terms of Use and Privacy Policy and are agreeing to receive marketing email messages from The Ashton Real Estate Group of RE/MAX Advantage and/or marketing emails, calls or texts placed by or on behalf of our The Ashton Real Estate Group of RE/MAX Advantage real estate agents, to any phone number and/or email address that you provided, even if your number is on a federal, state, or our internal Do Not Call List.

The data relating to real estate for sale on this web site comes in part from the Internet Data Exchange Program of RealTracs Solutions. Real estate listings held by brokerage firms other than The Ashton Real Estate Group of RE/MAX Advantage are marked with the Internet Data Exchange Program logo or thumbnail logo and detailed information about them includes the name of the listing brokers.

Disclaimer: All information is believed to be accurate but not guaranteed and should be independently verified. All properties are subject to prior sale, change or withdrawal.

Copyright 2026 RealTracs Solutions.

Listing information last updated on October 6th, 2026 at 8:27am CDT.

 

Gary Ashton
Questions? Call:
(615) 802-7601

What's YOUR Home Worth?

Thinking about selling your home?
If you would like to know the value of your home, and how you can have your home featured on the site, just let us know.

Click Here to find out more