136 Bradford Circle, Hendersonville - MLS 1675260

This Bradford Shade home is located at 136 Bradford Circle in Hendersonville. 1675260 was built in 1999 and has 3 bedrooms

136 Bradford Circle, Hendersonville - MLS 1675260 Close
Page Summary

136 Bradford Circle, Hendersonville TN 37075

$169,900

Status:

Listing Information

  • 3 Beds
  • 2 Bath
  • 1,336 SqFt
  • $127.17 / SqFt
  • MLS #: 1675260

Traditional style residential property for sale in Hendersonville, TN at 136 Bradford Circle. This 3 bedroom residential property is priced at $127/sqft.

136 Bradford Circle, Hendersonville TN 37075

$169,900

Status:

Listing Information

  • 3 Beds
  • 2 Bath
  • 1,336 SqFt
  • $127.17 / SqFt
  • MLS #: 1675260

Description of 136 Bradford Circle, Hendersonville

Move In Ready with fridge, washer, dryer, gas stove, fresh paint, large WIC in master, freshly stained deck, private lot, split bedroom floor plan, FP & great storage under house! Come see today!

Schedule a VIRTUAL Tour

Wed 14 Oct

Thu 15 Oct

Fri 16 Oct

Sat 17 Oct

Sun 18 Oct

Mon 19 Oct

Tue 20 Oct

Wed 21 Oct

Thu 22 Oct

Fri 23 Oct

Sat 24 Oct

Sun 25 Oct

Mon 26 Oct

Tue 27 Oct

Wed 28 Oct

Pick your availability to tour:

to
By submitting you agree to our Privacy Policy and Terms Of Service

Essential Information

  • MLS® #1675260
  • Price$169,900
  • Sold Price$172,000
  • Bedrooms3
  • Bathrooms2.00
  • Full Baths2
  • Square Footage1,336
  • Acres0.15
  • Year Built1999
  • TypeResidential
  • StyleTraditional
  • StatusClosed

Financials

  • Price$169,900

Community Information

  • Address136 Bradford Circle
  • Area9 - Sumner County
  • SubdivisionBradford Shade
  • CityHendersonville
  • CountySumner County
  • StateTN
  • Zip Code37075

Amenities

  • Parking Spaces2
  • # of Garages2

Amenities

Clubhouse, Playground, Pool, Tennis Court(s)

Interior

  • HeatingCentral
  • FireplaceYes
  • # of Fireplaces1
  • # of Stories1

Interior Features

Ceiling Fan(s), Redecorated, Smoke Alarm, Storage, Utility Connection, Walk-In Closet(s)

Appliances

Disposal, Dryer, Washer, Microwave

Exterior

  • Exterior FeaturesGarage Door Opener
  • RoofShingle, Wood
  • ConstructionBrick, Vinyl Siding

School Information

  • ElementaryNannie Berry Elementary
  • MiddleRobert E Ellis Mid
  • HighHendersonville High School

Additional Information

  • Date ListedOctober 5th, 2015
  • Days on Market
  • Is AuctionN

FloorPlan

  • Full Baths2
  • Bedrooms3

Listing Office:

Weichert, Realtors ® - The Andrews Group

Property Location for 136 Bradford Circle, Hendersonville

Click to load Map

Properties Similar to 136 Bradford Circle, MLS® 1675260, Bradford Shade, Hendersonville, 37075

SOLD
1 of 1 images
  • Price: $178,000
  • Sold Price: $174,900
  • 122 Cedarcrest Dr
  • MLS #: 1753170
  • Status:
  • City: Hendersonville
  • Subdivision: Briarcliff Estate Sec 1
  • County: Sumner County
  • Beds: 3
  • Baths: 2
  • Type: Residential
  • Elementary School: Gene W Brown Elementary
  • Middle School: Knox Doss Middle School
  • High School: Beech Sr High School

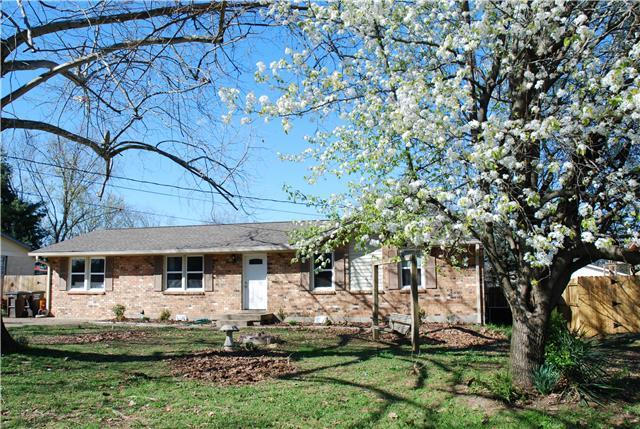
One level home with separate den. Stainless steel appliances. Fenced yard. Home has great layout. Needs carpet in some of the rooms. HVAC 3 years old.

SOLD Home for sale in 111 Maple Dr Hendersonville, TN
1 of 1 images
  • Price: $178,000
  • Sold Price: $188,000
  • 111 Maple Dr
  • MLS #: 1719210
  • Status:
  • City: Hendersonville
  • Subdivision: Maple Row Estates Sec 1
  • County: Sumner County
  • Beds: 3
  • Baths: 1½
  • Type: Residential
  • Elementary School: Nannie Berry Elementary
  • Middle School: Robert E Ellis Mid
  • High School: Hendersonville High School

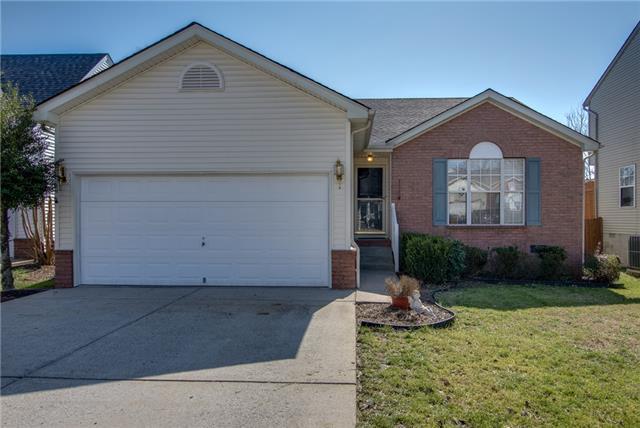
Adorable one story ranch with 3 beds/1.5 baths! Original hardwoods are throughout with 2 living areas and a huge yard to boot! With some updating, you could make it a show...

SOLD
1 of 1 images
  • Price: $178,000
  • Sold Price: $174,500
  • 105 Sunset Pl
  • MLS #: 1713967
  • Status:
  • City: Hendersonville
  • Subdivision: Brooklawn Terrace Sec 2
  • County: Sumner County
  • Beds: 4
  • Baths: 1½
  • Type: Residential
  • Elementary School: George A Whitten Elementary
  • Middle School: Knox Doss Middle School
  • High School: Station Camp High School

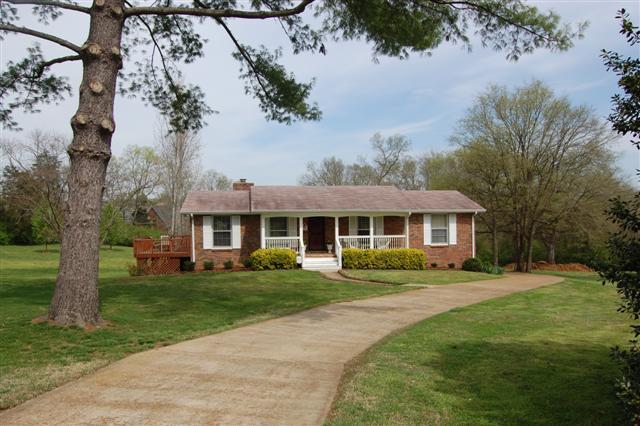
Spacious Renovated Ranch with New Kitchen, baths, granite tops, tiled back splash, refinished real hardwood floors, new windows and doors, sun room off kitchen and huge den...

SOLD Residential Real Estate for sale in Hendersonville, TN
1 of 1 images
  • Price: $177,900
  • Sold Price: $177,100
  • 169 Sumner Meadows Ln
  • MLS #: 1708707
  • Status:
  • City: Hendersonville
  • Subdivision: Sumner Meadows Ph 1
  • County: Sumner County
  • Beds: 3
  • Baths: 2
  • Type: Residential
  • Elementary School: George A Whitten Elementary
  • Middle School: Knox Doss Middle School
  • High School: Station Camp High School

You'll Be Happy To Call This Home* Brand New Roof, HVAC less than 2 yrs old, 3BR/2 FB. One level living with open floor plan. Granite in Kitchen. Hardwood in Eat In Dining ...

SOLD
1 of 1 images
  • Price: $177,900
  • Sold Price: $178,000
  • 140 Twin Bay Dr
  • MLS #: 1348413
  • Status:
  • City: Hendersonville
  • Subdivision: Twin Bay
  • County: Sumner County
  • Beds: 3
  • Baths: 2½
  • Type: Residential
  • Elementary School: Nannie Berry Elementary
  • Middle School: Robert E Ellis Mid
  • High School: Hendersonville High School

Great Location * Ranch w/ Full Basement * Large Level Yard * Spacious Living Areas * Rec. Room w/ Fireplace * Deck and Patio * Large Back Yard * Mud/Laundry Room w/ 1/2 Bat...

SOLD Hendersonville Real Estate - Residential for sale
1 of 1 images
  • Price: $177,777
  • Sold Price: $171,000
  • 106 Edgewater Pl
  • MLS #: 1436094
  • Status:
  • City: Hendersonville
  • Subdivision: Edgewater Sec 2
  • County: Sumner County
  • Beds: 3
  • Baths: 2½
  • Type: Residential
  • Elementary School: Nannie Berry Elementary
  • Middle School: Robert E Ellis Mid
  • High School: Hendersonville High School

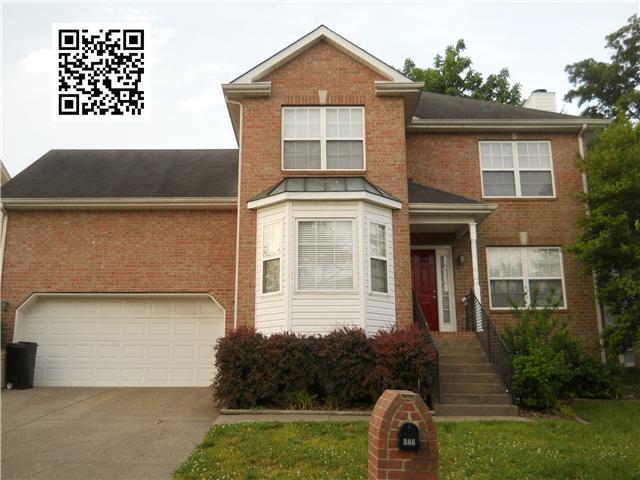
Easy Nashville commute. LOW Maintenance Yard. Open Floor Plan. Huge Bonus Room. 2-Car Garage. Vaulted Ceiling Master Bedroom w/Double Trey Ceiling, & Whirlpool Bath. Extra ...

Please provide a valid email address.
By submitting the form above, you are agreeing to the Terms of Use and Privacy Policy and are agreeing to receive marketing email messages from The Ashton Real Estate Group of RE/MAX Advantage and/or marketing emails, calls or texts placed by or on behalf of our The Ashton Real Estate Group of RE/MAX Advantage real estate agents, to any phone number and/or email address that you provided, even if your number is on a federal, state, or our internal Do Not Call List.

The data relating to real estate for sale on this web site comes in part from the Internet Data Exchange Program of RealTracs Solutions. Real estate listings held by brokerage firms other than The Ashton Real Estate Group of RE/MAX Advantage are marked with the Internet Data Exchange Program logo or thumbnail logo and detailed information about them includes the name of the listing brokers.

Disclaimer: All information is believed to be accurate but not guaranteed and should be independently verified. All properties are subject to prior sale, change or withdrawal.

Copyright 2026 RealTracs Solutions.

Listing information last updated on October 14th, 2026 at 5:10am CDT.

 

Gary Ashton
Questions? Call:
(615) 802-7601

What's YOUR Home Worth?

Thinking about selling your home?
If you would like to know the value of your home, and how you can have your home featured on the site, just let us know.

Click Here to find out more