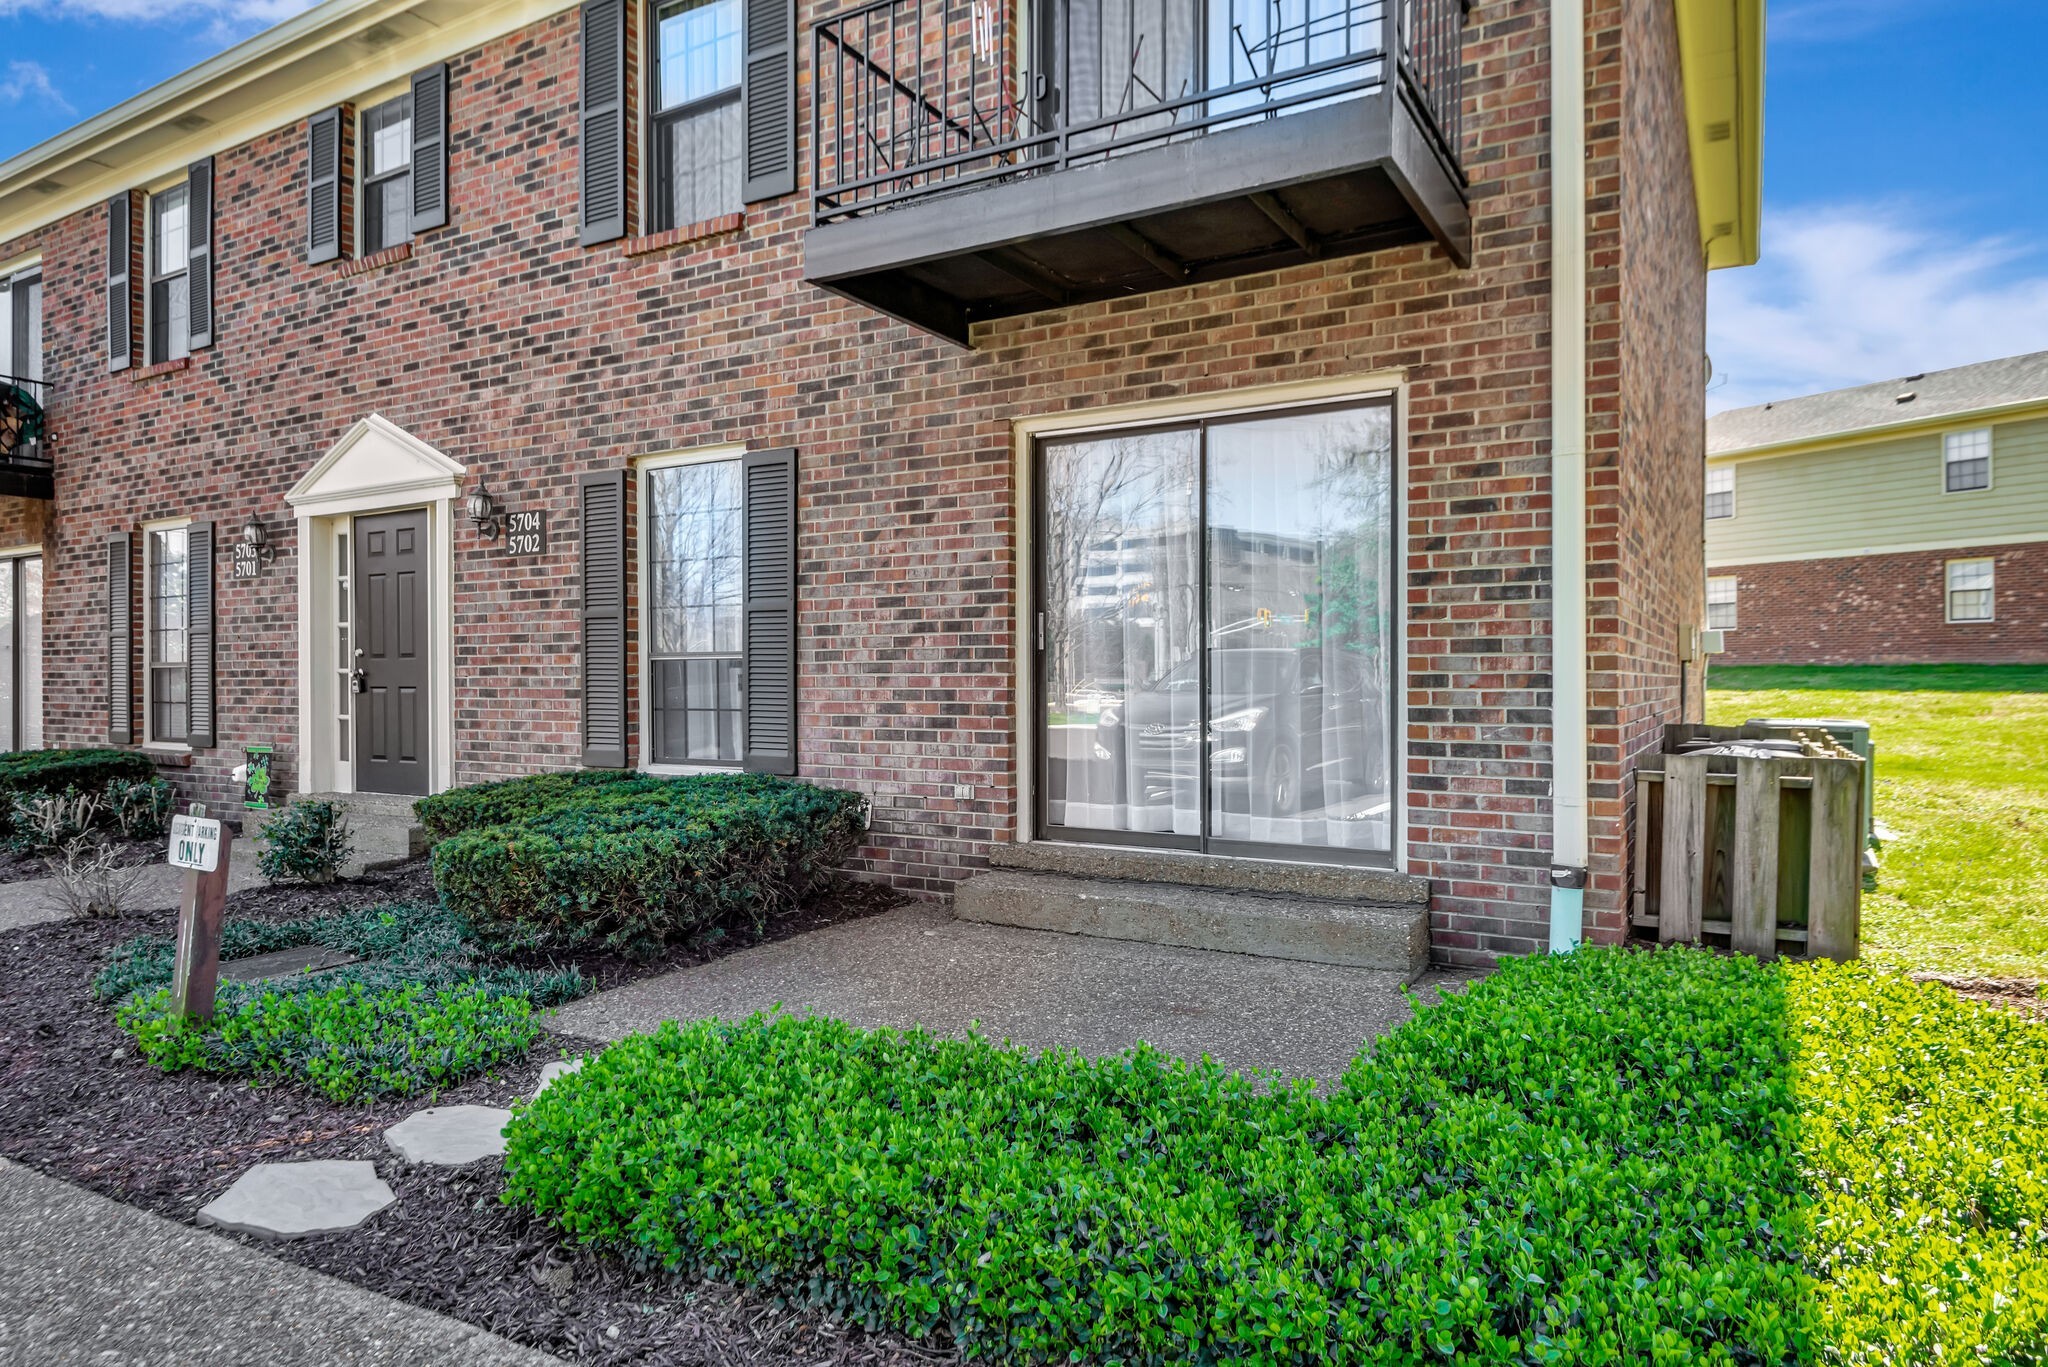
5552 Prada Lot#48, Brentwood - MLS 1629597

This High Point home is located at 5552 Prada Lot#48 in Brentwood. 1629597 was built in 2015 and has 4 bedrooms

5552 Prada Lot#48, Brentwood - MLS 1629597 Close
Page Summary

5552 Prada Lot#48, Brentwood TN 37027

$262,900

Status:

Listing Information

  • 4 Beds
  • 3.5 Bath
  • 2,060 SqFt
  • $127.62 / SqFt
  • MLS #: 1629597

Traditional style residential property for sale in Brentwood, TN at 5552 Prada Lot#48. This 4 bedroom residential property is priced at $128/sqft.

5552 Prada Lot#48, Brentwood TN 37027

$262,900

Status:

Listing Information

  • 4 Beds
  • 3.5 Bath
  • 2,060 SqFt
  • $127.62 / SqFt
  • MLS #: 1629597

Description of 5552 Prada Lot#48, Brentwood

Low maintenance living without giving up space! Large 4BR/3.5BA w/Double Garage! Open plan with lots of windows & natural light! Large Rear Deck! 2 walk-in Master closets! Energysmart construction equals Low utility bills! Close to major roads & shopping!

Schedule a VIRTUAL Tour

Tue 06 Oct

Wed 07 Oct

Thu 08 Oct

Fri 09 Oct

Sat 10 Oct

Sun 11 Oct

Mon 12 Oct

Tue 13 Oct

Wed 14 Oct

Thu 15 Oct

Fri 16 Oct

Sat 17 Oct

Sun 18 Oct

Mon 19 Oct

Tue 20 Oct

Pick your availability to tour:

to
By submitting you agree to our Privacy Policy and Terms Of Service

Essential Information

  • MLS® #1629597
  • Price$262,900
  • Sold Price$264,750
  • Bedrooms4
  • Bathrooms3.50
  • Full Baths3
  • Half Baths1
  • Square Footage2,060
  • Acres0.00
  • Year Built2015
  • TypeResidential
  • Sub-TypeTownhouse
  • StyleTraditional
  • StatusClosed

Financials

  • Price$262,900

Community Information

  • Address5552 Prada Lot#48
  • SubdivisionHigh Point
  • CityBrentwood
  • CountyDavidson County
  • StateTN
  • Zip Code37027

Area

1 - Davidson County (Murfreesboro Rd to I-65)

Amenities

  • Parking Spaces2
  • # of Garages2
  • GaragesPrivate, Concrete

Utilities

Electricity Available, Natural Gas Available, Water Available, Sewer Available

Interior

  • HeatingCentral
  • # of Stories3

Interior Features

Ceiling Fan(s), Walk-In Closet(s)

Appliances

Disposal, Microwave, Dishwasher

Exterior

  • RoofShingle
  • ConstructionBrick

School Information

  • ElementaryMay Werthan Shayne Elem.
  • HighJohn Overton Comp High School

Middle

William Henry Oliver Middle School

Additional Information

  • Date ListedApril 29th, 2015
  • Days on Market
  • Is AuctionN

FloorPlan

  • Full Baths3
  • Half Baths1
  • Bedrooms4

Listing Details

  • Listing Office:Regent Realty

Property Location for 5552 Prada Lot#48, Brentwood

Click to load Map

Properties Similar to 5552 Prada Lot#48, MLS® 1629597, High Point, Brentwood, 37027

SOLD
1 of 1 images
  • Price: $276,000
  • Sold Price: $276,000
  • 601 Old Hickory Blvd Unit 71 71
  • MLS #: 1911470
  • Status:
  • City: Brentwood
  • Subdivision: Townhomes Of Fredericksbur
  • County: Davidson County
  • Beds: 3
  • Baths: 2½
  • Type: Residential
  • Elementary School: Granbery Elementary
  • Middle School: William Henry Oliver Middle School
  • High School: John Overton Comp High School

Beautifully and tastefully updated end unit that features desirable privacy and outdoor living. Unit features updated flooring and trim. Kitchen features updated stainless ...

SOLD Home for sale in 5702 Brentwood Trace Brentwood, TN
1 of 1 images
  • Price: $275,000
  • Sold Price: $260,000
  • 5702 Brentwood Trace
  • MLS #: 2633595
  • Status:
  • City: Brentwood
  • Subdivision: Brentwood Trace
  • County: Davidson County, TN
  • Beds: 1
  • Baths: 1
  • Type: Residential
  • Elementary School: Percy Priest Elementary
  • Middle School: John Trotwood Moore Middle
  • High School: Hillsboro Comp High School

Under $300k In Brentwood 37027! End Unit Main Level No Stairs, Updated With New LVP Flooring Throughout, Freshly Painted, Updated Lighting, Bathroom With All New Tile, Vani...

SOLD
1 of 1 images
  • Price: $275,000
  • Sold Price: $270,000
  • 720 Fox Ridge Dr
  • MLS #: 2283134
  • Status:
  • City: Brentwood
  • Subdivision: Brentwood Trace
  • County: Davidson County, TN
  • Beds: 2
  • Baths: 1½
  • Type: Residential
  • Elementary School: Percy Priest Elementary
  • Middle School: John T. Moore Middle School
  • High School: Hillsboro Comp High School

Spotless townhouse minutes to Cool Springs, Maryland Farms and Downtown Nashville via I-65. Walkable to shops and restaurants and ready for a new owner.! Special features ...

SOLD Residential Real Estate for sale in Brentwood, TN
1 of 1 images
  • Price: $275,000
  • Sold Price: $240,000
  • 307 Flowerwood Ct
  • MLS #: 2229406
  • Status:
  • City: Brentwood
  • Subdivision: Mooreland Est Sec 1
  • County: Williamson County, TN
  • Beds: 2
  • Baths: 1½
  • Type: Residential
  • Elementary School: Lipscomb Elementary
  • Middle School: Brentwood Middle School
  • High School: Brentwood High School

Great Location in the heart of Cool Springs~close to shopping and all the good restaurants in the area~ hardwood floors~ cozy fireplace in the sitting area off the kitchen~...

SOLD
1 of 1 images
  • Price: $275,000
  • Sold Price: $265,000
  • 8100 Valley Oak Dr
  • MLS #: 2179360
  • Status:
  • City: Brentwood
  • Subdivision: Villas At Concord Place
  • County: Davidson County, TN
  • Beds: 3
  • Baths: 2½
  • Type: Residential
  • Elementary School: May Werthan Shayne Elem.
  • Middle School: William Henry Oliver Middle School
  • High School: John Overton Comp High School

End unit with beautiful landscaping, Open floor plan, Lots of natural light, Hardwoods in kitchen and dining area, Custom laundry room with built-in shelving. Large owner's...

SOLD Brentwood Real Estate - Residential for sale
1 of 1 images
  • Price: $275,000
  • Sold Price: $273,000
  • 8233 Rossi Rd
  • MLS #: 2134281
  • Status:
  • City: Brentwood
  • Subdivision: Villas At Concord Place
  • County: Davidson County, TN
  • Beds: 3
  • Baths: 2½
  • Type: Residential
  • Elementary School: May Werthan Shayne Elem.
  • Middle School: William Henry Oliver Middle School
  • High School: John Overton Comp High School

This is an end unit. 2 car driveway. Master down with full bath and walk in closet. Roof is brand new. Water heater and HVAC are newer. Carpet was replaced less than two...

Please provide a valid email address.
By submitting the form above, you are agreeing to the Terms of Use and Privacy Policy and are agreeing to receive marketing email messages from The Ashton Real Estate Group of RE/MAX Advantage and/or marketing emails, calls or texts placed by or on behalf of our The Ashton Real Estate Group of RE/MAX Advantage real estate agents, to any phone number and/or email address that you provided, even if your number is on a federal, state, or our internal Do Not Call List.

The data relating to real estate for sale on this web site comes in part from the Internet Data Exchange Program of RealTracs Solutions. Real estate listings held by brokerage firms other than The Ashton Real Estate Group of RE/MAX Advantage are marked with the Internet Data Exchange Program logo or thumbnail logo and detailed information about them includes the name of the listing brokers.

Disclaimer: All information is believed to be accurate but not guaranteed and should be independently verified. All properties are subject to prior sale, change or withdrawal.

Copyright 2026 RealTracs Solutions.

Listing information last updated on October 6th, 2026 at 8:27am CDT.

 

Gary Ashton
Questions? Call:
(615) 802-7601

What's YOUR Home Worth?

Thinking about selling your home?
If you would like to know the value of your home, and how you can have your home featured on the site, just let us know.

Click Here to find out more